Skip main navigation
Sold for $415,000
  • $415,000

    5123 Flag St, Sarasota, FL 34232

    3beds
    1,855sqft
    Townhouse
    Built in 2018
    3,301 Square Feet Lot
    $412,200 Zestimate®
    $224/sqft
    $2,990 Estimated rent

    Home value

    $412,200

    $375,000 - $453,000

    $2,990/mo

    Zestimate® history
    Loading
    Loading...

    Owner options

    List your home for rent

    $2,990/mo

    Rent Zestimate®

    Find your next renter with Zillow Rental Manager. Plus, with online applications, you can quickly screen prospective tenants – for free.

    Learn more

    $2,990/mo

    Rent Zestimate®

    Refinance and save

    $3,015/mo

    Est. payment

    Refinancing to a lower rate could help reduce your monthly payments and save thousands over the life of the loan.

    See today's rates

    $3,015/mo

    Est. payment

    Explore your selling options

    Work with a Zillow partner agent

    Leverage their expertise and Zillow's premium Showcase listings to get your home seen by more buyers.

    Get started

    List with your own agent

    Get your home in front of millions of buyers by listing it on Zillow.

    Learn how to do it

    Sell it yourself

    Take full control of how buyers see your home on Zillow by listing For Sale by Owner (FSBO).

    List your home

    What's special

    Resort-style poolBrand new roofQuartz countertopsSoaring ceilingsDog parkStylish porcelain tile flooringBright open feel
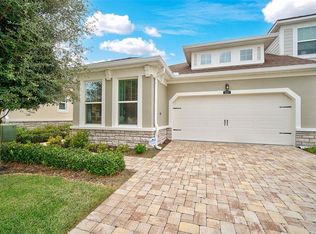
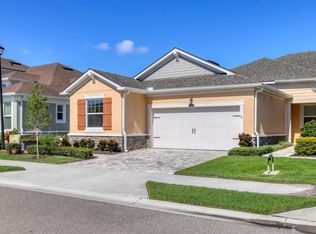
    QUALIFIED BUYERS MAY BE ELIGIBLE TO RECEIVE A 4.99% INTEREST RATE FOR THE FIRST YEAR AT NO ADDITIONAL COST BY USING PREFERRED LENDER. Welcome to this beautifully updated townhome in the Enclave community in Sarasota, featuring a brand new roof and a low-maintenance lifestyle that makes everyday living easy. From the moment you walk in, you’re immediately drawn to the stylish porcelain tile flooring and soaring ceilings that create a bright, open feel. The entryway leads into a thoughtfully designed floor plan and into the kitchen, where quartz countertops, 42-inch white cabinetry, stainless steel appliances, and a striking tile backsplash come together in a clean, modern design. The kitchen flows seamlessly into the living area, making it a great setup for entertaining or simply relaxing at home. A half bath for guests is conveniently positioned on the first floor. The primary suite is also located on the main level, providing the ease and privacy of first-floor living. The en-suite bathroom includes dual vanities, a walk-in shower, and a large closet with upgraded custom built-ins. Upstairs, you’ll find a versatile flex space that can serve as a home office, media room, workout area, or play space—whatever fits your lifestyle. Both guest bedrooms include custom closet systems and share a well-appointed bathroom with a tub/shower combination. The entire second floor has been updated with luxury vinyl flooring, and there’s also a generously sized storage room upstairs, providing plenty of space for seasonal items and extras. Step outside to enjoy the screened-in patio, a perfect spot for morning coffee or winding down in the evening. Additional features include a 2-car garage and a dedicated laundry room for added convenience. Residents of Enclave enjoy access to a resort-style pool, grilling area, and dog park, all within a well-maintained community. Located just minutes from downtown Sarasota, Southgate, world-class beaches, shopping, dining, and everyday conveniences, this home offers the perfect blend of comfort, style, and location.

    Zillow last checked:

    Listing updated:

    Listed by:

    Blake Lindenmeyer 217-508-3098,

    KELLER WILLIAMS ON THE WATER S 941-803-7522

    Bought with:

    Jennifer Zaleski, 3584884

    EXP REALTY, LLC

    Jennifer Kenna, 3288205

    EXP REALTY, LLC

    Source: Stellar MLS,MLS#: TB8474541MLS LogoOriginating MLS: Sarasota - Manatee

    Facts & features

    Interior

    Bedrooms & bathrooms
    • Bedrooms: 3
    • Bathrooms: 3
    • Full bathrooms: 2
    • 1/2 bathrooms: 1
    Primary bedroom
    • Features: Walk-In Closet(s)
    • Level: First
    • Area: 192 Square Feet
    • Dimensions: 12x16
    Bedroom 2
    • Features: Built-in Closet
    • Level: Second
    • Area: 143 Square Feet
    • Dimensions: 11x13
    Bedroom 3
    • Features: Built-in Closet
    • Level: Second
    • Area: 132 Square Feet
    • Dimensions: 11x12
    Kitchen
    • Level: First
    • Area: 169 Square Feet
    • Dimensions: 13x13
    Living room
    • Level: First
    • Area: 357 Square Feet
    • Dimensions: 17x21
    Loft
    • Level: Second
    • Area: 323 Square Feet
    • Dimensions: 17x19
    Heating
    • Central
    Cooling
    • Central Air
    Appliances
    • Included: Dishwasher, Disposal, Microwave, Range, Range Hood, Refrigerator, Washer
    • Laundry: Laundry Room
    Features
    • Built-in Features, High Ceilings, Primary Bedroom Main Floor, Thermostat, Walk-In Closet(s)
    • Flooring: Luxury Vinyl, Tile
    • Has fireplace: No
    Interior area
    • Total structure area: 2,549
    • Total interior livable area: 1,855 sqft

    Property

    Parking
    • Total spaces: 2
    • Parking features: Garage - Attached
    • Attached garage spaces: 2
    Features
    • Levels: Two
    • Stories: 2
    • Exterior features: Sidewalk
    Lot
    • Size: 3,301 Square Feet
    • Features: Near Golf Course
    Details
    • Parcel number: 0060040123
    • Zoning: RSF3
    • Special conditions: None

    Construction

    Type & style
    • Home type: Townhouse
    • Property subtype: Townhouse
    Materials
    • Stucco
    • Foundation: Block
    • Roof: Shingle
    Condition
    • New construction: No
    • Year built: 2018
    Details
    • Builder model: Sandbar
    • Builder name: Mattamy Homes

    Utilities & green energy

    • Sewer: Public Sewer
    • Water: Public
    • Utilities for property: Cable Available, Electricity Available, Water Available

    Community & HOA

    Community
    • Features: Deed Restrictions, Dog Park, Gated Community - No Guard, Pool, Sidewalks
    • Pet fee: $0 monthly
    • Subdivision: ENCLAVE/FRST LAKES
    HOA
    • Has HOA: Yes
    • Amenities included: Gated, Pool
    • Services included: Common Area Taxes, Community Pool, Reserve Fund, Maintenance Structure, Maintenance Grounds, Pool Maintenance, Private Road, Recreational Facilities
    • HOA fee: $345 monthly
    • HOA name: Craig Smith
    • HOA phone: 941-444-7090
    Location
    • Region: Sarasota

    Financial & listing details

    • Price per square foot: $224/sqft
    • Tax assessed value: $406,100
    • Annual tax amount: $5,306
    • Date on market: 2/12/2026
    • Cumulative days on market: 36 days
    • Listing terms: Cash,Conventional
    • Ownership: Fee Simple
    • Total actual rent: 0
    • Electric utility on property: Yes
    • Road surface type: Paved

    Price history

    DateEventPrice
    4/9/2026Sold$415,000-8.8%$224/sqft
    Source: Stellar MLS #TB8474541 Report a problem
    3/20/2026Pending sale$455,000$245/sqft
    Source: Stellar MLS #TB8474541 Report a problem
    3/5/2026Price change$455,000-2.2%$245/sqft
    Source: Stellar MLS #TB8474541 Report a problem
    2/12/2026Listed for sale$465,000+29%$251/sqft
    Source: Stellar MLS #TB8474541 Report a problem
    3/4/2025Listing removed$3,100$2/sqft
    Source: Zillow Rentals Report a problem
    2/4/2025Price change$3,100-6.1%$2/sqft
    Source: Zillow Rentals Report a problem
    1/22/2025Listed for rent$3,300$2/sqft
    Source: Zillow Rentals Report a problem
    1/25/2023Listing removed--
    Source: Zillow Rentals Report a problem
    1/17/2023Listed for rent$3,300$2/sqft
    Source: Zillow Rentals Report a problem
    3/5/2018Sold$360,560$194/sqft
    Source: Public Record Report a problem

    Public tax history

    YearProperty taxesTax assessment
    2025$5,306 -1.9%$406,100 -2.4%
    2024$5,407 +56.7%$416,200 +45.1%
    2023$3,451 +3.2%$286,795 +3%
    2022$3,346 +1.4%$278,442 +3%
    2021$3,301 -0.1%$270,332 +1.4%
    2020$3,304 -1.6%$266,600 -2.9%
    2019$3,356 $274,500 +245.7%
    2018$3,356 +299%$79,400 +81.8%
    2017$841 $43,670 +10%
    2016-- $39,700
    Find assessor info on the county website

    Neighborhood: Sarasota Springs

    Nearby schools

    GreatSchools rating
    Schools provided by the listing agent
    • Elementary: Wilkinson Elementary
    • Middle: Brookside Middle
    • High: Sarasota High

    Source: Stellar MLS. This data may not be complete. We recommend contacting the local school district to confirm school assignments for this home.

    Get a cash offer in 3 minutes
    Find out how much your home could sell for in as little as 3 minutes with a no-obligation cash offer.
    Estimated market value
    $412,200
    Get a cash offer in 3 minutes
    Find out how much your home could sell for in as little as 3 minutes with a no-obligation cash offer.
    Estimated market value
    $412,200