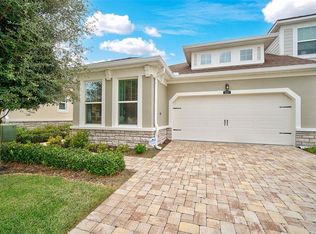
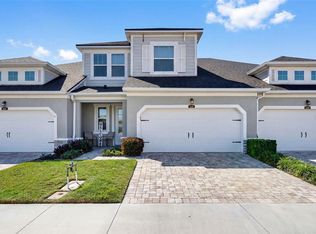
Welcome to this light-filled 2018 villa, offering a prime location in the heart of Sarasota. Designed with a thoughtful open concept and split floor plan, the residence features two spacious bedrooms, two full baths, and a versatile flex space ideal for a home office or den. The home’s cohesive design showcases Ventura plank tile flooring throughout, creating an elevated and timeless aesthetic. The gourmet kitchen is appointed with quartz countertops, stunning cabinetry with abundant storage, upgraded stainless steel appliances, and two expansive islands, one with seating, all flowing into the living and dining areas for effortless entertaining. Sliding glass doors open from the living room to a screened lanai with dual ceiling fans, extending the living space into an indoor/outdoor oasis. The owner’s retreat is a private haven with a large walk-in closet, tray ceiling, and your own direct lanai access through sliding glass doors. The expansive en-suite bath boasts quartz counters, a roomy frameless shower, a private water closet, dual sinks and custom cabinetry. Additional interior highlights include 9-foot ceilings, 8-foot doors, ceiling fans, window blinds and a home security system. Outdoor features elevate this villa further with a two-car garage enhanced by Gorilla epoxy flooring, Park Place overhead storage racks, a brick paver driveway, and a galvanized steel hurricane shutter system for peace of mind. The community amenities include a heated pool, lawn maintenance, sidewalks and gated security with two points of access with low association fees. Close to downtown Sarasota, St. Armands Circle, Sarasota Memorial Hospital and world-famous Siesta Key Beach, this residence offers an exceptional lifestyle for those seeking either a full-time home or a seasonal retreat. Fine dining, cultural arts and the Florida life you crave are right here at 5131 Flag Street! Call for your private or facetime tour today.
Sold for $470,000
Zillow last checked:
Listing updated:
Bought with:
Melodie Palmer, 3441826
PREMIER SOTHEBY'S INTERNATIONAL REALTY
Source: Stellar MLS,MLS#: A4660223 Originating MLS: Sarasota - Manatee
Originating MLS: Sarasota - Manatee
Price history
| Date | Event | Price |
|---|---|---|
| 12/2/2025 | Sold | $470,000-1.1%$288/sqft |
Source:  Stellar MLS #A4660223 Report a problem Stellar MLS #A4660223 Report a problem | ||
| 10/18/2025 | Pending sale | $475,000$291/sqft |
Source: Stellar MLS #A4660223 Report a problem | ||
| 9/24/2025 | Price change | $475,000-0.8%$291/sqft |
Source: Stellar MLS #A4660223 Report a problem | ||
| 8/15/2025 | Listed for sale | $479,000+44.3%$293/sqft |
Source: Stellar MLS #A4660223 Report a problem | ||
| 10/6/2020 | Sold | $332,000-5.1%$203/sqft |
Source: Public Record Report a problem | ||
| 8/17/2020 | Pending sale | $349,900$214/sqft |
Source: RE/MAX ALLIANCE GROUP #A4473786 Report a problem | ||
| 8/17/2020 | Listed for sale | $349,900$214/sqft |
Source: RE/MAX ALLIANCE GROUP #A4473786 Report a problem | ||
| 8/17/2020 | Pending sale | $349,900$214/sqft |
Source: RE/MAX ALLIANCE GROUP #A4473786 Report a problem | ||
| 7/31/2020 | Listed for sale | $349,900+12.9%$214/sqft |
Source: RE/MAX ALLIANCE GROUP #A4473786 Report a problem | ||
| 5/22/2018 | Sold | $309,900-2.5%$190/sqft |
Source: Public Record Report a problem | ||
| 4/25/2018 | Price change | $317,900-4.5%$195/sqft |
Source: CENTURY 21 LIST with BEGGINS #T2901438 Report a problem | ||
| 4/20/2018 | Price change | $332,849-2.9%$204/sqft |
Source: CENTURY 21 LIST with BEGGINS #T2901438 Report a problem | ||
| 3/16/2018 | Listed for sale | $342,849$210/sqft |
Source: CENTURY 21 LIST with BEGGINS #T2901438 Report a problem | ||

Get a cash offer in 3 minutes
Find out how much your home could sell for in as little as 3 minutes with a no-obligation cash offer.
Estimated market value
$468,600
