Welcome to Lehman Point! Originally a showcase model home, this stunning 4-bedroom, 3.5-bath residence has been beautifully reimagined by the sellers with pride, craftsmanship, and meticulous attention to detail. From the custom tile work to the fresh paint, hardwood floors, and upgraded finishes, every inch reflects quality and care.
The fully finished basement offers a full kitchen, full bath, spacious recreation area, and media room, ideal for entertaining or extended living. The main floor features a formal dining room, family room, and an open kitchen overlooking the living area, plus a large foyer with cathedral ceilings that creates a grand first impression.
Upstairs, you'll find four generously sized bedrooms, including a primary suite with a walk-in closet and a luxurious bath where the tile work is truly one-of-a-kind. Outside, enjoy professionally landscaped grounds, a paved patio, paver driveway, and an oversized two-car garage, all set in a quiet and stately Lehman Point location.
Sold for $575,000
$575,000
5123 Hemlock Ln, Tamiment, PA 18371
4beds
5,324sqft
Single Family Residence
Built in 2010
0.52 Acres Lot
$577,600 Zestimate®
$108/sqft
$4,405 Estimated rent
Home value
$577,600
$491,000 - $682,000
$4,405/mo
Zestimate® history
Owner options
List your home for rent
$4,405/mo
Rent Zestimate®
Find your next renter with Zillow Rental Manager. Plus, with online applications, you can quickly screen prospective tenants – for free.
$4,405/mo
Rent Zestimate®
Refinance and save
$5,821/mo
Est. payment
Refinancing to a lower rate could help reduce your monthly payments and save thousands over the life of the loan.
$5,821/mo
Est. payment
Explore your selling options
Work with a Zillow partner agent
Leverage their expertise and Zillow's premium Showcase listings to get your home seen by more buyers.
Get startedList with your own agent
Get your home in front of millions of buyers by listing it on Zillow.
Learn how to do itSell it yourself
Take full control of how buyers see your home on Zillow by listing For Sale by Owner (FSBO).
List your homeWhat's special
Professionally landscaped groundsCustom tile workFully finished basementFresh paintFull kitchenMedia roomPaver driveway
Zillow last checked:
Listing updated:
Listed by:
Kimberly A Gay 570-730-8543,
E-Realty Services - Pocono Summit
Bought with:
Ricmarie Sierra-Figueroa, RS365353
E-Realty Services - Pocono Summit
Source: PMAR,MLS#: PM-136831
Facts & features
Interior
Bedrooms & bathrooms
- Bedrooms: 4
- Bathrooms: 4
- Full bathrooms: 3
- 1/2 bathrooms: 1
Primary bedroom
- Level: Upper
- Area: 339.66
- Dimensions: 22.2 x 15.3
Bedroom 2
- Level: Upper
- Area: 142.55
- Dimensions: 10.11 x 14.1
Bedroom 3
- Level: Upper
- Area: 152.76
- Dimensions: 11.4 x 13.4
Bedroom 4
- Level: Upper
- Area: 143.88
- Dimensions: 13.2 x 10.9
Primary bathroom
- Level: Upper
- Area: 143.91
- Dimensions: 12.3 x 11.7
Bathroom 2
- Level: Main
- Area: 31.98
- Dimensions: 8.2 x 3.9
Bathroom 3
- Description: Off Of Upstairs Hallway
- Level: Upper
- Area: 91.12
- Dimensions: 6.8 x 13.4
Bathroom 4
- Description: Off of Rec Room
- Level: Lower
- Area: 53.9
- Dimensions: 9.8 x 5.5
Bonus room
- Description: Rec Room
- Level: Lower
- Area: 1455.63
- Dimensions: 40.1 x 36.3
Dining room
- Level: Main
- Area: 185.13
- Dimensions: 15.3 x 12.1
Eating area
- Description: Breakfast Nook
- Level: Main
- Area: 99.63
- Dimensions: 12.3 x 8.1
Family room
- Level: Main
- Area: 302.51
- Dimensions: 17.9 x 16.9
Kitchen
- Level: Main
- Area: 134.43
- Dimensions: 11.11 x 12.1
Laundry
- Level: Main
- Area: 49.2
- Dimensions: 8.2 x 6
Living room
- Level: Main
- Area: 256.15
- Dimensions: 15.9 x 16.11
Media room
- Level: Lower
- Area: 257.4
- Dimensions: 16.5 x 15.6
Other
- Description: Garage
- Level: Main
- Area: 447.48
- Dimensions: 19.8 x 22.6
Utility room
- Level: Lower
- Area: 62.32
- Dimensions: 8.2 x 7.6
Heating
- Forced Air, Propane
Cooling
- Central Air, Zoned
Appliances
- Included: Gas Oven, Gas Range, Refrigerator, Water Heater, Dishwasher, Microwave, Stainless Steel Appliance(s)
- Laundry: Main Level, Gas Dryer Hookup
Features
- Breakfast Nook, Pantry, Eat-in Kitchen, Second Kitchen, Cathedral Ceiling(s), High Ceilings, Tray Ceiling(s), Walk-In Closet(s), Open Floorplan, Chandelier, Guest Suite, Storage
- Flooring: Carpet, Granite, Hardwood, Tile
- Windows: Insulated Windows, Blinds, Drapes
- Basement: Full,Finished,Heated,Storage Space,Sump Pump,Other
- Number of fireplaces: 1
- Fireplace features: Family Room, Propane
- Common walls with other units/homes: No Common Walls
Interior area
- Total structure area: 5,324
- Total interior livable area: 5,324 sqft
- Finished area above ground: 4,304
- Finished area below ground: 1,080
Property
Parking
- Total spaces: 8
- Parking features: Garage - Attached, Open
- Attached garage spaces: 2
- Uncovered spaces: 6
Features
- Stories: 2
- Patio & porch: Patio
Lot
- Size: 0.52 Acres
- Features: Level, Garden, Landscaped
Details
- Parcel number: 120361
- Zoning description: Residential
- Special conditions: Standard
Construction
Type & style
- Home type: SingleFamily
- Architectural style: Colonial,Mediterranean
- Property subtype: Single Family Residence
Materials
- Asphalt, Concrete, Shingle Siding
- Roof: Asphalt,Fiberglass,Shingle
Condition
- Year built: 2010
Utilities & green energy
- Electric: 200+ Amp Service
- Sewer: Public Sewer
- Water: Public
- Utilities for property: Cable Available
Community & HOA
Community
- Subdivision: Lehman Pointe
HOA
- Has HOA: Yes
- Amenities included: Gated, Outdoor Pool
- Services included: Security, Maintenance Road
- HOA fee: $1,801 annually
Location
- Region: Tamiment
Financial & listing details
- Price per square foot: $108/sqft
- Tax assessed value: $192,095
- Annual tax amount: $7,856
- Date on market: 10/26/2025
- Listing terms: Cash,Conventional,FHA,VA Loan
- Inclusions: negotable contents
- Road surface type: Paved
Price history
| Date | Event | Price |
|---|---|---|
| 6/23/2026 | Sold | $575,000-17.7%$108/sqft |
Source: PMAR #PM-136831 Report a problem | ||
| 4/2/2026 | Pending sale | $699,000$131/sqft |
Source: PMAR #PM-136831 Report a problem | ||
| 10/26/2025 | Listed for sale | $699,000$131/sqft |
Source: PMAR #PM-136831 Report a problem | ||
Public tax history
| Year | Property taxes | Tax assessment |
|---|---|---|
| 2025 | $7,877 +1.6% | $48,020 |
| 2024 | $7,756 +1.5% | $48,020 |
| 2023 | $7,639 +3.2% | $48,020 |
| 2022 | $7,401 +0.9% | $48,020 |
| 2021 | $7,334 | $48,020 |
| 2020 | $7,334 +1.3% | $48,020 |
| 2019 | $7,238 +0.5% | $48,020 |
| 2018 | $7,202 | $48,020 |
| 2017 | -- | $48,020 |
| 2016 | -- | $48,020 |
| 2015 | -- | $48,020 |
| 2014 | -- | $48,020 |
| 2013 | -- | $48,020 |
| 2012 | -- | $48,020 |
| 2011 | -- | $48,020 |
Find assessor info on the county website
Neighborhood: 18371
Nearby homes
- $400,7003 bd2 ba2.7k sqft5127 Hemlock Ln, Tamiment, PA 18371Off Market
- $496,5003 bd2 ba2.5k sqft5129 Hemlock Ln, Tamiment, PA 18371Off Market
- $326,2003 bd3 ba2k sqft5137 Hemlock Ln, Tamiment, PA 18371Off Market
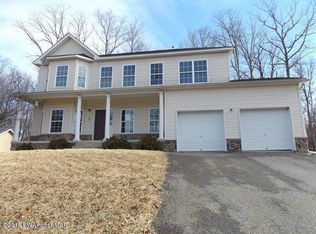
- $278,2003 bd2 ba1.6k sqft231 Ravenhill Rd, Tamiment, PA 18371Off Market
- $258,0003 bd2 ba1.5k sqft222 Bindale Rd, Tamiment, PA 18371Sold
- $298,8003 bd2 ba1.8k sqft223 Bindale Rd, Tamiment, PA 18371Off Market
- $221,3003 bd2 ba1k sqft224 Hobbit Dr, Tamiment, PA 18371Off Market
- $333,9003 bd1 ba2.3k sqft5141 Hemlock Ln, Tamiment, PA 18371Off Market
Nearby schools
GreatSchools rating
- 4/10Middle Smithfield El SchoolGrades: K-5Distance: 6.8 mi
- 4/10Lehman Intermediate SchoolGrades: 6-8Distance: 7.1 mi
- 4/10East Stroudsburg Senior High School NorthGrades: 9-12Distance: 1.9 mi
Get a cash offer in 3 minutes
Find out how much your home could sell for in as little as 3 minutes with a no-obligation cash offer.
Estimated market value
$577,600
Get a cash offer in 3 minutes
Find out how much your home could sell for in as little as 3 minutes with a no-obligation cash offer.
Estimated market value
$577,600
- Pennsylvania
- Pike County
- Tamiment
- 18371
- 5123 Hemlock Ln
