Skip main navigation
For sale
  • Price cut: $75K (6/26)
    $520,000

    5129 Hemlock Ln, Tamiment, PA 18371

    4beds
    2,561sqft
    : 
    Loading
    Get pre-qualified
    Single Family Residence
    Built in 2009
    0.51 Acres Lot
    $508,000 Zestimate®
    $203/sqft
    $150/mo HOA

    What's special

    Gate houseComfortable layout
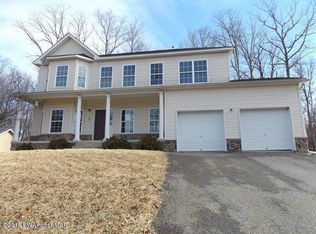
    Welcome to 5129 Hemlock Lane—a true first-time offering in the highly sought-after Lehmans Pointe community of Tamiment. This is a 4-bedroom home that has never been on the market before. Located in a high-end, gated community with full-time security and a gate house, you'll enjoy the privacy, peace of mind, and quiet setting that make this neighborhood so desirable. The home offers over 2,500 sq. ft. of living space with a comfortable layout and plenty of potential for someone ready to make it their own. One important note: the skylight in the entryway has begun to leak and will need repair, and the home has been priced accordingly to reflect that work. For the right buyer, this is a fantastic chance to update the space and build instant equity in a community where homes rarely change hands. If you're looking for a property with a premium location, true security, and the opportunity to add value, this is one you won't want to miss. Homes with this combination of privacy, pedigree, and potential don't hit the market often—especially not for the first time.
    188 days
    |
    77
    |
    1
    |

    Zillow last checked:

    Listing updated:

    Listed by:

    Nick Smith 610-751-8280,

    Coldwell Banker Hearthside 610-465-5600,

    Dan Bostelman 610-232-7692,

    Coldwell Banker Hearthside

    Source: GLVR,MLS#: 769991MLS LogoOriginating MLS: Lehigh Valley MLS

    Loading...

      Facts & features

      Interior

      Bedrooms & bathrooms
      • Bedrooms: 4
      • Bathrooms: 3
      • Full bathrooms: 2
      • 1/2 bathrooms: 1
      Primary bedroom
      • Description: W/W carpet, Tray ceiling, Ceiling fan w/ light, Recessed lighting
      • Level: Second
      • Dimensions: 17.00 x 12.00
      Bedroom
      • Description: W/W carpet, Ceiling fan with light, Recessed lighting
      • Level: Second
      • Dimensions: 12.00 x 11.00
      Bedroom
      • Description: W/W carpet, Ceiling fan with light, Recessed lighting
      • Level: Second
      • Dimensions: 11.00 x 10.00
      Bedroom
      • Description: W/W carpet, Ceiling fan with light, Recessed lighting
      • Level: Second
      • Dimensions: 11.00 x 12.00
      Primary bathroom
      • Description: Tile flooring, Dbl bowl vanity, Jetted tub, Stall shower
      • Level: Second
      • Dimensions: 11.00 x 10.00
      Dining room
      • Description: Hardwood flooring, Crown molding, Chair rail, Recessed lighting
      • Level: First
      • Dimensions: 12.00 x 12.00
      Family room
      • Description: W/W carpet, Gas fireplace, Crown molding, Ceiling fan, Recessed lighting, Exterior access
      • Level: First
      • Dimensions: 18.00 x 14.00
      Foyer
      • Description: Hardwood flooring, Oak & Pine stairs, 17 ft ceiling
      • Level: First
      • Dimensions: 19.00 x 6.00
      Other
      • Description: Tile flooring, Dbl bowl vanity, Tub/shower
      • Level: Second
      • Dimensions: 12.00 x 4.00
      Half bath
      • Description: Hardwood flooring, Pedestal sink
      • Level: First
      • Dimensions: 6.00 x 6.00
      Kitchen
      • Description: Hardwood flooring, Bay window, Granite countertops, Crown molding, S/S appliances, Recessed lighting
      • Level: First
      • Dimensions: 19.00 x 10.00
      Laundry
      • Description: Hardwood flooring
      • Level: First
      • Dimensions: 6.00 x 6.00
      Living room
      • Description: Hardwood flooring, Vaulted ceiling, Skylights, Ceiling fan
      • Level: First
      • Dimensions: 11.00 x 13.00
      Other
      • Description: Walk-in closet: W/W carpet
      • Level: Second
      • Dimensions: 6.00 x 8.00
      Other
      • Description: Storage
      • Level: Basement
      • Dimensions: 35.00 x 37.00
      Heating
      • Forced Air, Propane
      Cooling
      • Central Air, Ceiling Fan(s)
      Appliances
      • Included: Gas Oven, Gas Range, Microwave, Propane Water Heater, Refrigerator, Washer
      • Laundry: Washer Hookup, Dryer Hookup, Main Level
      Features
      • Cathedral Ceiling(s), Entrance Foyer, Eat-in Kitchen, High Ceilings, Family Room Main Level, Skylights, Vaulted Ceiling(s), Walk-In Closet(s)
      • Flooring: Carpet, Ceramic Tile, Hardwood
      • Windows: Skylight(s)
      • Basement: Full,Concrete
      • Has fireplace: Yes
      • Fireplace features: Family Room, Gas Log
      Interior area
      • Total interior livable area: 2,561 sqft
      • Finished area above ground: 2,561
      • Finished area below ground: 0

      Property

      Parking
      • Total spaces: 2
      • Parking features: Attached, Driveway, Garage
      • Attached garage spaces: 2
      • Has uncovered spaces: Yes
      Features
      • Stories: 2
      • Patio & porch: Covered, Porch
      • Exterior features: Porch, Shed, Propane Tank - Leased
      Lot
      • Size: 0.51 Acres
      Details
      • Additional structures: Shed(s)
      • Parcel number: 120183
      • Zoning: Res
      • Special conditions: None

      Construction

      Type & style
      • Home type: SingleFamily
      • Architectural style: Colonial
      • Property subtype: Single Family Residence
      Materials
      • Stone, Stucco, Vinyl Siding
      • Foundation: Basement
      • Roof: Asphalt,Fiberglass
      Condition
      • Unknown
      • Year built: 2009

      Utilities & green energy

      • Sewer: Public Sewer
      • Water: Public

      Community & HOA

      Community
      • Security: Smoke Detector(s)
      • Subdivision: Not in Development
      HOA
      • Has HOA: Yes
      • HOA fee: $1,801 annually
      Location
      • Region: Tamiment

      Financial & listing details

      • Price per square foot: $203/sqft
      • Tax assessed value: $42,220
      • Annual tax amount: $6,907
      • Date on market: 1/5/2026
      • Cumulative days on market: 189 days
      • Ownership type: Fee Simple
      • Road surface type: Paved

        Estimated market value

        $508,000

        $483,000 - $533,000

        $2,806/mo

        Price history

        DateEventPrice
        6/26/2026Price change$520,000-12.6%$203/sqft
        Source: GLVR #769991 Report a problem
        6/17/2026Price change$595,000-10.5%$232/sqft
        Source: GLVR #769991 Report a problem
        4/14/2026Price change$665,000+3.9%$260/sqft
        Source: PMAR #PM-137721 Report a problem
        12/29/2025Price change$640,000-1.5%$250/sqft
        Source: PMAR #PM-137721 Report a problem
        12/10/2025Listed for sale$650,000+160%$254/sqft
        Source: PMAR #PM-137721 Report a problem
        9/28/2009Sold$250,000$98/sqft
        Source: Agent Provided Report a problem

        Public tax history

        YearProperty taxesTax assessment
        2025$6,926 +1.6%$42,220
        2024$6,819 +1.5%$42,220
        2023$6,716 +3.2%$42,220
        2022$6,507 +0.9%$42,220
        2021$6,448 $42,220
        2020$6,448 +1.3%$42,220
        2019$6,364 +0.5%$42,220
        2018$6,332 $42,220
        2017-- $42,220
        2016-- $42,220
        2015-- $42,220
        2014-- $42,220
        2013-- $42,220
        2012-- $42,220
        2011-- $42,220
        2010-- $42,220
        Find assessor info on the county website

        Monthly payment

        Est. payment

        Payment breakdown

        Explore the cost of this home by adjusting the details. Changes won't be saved.
        All calculations are estimates and provided by Zillow, Inc. for informational purposes only. Actual amounts may vary.
        HOA fees may include property taxes on listings classified as Co-Ops. Contact the listing agent and/or owner for fee details.
        Mortgage interest rates are dependent on a number of factors, including credit score, down payment, and repayment length. Interest rate data provided by Zillow Group Marketplace, Inc. as of 1/1/1970 from various mortgage lenders with which we have lead or other similar arrangements; the Estimated Payment is an average of those rates.
        See how much you could borrow to make a competitive offer.

        Climate risks

        Neighborhood: 18371

        Getting around

        0 / 100
        Car-Dependent
        11 / 100
        Somewhat Bikeable

        Nearby schools

        GreatSchools rating
        Schools provided by the listing agent
        • Elementary: Bushkill Elementary School
        • Middle: Lehman Intermediate School
        • High: East Stroudsburg High School
        • District: East Stroudsburg

        Source: GLVR. This data may not be complete. We recommend contacting the local school district to confirm school assignments for this home.

        A local agent can set up tours, give advice and negotiate with sellers.

        Browse local experts

        Similar homes