Skip main navigation
Sold
  • $285,000

    5123 Marble Ct, Indianapolis, IN 46237

    3beds
    1,650sqft
    Residential, Single Family Residence
    Built in 1978
    0.4 Acres Lot
    $287,000 Zestimate®
    $173/sqft
    $1,855 Estimated rent

    Home value

    $287,000

    $264,000 - $313,000

    $1,855/mo

    Zestimate® history
    Loading
    Loading...

    Owner options

    List your home for rent

    $1,855/mo

    Rent Zestimate®

    Find your next renter with Zillow Rental Manager. Plus, with online applications, you can quickly screen prospective tenants – for free.

    Learn more

    $1,855/mo

    Rent Zestimate®

    Refinance and save

    $1,777/mo

    Est. payment

    Refinancing to a lower rate could help reduce your monthly payments and save thousands over the life of the loan.

    See today's rates

    $1,777/mo

    Est. payment

    Explore your selling options

    Work with a Zillow partner agent

    Leverage their expertise and Zillow's premium Showcase listings to get your home seen by more buyers.

    Get started

    List with your own agent

    Get your home in front of millions of buyers by listing it on Zillow.

    Learn how to do it

    Sell it yourself

    Take full control of how buyers see your home on Zillow by listing For Sale by Owner (FSBO).

    List your home

    What's special

    Large windowsVaulted ceilingsBeautiful brickCovered back patioMature treesUnpainted trim and woodworkEn suite bathroom
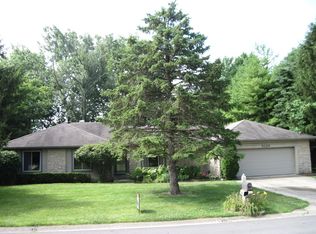
    This beautiful 1978 Franklin Township ranch sitting on almost half an acre is ready for its next owner after 40 years! This home exudes charm from the moment you pull up, with mature trees, beautiful brick, and yellow siding. Inside you'll find a stunning living room with fireplace and vaulted ceilings-unpainted trim and woodwork abounds. The primary bedroom features large windows, vaulted ceilings, and a en suite bathroom. A second and third bedroom and hall bathroom make this home ready for extra bedrooms, an office, or flex-space as needed. Enjoy sitting on the covered back patio this summer, and watch the leaves of the trees change in the fall.

    Zillow last checked:

    Listing updated:

    Listing Provided by:

    Mariah Barlow 317-657-7638,

    @properties

    Bought with:

    Tamyra Tinnes

    Epique Inc

    Source: MIBOR as distributed by MLS GRID,MLS#: 22048658MLS Logo

    Facts & features

    Interior

    Bedrooms & bathrooms
    • Bedrooms: 3
    • Bathrooms: 2
    • Full bathrooms: 2
    • Main level bathrooms: 2
    • Main level bedrooms: 3
    Primary bedroom
    • Level: Main
    • Area: 225 Square Feet
    • Dimensions: 15x15
    Bedroom 2
    • Level: Main
    • Area: 120 Square Feet
    • Dimensions: 12x10
    Bedroom 3
    • Level: Main
    • Area: 126 Square Feet
    • Dimensions: 12x10.5
    Dining room
    • Features: Tile-Ceramic
    • Level: Main
    • Area: 156 Square Feet
    • Dimensions: 12x13
    Kitchen
    • Features: Tile-Ceramic
    • Level: Main
    • Area: 132 Square Feet
    • Dimensions: 11x12
    Living room
    • Level: Main
    • Area: 403 Square Feet
    • Dimensions: 15.5 x 26
    Heating
    • Electric
    Cooling
    • Central Air
    Appliances
    • Included: Dishwasher, Dryer, Microwave, Refrigerator, Washer
    • Laundry: Laundry Room
    Features
    • Vaulted Ceiling(s), Walk-In Closet(s), Cathedral Ceiling(s)
    • Has basement: No
    • Number of fireplaces: 1
    • Fireplace features: Masonry, Living Room
    Interior area
    • Total structure area: 1,650
    • Total interior livable area: 1,650 sqft

    Property

    Parking
    • Total spaces: 2
    • Parking features: Attached
    • Attached garage spaces: 2
    Features
    • Levels: One
    • Stories: 1
    • Patio & porch: Covered
    • Has view: Yes
    • View description: Trees/Woods
    Lot
    • Size: 0.40 Acres
    Details
    • Additional structures: Storage
    • Parcel number: 491510103018000300
    • Horse amenities: None

    Construction

    Type & style
    • Home type: SingleFamily
    • Architectural style: Ranch
    • Property subtype: Residential, Single Family Residence
    Materials
    • Brick
    • Foundation: Crawl Space
    Condition
    • New construction: No
    • Year built: 1978

    Utilities & green energy

    • Water: Public

    Community & neighborhood

    Location
    • Region: Indianapolis
    • Subdivision: The Boulders

    Price history

    DateEventPrice
    7/31/2025Sold$285,000$173/sqft
    Source: MIBOR as distributed by MLS GRID #22048658 Report a problem
    7/8/2025Pending sale$285,000$173/sqft
    Source: MIBOR as distributed by MLS GRID #22048658 Report a problem
    7/3/2025Listed for sale$285,000$173/sqft
    Source: MIBOR as distributed by MLS GRID #22048658 Report a problem

    Public tax history

    YearProperty taxesTax assessment
    2025$2,188 -6%$251,100 +14.8%
    2024$2,328 0%$218,800 -5.9%
    2023$2,328 +13.4%$232,600
    2022$2,052 +8.1%$232,600 +13.5%
    2021$1,898 +2.1%$205,000 +8.1%
    2020$1,858 +22.4%$189,600 +2.2%
    2019$1,518 -33.7%$185,600 +22.4%
    2018$2,290 +47.3%$151,600 +1.5%
    2017$1,555 +12.4%$149,400 +3.1%
    2016$1,384 +2.7%$144,900 +8.4%
    2014$1,347 -2.7%$133,700
    2013$1,384 $133,700 -2.7%
    2012$1,384 $137,400 -1.5%
    2011-- $139,500
    2010$1,409 $139,500
    2009$1,409 $139,500 -1.4%
    2007-- $141,500 -0.1%
    2006-- $141,600 +15.2%
    2005-- $122,900
    2004-- $122,900
    2003-- $122,900 +43.1%
    2002-- $85,900 +199.9%
    2001-- $28,640
    2000-- $28,640

    Find assessor info on the county website

    Neighborhood: South Emerson

    Nearby schools

    GreatSchools rating
    Get a cash offer in 3 minutes
    Find out how much your home could sell for in as little as 3 minutes with a no-obligation cash offer.
    Estimated market value
    $287,000
    Get a cash offer in 3 minutes
    Find out how much your home could sell for in as little as 3 minutes with a no-obligation cash offer.
    Estimated market value
    $287,000