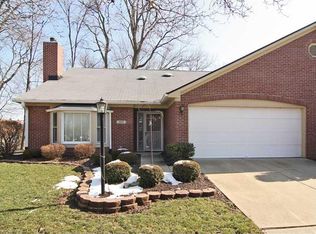
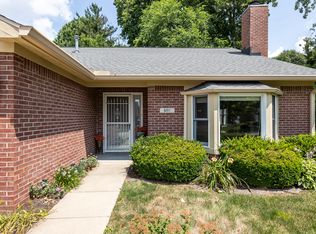
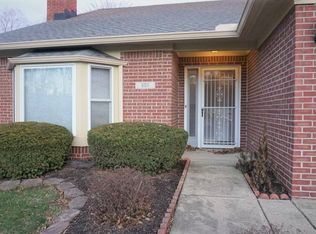
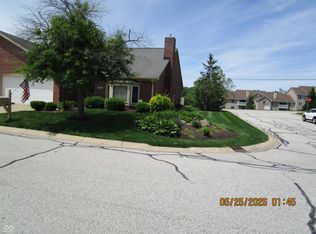
Spacious, two bedroom, two bathroom home with a two car garage. Very well maintained in the heart of Franklin township. Neighborhood is meticulous. Great schools! Shopping, dining and interstate access minutes away. Vaulted ceilings, brand new stainless appliances and vinyl plank flooring throughout. Walk in closets and a large Bonus room/extra family room. The home is situated with a very private back yard and no road noises nearby. HOA takes care of the snow removal and grass cutting so you can just sit back and relax. This is a must see!
Active
Price cut: $10K (8/27)
$234,999
6503 Waybridge Ct, Indianapolis, IN 46237
2beds
1,635sqft
Residential, Single Family Residence
Built in 1997
4,356 Square Feet Lot
$-- Zestimate®
$144/sqft
$-- HOA
What's special
Vaulted ceilingsWalk in closetsBrand new stainless appliancesTwo car garageVinyl plank flooring throughout
- 37 days
- 288
- 17
Likely to sell faster than
Zillow last checked:
Listing updated:
Listed by:
Abigail Robeson abigailrobeson55@gmail.com,
Red Oak Real Estate Group
Source: MIBOR as distributed by MLS GRID,MLS#: 22121491
Facts & features
Interior
Bedrooms & bathrooms
- Bedrooms: 2
- Bathrooms: 2
- Full bathrooms: 2
- Main level bathrooms: 2
- Main level bedrooms: 2
Primary bedroom
- Level: Main
- Area: 154 Square Feet
- Dimensions: 14x11
Bedroom 2
- Level: Main
- Area: 110 Square Feet
- Dimensions: 11x10
Bonus room
- Level: Main
- Area: 264 Square Feet
- Dimensions: 22x12
Breakfast room
- Features: Tile-Ceramic
- Level: Main
- Area: 72 Square Feet
- Dimensions: 9x8
Great room
- Level: Main
- Area: 252 Square Feet
- Dimensions: 18x14
Kitchen
- Features: Tile-Ceramic
- Level: Main
- Area: 110 Square Feet
- Dimensions: 11x10
Heating
- Forced Air, Natural Gas
Cooling
- Central Air
Appliances
- Included: Dishwasher, Disposal, MicroHood, Electric Oven, Water Heater
Features
- Attic Access
- Has basement: No
- Attic: Access Only
- Number of fireplaces: 1
- Fireplace features: Family Room, Insert
Interior area
- Total structure area: 1,635
- Total interior livable area: 1,635 sqft
Property
Parking
- Total spaces: 1
- Parking features: Attached
- Attached garage spaces: 1
Accessibility
- Accessibility features: Accessible Full Bath
Features
- Levels: One
- Stories: 1
Lot
- Size: 4,356 Square Feet
Details
- Parcel number: 491510104014000300
- Horse amenities: None
Construction
Type & style
- Home type: SingleFamily
- Architectural style: Traditional
- Property subtype: Residential, Single Family Residence
- Attached to another structure: Yes
Materials
- Brick
- Foundation: Concrete Perimeter
Condition
- New construction: No
- Year built: 1997
Utilities & green energy
- Water: Public
Community & HOA
Community
- Subdivision: Emerson Woods
Location
- Region: Indianapolis
Financial & listing details
- Price per square foot: $144/sqft
- Tax assessed value: $231,200
- Annual tax amount: $1,524
- Date on market: 8/20/2026
- Cumulative days on market: 39 days
Estimated market value
Not available
Estimated sales range
Not available
Not available
Price history
| Date | Event | Price |
|---|---|---|
| 8/27/2026 | Price change | $234,999-4.1%$144/sqft |
Source:  MIBOR as distributed by MLS GRID #22121491 Report a problem MIBOR as distributed by MLS GRID #22121491 Report a problem | ||
| 8/20/2026 | Listed for sale | $244,999+33.9%$150/sqft |
Source: MIBOR as distributed by MLS GRID #22121491 Report a problem | ||
| 4/1/2021 | Sold | $183,000-1%$112/sqft |
Source: MIBOR as distributed by MLS GRID #21751771 Report a problem | ||
| 11/11/2020 | Listed for sale | $184,900+12.1%$113/sqft |
Source: Titan Real Estate #21751771 Report a problem | ||
| 10/13/2020 | Sold | $165,000+1.5%$101/sqft |
Source: MIBOR as distributed by MLS GRID #21731859 Report a problem | ||
| 9/25/2020 | Pending sale | $162,500$99/sqft |
Source: Keller Williams Indpls Metro N #21731859 Report a problem | ||
| 9/23/2020 | Listed for sale | $162,500$99/sqft |
Source: Keller Williams Indpls Metro N #21731859 Report a problem | ||
| 8/17/2020 | Pending sale | $162,500$99/sqft |
Source: Keller Williams Indpls Metro N #21731859 Report a problem | ||
| 8/14/2020 | Listed for sale | $162,500+30.2%$99/sqft |
Source: Keller Williams Indpls Metro N #21731859 Report a problem | ||
| 5/13/2013 | Sold | $124,800-3.9%$76/sqft |
Source: Agent Provided Report a problem | ||
| 3/30/2013 | Listed for sale | $129,900$79/sqft |
Source: CENTURY 21 Scheetz #21223129 Report a problem | ||
Public tax history
| Year | Property taxes | Tax assessment |
|---|---|---|
| 2025 | $986 +86% | $231,200 +19.9% |
| 2024 | $530 -53% | $192,900 +13.2% |
| 2023 | $1,129 +19.2% | $170,400 -2.2% |
| 2022 | $947 -36.5% | $174,300 +8.4% |
| 2021 | $1,492 +1.6% | $160,800 +7.8% |
| 2020 | $1,468 +16.9% | $149,200 +1.6% |
| 2019 | $1,256 -5.1% | $146,800 +16.9% |
| 2018 | $1,323 -3.7% | $125,600 -2.7% |
| 2017 | $1,374 +6.1% | $129,100 -0.6% |
| 2016 | $1,295 +14.1% | $129,900 +14.4% |
| 2014 | $1,135 -57.3% | $113,500 |
| 2013 | $2,658 | $113,500 -14.6% |
| 2012 | $2,658 | $132,900 +0.2% |
| 2011 | -- | $132,700 |
| 2010 | $2,654 +100% | $132,700 |
| 2009 | $1,327 | $132,700 |
| 2007 | -- | $132,700 +0.7% |
| 2006 | -- | $131,800 +3.8% |
| 2005 | -- | $127,000 |
| 2004 | -- | $127,000 -5.4% |
| 2003 | -- | $134,200 +121.5% |
| 2002 | -- | $60,600 +200% |
| 2001 | -- | $20,200 |
| 2000 | -- | $20,200 |
Find assessor info on the county website
Monthly payment
Est. payment
Payment breakdown
Explore the cost of this home by adjusting the details. Changes won't be saved.Climate risks
Neighborhood: South Emerson
- $179,4002 bd2 ba1.6k sqft6503 S Waybridge Ct, Indianapolis, IN 46237Off Market
- $245,5002 bd2 ba1.6k sqft6507 Waybridge Ct, Indianapolis, IN 46237Off Market
- $226,1002 bd2 ba1.4k sqft5160 Waybridge Ln, Indianapolis, IN 46237Off Market
- $220,6002 bd2 ba1.6k sqft6511 Waybridge Ct, Indianapolis, IN 46237Off Market
Similar homes
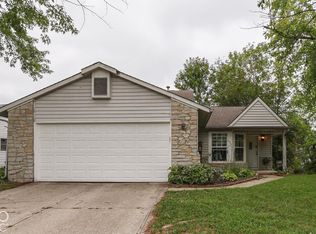
- $225,0004 bd3 ba1.7k sqft5930 Timber Lake Way, Indianapolis, IN 46237Active
 MLS ID #22127874, Todd Cook, Keller Williams Indy Metro Partners. MIBOR as distributed by MLS GRID
 - $229,9002 bd2 ba1.6k sqft6534 Cobham Ln, Indianapolis, IN 46237Active
 MLS ID #22104172, James Begley, JH Begley, REALTORS®. MIBOR as distributed by MLS GRID
 - $249,9003 bd2 ba1.6k sqft4609 Shelbyville Rd, Indianapolis, IN 46237Active
 MLS ID #22128241, Vicki Long, F.C. Tucker Company. MIBOR as distributed by MLS GRID
 - $225,0003 bd2 ba1.4k sqft5532 Pappas Dr, Indianapolis, IN 46237Active
 MLS ID #22127394, Elizza Wilson, @properties. MIBOR as distributed by MLS GRID
