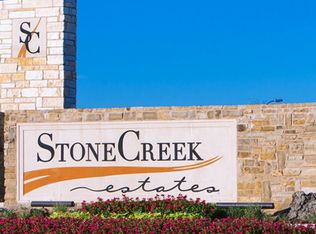
Situated on a private corner lot with no rear neighbors, this elegant Bridgeport home features a charming front balcony and stunning architectural details throughout. A grand 2-story foyer welcomes you into a study with French doors and a formal dining room. The gourmet kitchen, with its large island, inspires creativity and effortless entertaining, flowing into a spacious 2-story family room pre-wired for 5.1 surround sound. Sliding glass doors open to an extended covered patio with gas and water lines—perfect for a future outdoor kitchen. Enjoy movie nights in the media room or fun in the upstairs game room. The luxurious primary bath offers a serene escape with dual sinks, a vanity, a garden tub, walk-in shower with seat, and a generous walk-in closet. Showcasing the eclectic Artisan Collection, this home embraces earthy tones and rich textures for a warm, modern feel. Located in Stonecreek Estates with pools, courts, trails, dog park, splashpad, playgrounds, and top-rated schools
Sold
Street View
Price Unknown
5123 Old Amber Dr, Richmond, TX 77469
4beds
3,248sqft
Single Family Residence
Built in 2025
-- sqft lot
$508,800 Zestimate®
$--/sqft
$3,214 Estimated rent
Home value
$508,800
$468,000 - $555,000
$3,214/mo
Zestimate® history
Owner options
List your home for rent
$3,214/mo
Rent Zestimate®
Find your next renter with Zillow Rental Manager. Plus, with online applications, you can quickly screen prospective tenants – for free.
$3,214/mo
Rent Zestimate®
Refinance and save
Refinancing to a lower rate could help reduce your monthly payments and save thousands over the life of the loan.
Explore your selling options
Work with a Zillow partner agent
Leverage their expertise and Zillow's premium Showcase listings to get your home seen by more buyers.
Get startedList with your own agent
Get your home in front of millions of buyers by listing it on Zillow.
Learn how to do itSell it yourself
Take full control of how buyers see your home on Zillow by listing For Sale by Owner (FSBO).
List your homeWhat's special
Zillow last checked:
Listing updated:
Source: Ashton Woods Homes
Facts & features
Interior
Bedrooms & bathrooms
- Bedrooms: 4
- Bathrooms: 4
- Full bathrooms: 3
- 1/2 bathrooms: 1
Heating
- Electric
Cooling
- Central Air
Appliances
- Included: Dishwasher, Disposal, Microwave, Range
Interior area
- Total interior livable area: 3,248 sqft
Property
Parking
- Total spaces: 2
- Parking features: Attached
- Attached garage spaces: 2
Features
- Levels: 2.0
- Stories: 2
- Patio & porch: Patio
Construction
Type & style
- Home type: SingleFamily
- Property subtype: Single Family Residence
Materials
- Other, Shingle Siding, Brick, Stone, Wood Siding
- Roof: Composition
Condition
- New Construction,Under Construction
- New construction: Yes
- Year built: 2025
Details
- Builder name: Ashton Woods
Community & HOA
Community
- Subdivision: StoneCreek Estates
Location
- Region: Richmond
Financial & listing details
- Date on market: 5/7/2025
Price history
| Date | Event | Price |
|---|---|---|
| 6/18/2025 | Sold | -- |
Source: Agent Provided Report a problem | ||
| 6/18/2025 | Pending sale | $549,880$169/sqft |
Source:  HAR #34077713 Report a problem HAR #34077713 Report a problem | ||
| 6/10/2025 | Price change | $549,880-12.1%$169/sqft |
Source: HAR #34077713 Report a problem | ||
| 6/9/2025 | Price change | $625,345+13.7%$193/sqft |
Source: HAR #34077713 Report a problem | ||
| 5/12/2025 | Price change | $549,880-12.1%$169/sqft |
Source: HAR #35511550 Report a problem | ||
| 5/6/2025 | Listed for sale | $625,345$193/sqft |
Source: HAR #35511550 Report a problem | ||
Public tax history
Tax history is unavailable.
Neighborhood: 77469
Nearby homes
- $649,0005 bd6 ba3.7k sqft5111 Old Amber Dr, Richmond, TX 77469For Sale

- $511,7004 bd4 ba3.1k sqft5135 Old Amber Dr, Rosenberg, TX 77469Off Market
- $540,1004 bd5 ba3.5k sqft5107 Old Amber Dr, Rosenberg, TX 77469Off Market
- $554,6004 bd3 ba3k sqft1907 Meteor Falls Dr, Rosenberg, TX 77469Off Market
- $551,4005 bd5 ba3.7k sqft5139 Old Amber Dr, Rosenberg, TX 77469Off Market
- $526,1004 bd3 ba2.9k sqft5134 Old Amber Dr, Richmond, TX 77469Off Market
- $460,2004 bd4 ba3.5k sqft5138 Old Amber Dr, Rosenberg, TX 77469Off Market
- $537,5004 bd3 ba3k sqft1911 Meteor Falls Dr, Rosenberg, TX 77469Off Market
Nearby schools
GreatSchools rating
- 10/10Don Carter Elementary SchoolGrades: PK-5Distance: 0.4 mi
- 9/10Reading Junior High SchoolGrades: 6-8Distance: 2 mi
- 8/10George Ranch High SchoolGrades: 9-12Distance: 2.1 mi
Schools provided by the MLS
- Elementary: Carter Elementary
- Middle: Polly Ryon Middle
- High: Reading Junior High
- District: Richmond
Source: Ashton Woods Homes. This data may not be complete. We recommend contacting the local school district to confirm school assignments for this home.
Get a cash offer in 3 minutes
Find out how much your home could sell for in as little as 3 minutes with a no-obligation cash offer.
Estimated market value
$508,800
Get a cash offer in 3 minutes
Find out how much your home could sell for in as little as 3 minutes with a no-obligation cash offer.
Estimated market value
$508,800
- Texas
- Fort Bend County
- Rosenberg
- 77469
- 5123 Old Amber Dr
Nearby cities
Nearby neighborhoods
Nearby zip codes
Other Rosenberg Topics
