Welcome home to comfort, space, and premium positioning! Nestled on a highly desirable corner lot with no back neighbors, this beautiful two-story home offers the perfect blend of privacy and community, sitting directly across from one of the neighborhood's favorite playgrounds.
The thoughtful layout features a home office and two bedrooms downstairs, including the luxurious primary suite and a second bedroom with a full bath—ideal for guests. Upstairs, you'll find the ultimate entertainment hub: a massive game room seamlessly connected to a private media room, perfect for movie nights or game days. Complete with an abundance of closet and storage space throughout, this home truly checks every box. Schedule your tour today!
For sale
$649,000
5111 Old Amber Dr, Richmond, TX 77469
5beds
3,700sqft
:
Get pre-qualified$4,623/mo
Single Family Residence
Built in 2024
-- sqft lot
$628,900 Zestimate®
$175/sqft
$-- HOA
What's special
Beautiful two-story homeHome officeCorner lotMassive game roomPrivate media roomLuxurious primary suite
- 50 days |
- 40 |
- 0 |
Zillow last checked:
Listing updated:
Listed by:
Deborah Mandell-Sofka TREC #0725530 713-882-6719,
United Real Estate
Source: HAR,MLS#: 5139933
Facts & features
Interior
Bedrooms & bathrooms
- Bedrooms: 5
- Bathrooms: 6
- Full bathrooms: 4
- 1/2 bathrooms: 2
Primary bedroom
- Level: First
- Area: 255
- Dimensions: 17 x 15
Bedroom
- Level: First
- Area: 132
- Dimensions: 12 x 11
Bedroom
- Level: Second
- Area: 132
- Dimensions: 12 x 11
Bedroom
- Level: Second
- Area: 143
- Dimensions: 11 x 13
Bedroom
- Level: Second
- Area: 132
- Dimensions: 12 x 11
Other
- Level: First
Breakfast
- Level: First
Dining room
- Level: First
Game room
- Level: Second
Kitchen
- Level: First
Living room
- Level: First
Media room
- Level: Second
Heating
- Natural Gas
Cooling
- Electric
Appliances
- Included: Microwave
Features
- Number of fireplaces: 1
Interior area
- Total structure area: 3,700
- Total interior livable area: 3,700 sqft
Property
Features
- Stories: 2
Lot
- Features: Corner Lot, 0 Up To 1/4 Acre
Details
- Parcel number: 7506090010010901
Construction
Type & style
- Home type: SingleFamily
- Architectural style: Traditional
- Property subtype: Single Family Residence
Materials
- Brick
- Foundation: Slab
- Roof: Composition
Condition
- New construction: No
- Year built: 2024
Utilities & green energy
- Sewer: Public Sewer
- Water: Public
Community & HOA
Community
- Subdivision: Stone Creek
HOA
- Has HOA: Yes
Location
- Region: Richmond
Financial & listing details
- Price per square foot: $175/sqft
- Tax assessed value: $593,814
- Annual tax amount: $9,316
- Date on market: 6/18/2026
Estimated market value
$628,900
$597,000 - $660,000
$3,948/mo
Price history
| Date | Event | Price |
|---|---|---|
| 6/18/2026 | Listed for sale | $649,000$175/sqft |
Source:  HAR #5139933 Report a problem HAR #5139933 Report a problem | ||
Public tax history
| Year | Property taxes | Tax assessment |
|---|---|---|
| 2025 | $9,316 +1006.4% | $593,814 +1006.4% |
| 2024 | $842 | $53,670 |
| 2023 | -- | $53,670 |
Find assessor info on the county website
Monthly payment
Est. payment
Payment breakdown
Explore the cost of this home by adjusting the details. Changes won't be saved.Climate risks
Neighborhood: 77469
Nearby schools
GreatSchools rating
- 10/10Don Carter Elementary SchoolGrades: PK-5Distance: 0.5 mi
- 9/10Reading Junior High SchoolGrades: 6-8Distance: 2.1 mi
- 8/10George Ranch High SchoolGrades: 9-12Distance: 2.1 mi
Schools provided by the listing agent
- Elementary: Carter Elementary School
- Middle: Reading Junior High School
- High: George Ranch High School
Source: HAR. This data may not be complete. We recommend contacting the local school district to confirm school assignments for this home.
- $540,1004 bd5 ba3.5k sqft5107 Old Amber Dr, Rosenberg, TX 77469Off Market
- $645,3004 bd3 ba3.8k sqft5103 Old Amber Dr, Rosenberg, TX 77469Off Market
- $554,6004 bd3 ba3k sqft1907 Meteor Falls Dr, Rosenberg, TX 77469Off Market
- $--4 bd4 ba3.2k sqft5123 Old Amber Dr, Richmond, TX 77469Sold
- $533,7004 bd3 ba3k sqft1911 Meteor Falls Dr, Rosenberg, TX 77469Off Market
- $523,4005 bd5 ba2.9k sqft1902 Meteor Falls Dr, Rosenberg, TX 77469Off Market
- $508,7004 bd4 ba2.8k sqft1906 Meteor Falls Dr, Rosenberg, TX 77469Off Market
- $566,1004 bd3 ba3.2k sqft1910 Meteor Falls Dr, Rosenberg, TX 77469Off Market
A local agent can set up tours, give advice and negotiate with sellers.
Similar homes
- $615,0004 bd4 ba3k sqft5119 Water Oak Cres, Fulshear, TX 77441For Sale
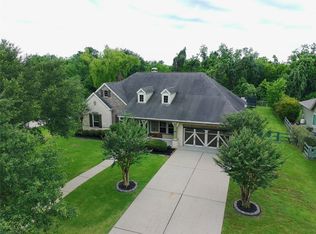 MLS ID #90152303, YuanJie Jiang, Starhub Realty. HAR
 - $649,9004 bd4 ba3.2k sqft6846 Fitzgerald Ct, Sugar Land, TX 77479For Sale
 MLS ID #81668879, Bertha Tsokos, NB Elite Realty. HAR
 - $649,0004 bd4 ba3.4k sqft11116 Ormrod Ct, Richmond, TX 77407For Sale
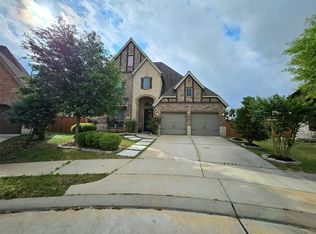 MLS ID #86315462, Vince Quoc Nguyen, Flash Realty. HAR
 - $625,0005 bd5 ba4k sqft18607 Pelham Grove Ln, Richmond, TX 77407For Sale
 MLS ID #93596480, Deston Day, Home Team of America. HAR
 - $585,0004 bd4 ba3k sqft1722 Pleasant Grove Dr, Missouri City, TX 77459For SaleMLS ID #66598491, Thang Le, B & W Realty Group LLC. HAR
- $345,0004 bd3 ba2.2k sqft2643 Olivine Stone Dr, Rosenberg, TX 77469For SaleMLS ID #63377104, John Lopez, eXp Realty LLC. HAR
- $635,9004 bd4 ba3.7k sqft14330 Dunrobin Way, Sugar Land, TX 77498For SaleMLS ID #5918833, Kenneth Jones, Coldwell Banker Realty - Bellaire-Metropolitan. HAR
- $634,9004 bd5 ba3.5k sqft20810 Briar Vista Way, Richmond, TX 77407For SaleMLS ID #38610786, Saleem Afrooz, Prompt Realty & Mortgage, Inc. HAR
- $658,0006 bd4 ba4.1k sqft6806 Sable River Ct, Missouri City, TX 77459For SaleMLS ID #14285472, Jennifer Wang, RE/MAX Southwest. HAR
- $389,9004 bd4 ba3k sqft22214 Bent Bridge Ln, Richmond, TX 77469For SaleMLS ID #43191287, William Onye, NB Elite Realty. HAR
- $629,0004 bd4 ba3k sqft9911 Deep Water Dr, Missouri City, TX 77459For SaleMLS ID #70594539, Jamale Kempt, NW Realty. HAR
- $620,0003 bd3 ba2.6k sqft5803 Nowlands Run Ln, Sugar Land, TX 77479For SaleMLS ID #29809850, Shamim Ahmed, Mina Worldwide, LLC. HAR
- $579,0004 bd4 ba3.4k sqft4519 Parkwater Cove Ct, Sugar Land, TX 77479For SaleMLS ID #25212993, Shoaib Hussain, Canopy Realty Company. HAR
- $772,0005 bd4 ba3.2k sqft5507 Cranston Ct, Sugar Land, TX 77479For SaleMLS ID #53860087, Sam Kurian, Texas Signature Realty. HAR
- $625,0004 bd4 ba3.8k sqft30626 S Creek Way, Fulshear, TX 77441For SaleMLS ID #68064228, Jonathan Layton, Luxely Real Estate. HAR
- $524,9004 bd3 ba2.8k sqft13518 E Brazos Bend Dr, Needville, TX 77461For SaleMLS ID #97925125, Jamie Lacy, REALM Real Estate Professionals - Sugar Land. HAR
- $590,0004 bd3 ba2.8k sqft18414 Kilbowie Pl, Richmond, TX 77407For SaleMLS ID #18447135, Nizar Noor, REALM Real Estate Professionals - Sugar Land. HAR
- $669,0005 bd5 ba3.6k sqft5118 Long Branch Bnd, Fulshear, TX 77441For SaleMLS ID #65889997, Cleo Griffith, Griffith Real Estate Services. HAR
- $749,9003 bd2 ba2.4k sqft11018 Stallion Dr, Needville, TX 77461For SaleMLS ID #21004060, Will Puente, Savvy Way Realty. HAR
- $599,9004 bd4 ba3.4k sqft8610 Rising Oak Ln, Katy, TX 77494For SaleMLS ID #51838528, Xiaoli Newell, Realm Real Estate Professionals - Katy. HAR
