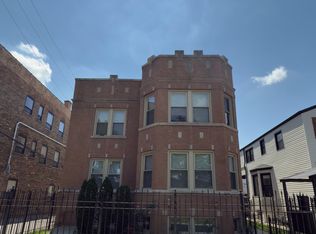
A rare chance to acquire your future home, featuring exceptional craftsmanship, meticulous attention to detail, premium upgrades, and designer touches throughout. This stunning newly rebuilt North Side Chicago residence spans three luxurious levels, offering an unparalleled living experience. The bright and airy open-concept design seamlessly integrates a spacious living room with a sophisticated electric fireplace, a stylish dining area, and a stunning kitchen. The home's charm is further elevated 9' ceilings, custom-made coffered details, wainscoting, new doors, trims, contemporary light fixtures, and recessed lighting creating a refined yet inviting atmosphere. The new gourmet kitchen boasts a large island, custom soft-close white cabinetry, luxurious quartz countertops with matching backsplash, and top-of-the-line stainless steel appliances. Prepare to be impressed by new Grenada white oak engineered hardwood floors that flow throughout, complemented by extra thick hardwood stairs and railings. The wide staircase leads to 3 spacious bedrooms each outfitted with custom shelving closets. The expansive primary suite features a generous walk-in closet and a luxurious bath, complete with designer tile flooring, a sleek freestanding tub, a spacious walk-in frameless shower, and a stylish double vanity with a contemporary mirror. The hallway designer bathroom showcases a soaking bathtub and stylish vanity with high-end fixtures and state-of-the-art tiles. The spacious fourth bedroom is on the main floor and can easily be transformed into a study or an office. This exceptional home features two large porches, one on each level, offering versatility and privacy. A fully finished lower level includes a sprawling family room and a contemporary half-bathroom. Benefit from the peace of mind provided by a brand-new tear-off roof with durable architectural shingles, ensuring long-lasting protection for years ahead. The new tankless water heater offers efficient, on-demand hot water supply. The dual-zone high-efficiency HVAC systems provide precise temperature control for optimal comfort in every room. The expansive 35x125 lot offers ample parking, featuring a 2.5-car garage plus an extended driveway that accommodates two additional vehicles. The freshly designed landscaping is ready for the upcoming spring season, enhancing outdoor enjoyment and adding the perfect finishing touch. Ideal location with easy access to major highways I-90 and I-94, the Jefferson Park Blue Line, and the Northwest Metra station. Seize the opportunity to make this extraordinary home yours!
Closed
Zillow last checked:
Listing updated:
Bought with:
Rose Leversha
@properties Christie's International Real Estate
Source: MRED as distributed by MLS GRID,MLS#: 12285826
Price history
| Date | Event | Price |
|---|---|---|
| 3/18/2025 | Sold | $909,768-2.1%$280/sqft |
Source:  MRED as distributed by MLS GRID #12285826 Report a problem MRED as distributed by MLS GRID #12285826 Report a problem | ||
| 3/18/2025 | Pending sale | $929,535$286/sqft |
Source: MRED as distributed by MLS GRID #12285826 Report a problem | ||
| 2/7/2025 | Listed for sale | $929,535+260.3%$286/sqft |
Source: MRED as distributed by MLS GRID #12285826 Report a problem | ||
| 4/26/2024 | Sold | $258,000-33.8%$79/sqft |
Source: Public Record Report a problem | ||
| 2/15/2023 | Listing removed | -- |
Source: MRED as distributed by MLS GRID #11682697 Report a problem | ||
| 12/4/2022 | Listed for sale | $390,000+257.8%$120/sqft |
Source: MRED as distributed by MLS GRID #11682697 Report a problem | ||
| 7/3/1996 | Sold | $109,000$34/sqft |
Source: Public Record Report a problem | ||

Get a cash offer in 3 minutes
Find out how much your home could sell for in as little as 3 minutes with a no-obligation cash offer.
Estimated market value
$979,300
