Skip main navigation
Sold for $595,000
  • Listed by: Bennion Deville Homes • Anthony Maio • 760-200-7729
    Bought with: HomeSmart
    $595,000

    51234 Longmeadow St, Indio, CA 92201

    2beds
    1,623sqft
    Single Family Residence
    Built in 2015
    5,663 Square Feet Lot
    $607,200 Zestimate®
    $367/sqft
    $3,544 Estimated rent

    Home value

    $607,200

    $577,000 - $638,000

    $3,544/mo

    Zestimate® history
    Loading
    Loading...

    Owner options

    List your home for rent

    $3,544/mo

    Rent Zestimate®

    Find your next renter with Zillow Rental Manager. Plus, with online applications, you can quickly screen prospective tenants – for free.

    Learn more

    $3,544/mo

    Rent Zestimate®

    Refinance and save

    $4,085/mo

    Est. payment

    Refinancing to a lower rate could help reduce your monthly payments and save thousands over the life of the loan.

    See today's rates

    $4,085/mo

    Est. payment

    Explore your selling options

    Work with a Zillow partner agent

    Leverage their expertise and Zillow's premium Showcase listings to get your home seen by more buyers.

    Get started

    List with your own agent

    Get your home in front of millions of buyers by listing it on Zillow.

    Learn how to do it

    Sell it yourself

    Take full control of how buyers see your home on Zillow by listing For Sale by Owner (FSBO).

    List your home

    What's special

    Elegant two-tone paintPremium finishes throughoutThoughtfully designed floor planQuartz countertopsStainless steel appliancesRecessed lightingDesigner backsplash
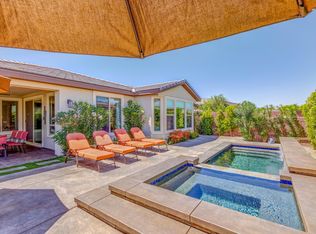
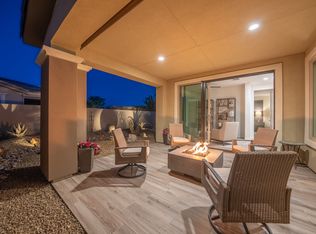
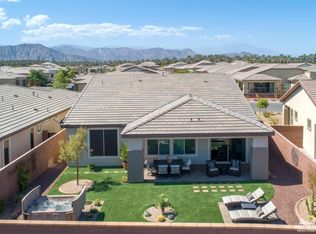
    Move-in ready and beautifully finished, this 2BD/2BA + office/den home is located in the highly sought-after Trilogy Polo community. This popular Monaco model has been meticulously maintained and showcases premium finishes throughout. Step inside to discover a thoughtfully designed floor plan featuring a great room with a decorative fireplace that flows seamlessly into the dining area, den, and updated kitchen--creating an ideal setting for both everyday living and entertaining. The kitchen is appointed with stainless steel appliances, quartz countertops, a designer backsplash, and enhanced cabinetry with ample storage. Designer touches throughout the home include recessed lighting, wood shutters, tile flooring in the main living areas, new carpet in the bedrooms, and elegant two-tone paint. The primary suite offers a peaceful retreat with a walk-in closet, dual vanities, quartz countertops, and an oversized tiled shower with bench seating. A large rolling wall of glass opens to the private outdoor living space, creating a seamless indoor-outdoor experience. The backyard is perfect for relaxing or entertaining, featuring a covered patio, firepit, and soothing fountains in both the entry courtyard and backyard. Additionally, an insulated, air-conditioned garage, offering added comfort, versatility, and year-round usability. Club membership is available for transfer, offering a significant value compared to the cost of a new membership. Membership provides access to exceptional resort-style amenities, including dining at June Hill's Table, a wellness and fitness center, lap and lounge pools with spa, an indoor golf simulator, billiards, shuffleboard, and courts for tennis, pickleball, and bocce. Experience the lifestyle, comfort, and vibrant community this home has to offer.

    Zillow last checked:

    Listing updated:

    Listed by:

    Anthony Maio DRE #01714992 760-200-7729,

    Bennion Deville Homes

    Bought with:

    David Long, DRE #01435883

    HomeSmart

    Source: CRMLS,MLS#: 219144747DAMLS LogoOriginating MLS: California Desert AOR & Palm Springs AOR

    Facts & features

    Interior

    Bedrooms & bathrooms
    • Bedrooms: 2
    • Bathrooms: 2
    • Full bathrooms: 2
    Rooms
    • Room types: Den, Living Room, Primary Bedroom, Other, Dining Room
    Primary bedroom
    • Features: Primary Suite
    Bathroom
    • Features: Remodeled, Tile Counters, Vanity
    Kitchen
    • Features: Kitchen Island, Quartz Counters
    Other
    • Features: Walk-In Closet(s)
    Heating
    • Central, Forced Air, Fireplace(s), Natural Gas
    Cooling
    • Has cooling: Yes
    Appliances
    • Included: Dishwasher, Disposal, Gas Range, Gas Water Heater, Refrigerator
    • Laundry: Laundry Room
    Features
    • Breakfast Bar, Separate/Formal Dining Room, High Ceilings, Open Floorplan, Recessed Lighting, Primary Suite, Walk-In Closet(s)
    • Flooring: Carpet, Tile
    • Doors: Sliding Doors
    • Windows: Shutters
    • Has fireplace: Yes
    • Fireplace features: Decorative, Living Room
    Interior area
    • Total interior livable area: 1,623 sqft

    Property

    Parking
    • Total spaces: 4
    • Parking features: Covered, Driveway
    • Attached garage spaces: 2
    Features
    • Patio & porch: Covered, Enclosed
    • Fencing: Block
    • Has view: Yes
    • View description: Mountain(s), Peek-A-Boo
    Lot
    • Size: 5,663 Square Feet
    • Features: Back Yard, Drip Irrigation/Bubblers, Front Yard, Planned Unit Development, Sprinklers Timer, Sprinkler System
    Details
    • Parcel number: 779130065
    • Special conditions: Standard

    Construction

    Type & style
    • Home type: SingleFamily
    • Architectural style: Contemporary
    • Property subtype: Single Family Residence
    Materials
    • Stucco
    • Foundation: Slab
    • Roof: Tile
    Condition
    • Updated/Remodeled
    • New construction: No
    • Year built: 2015
    Details
    • Builder model: Monaco
    • Builder name: Shea Homes

    Community & HOA

    Community
    • Features: Gated
    • Security: Fire Sprinkler System, Gated Community
    • Senior community: Yes
    • Subdivision: Trilogy Polo Club
    HOA
    • Has HOA: Yes
    • Amenities included: Controlled Access, Maintenance Grounds
    • HOA fee: $280 monthly
    • HOA name: Polo Club Maintenance Association
    Location
    • Region: Indio

    Financial & listing details

    • Price per square foot: $367/sqft
    • Tax assessed value: $630,740
    • Date on market: 3/13/2026
    • Listing terms: Cash,Cash to New Loan,Conventional,FHA,VA Loan
    • Inclusions: Refrigerator, Washer & Dryer.
    • Exclusions: All indoor and outdoor furnishings. Some furniture is negotiable outside of escrow.

    Price history

    DateEventPrice
    5/1/2026Sold$595,000-4%$367/sqft
    Source: CRMLS #219144747DA Report a problem
    4/27/2026Pending sale$619,500$382/sqft
    Source: Greater Palm Springs Realtors #219144747 Report a problem
    4/13/2026Contingent$619,500$382/sqft
    Source: Greater Palm Springs Realtors #219144747 Report a problem
    4/9/2026Price change$619,500-0.8%$382/sqft
    Source: Greater Palm Springs Realtors #219144747 Report a problem
    3/27/2026Listing removed$3,500$2/sqft
    Source: Zillow Rentals Report a problem
    3/25/2026Price change$624,500-0.8%$385/sqft
    Source: Greater Palm Springs Realtors #219144747 Report a problem
    3/13/2026Listed for sale$629,500-3.9%$388/sqft
    Source: Greater Palm Springs Realtors #219144747 Report a problem
    3/4/2026Listed for rent$3,500$2/sqft
    Source: Zillow Rentals Report a problem
    2/21/2026Listing removed$654,900$404/sqft
    Source: Greater Palm Springs Realtors #219140246 Report a problem
    12/21/2025Listed for sale$654,900+8%$404/sqft
    Source: Greater Palm Springs Realtors #219140246 Report a problem
    3/27/2024Sold$606,250-3.6%$374/sqft
    Source: CRMLS #219105254DA Report a problem
    1/27/2024Contingent$629,000$388/sqft
    Source: CRMLS #219105254DA Report a problem
    1/13/2024Listed for sale$629,000+54.4%$388/sqft
    Source: CDAR/ Desert Area MLS #219105254 Report a problem
    5/20/2019Sold$407,500-1.8%$251/sqft
    Source: Public Record Report a problem
    4/30/2019Pending sale$415,000$256/sqft
    Source: Vine Property Group, Inc. #219009117 Report a problem
    3/26/2019Listed for sale$415,000+16.6%$256/sqft
    Source: Vine Property Group, Inc. #219009117 Report a problem
    6/29/2015Sold$356,000$219/sqft
    Source: Public Record Report a problem

    Public tax history

    YearProperty taxesTax assessment
    2026-- $630,740 +2%
    2025$9,282 +1.8%$618,374 +36.2%
    2024$9,117 +29%$453,857 +2%
    2023$7,070 +7.2%$444,959 +2%
    2022$6,595 +3.6%$436,236 +2%
    2021$6,366 +1.5%$427,684 +1%
    2020$6,273 +10.9%$423,300 +10.4%
    2019$5,659 +2.3%$383,549 +2%
    2018$5,531 +0.2%$376,029 +2%
    2017$5,522 $368,657 +2%
    2016$5,522 +380.4%$361,429 +994.9%
    2015$1,150 +178.6%$33,011 +2%
    2014$413 $32,365
    Find assessor info on the county website

    Neighborhood: 92201

    Nearby schools

    GreatSchools rating
    Get a cash offer in 3 minutes
    Find out how much your home could sell for in as little as 3 minutes with a no-obligation cash offer.
    Estimated market value
    $607,200
    Get a cash offer in 3 minutes
    Find out how much your home could sell for in as little as 3 minutes with a no-obligation cash offer.
    Estimated market value
    $607,200