Skip main navigation
Closed
  • $379,990

    5124 Double Eagle, Summerville, SC 29485

    3beds
    2,218sqft
    Townhouse
    Built in 2025
    1,742.4 Square Feet Lot
    $376,800 Zestimate®
    $171/sqft
    $2,467 Estimated rent

    Home value

    $376,800

    $354,000 - $399,000

    $2,467/mo

    Zestimate® history
    Loading
    Loading...

    Owner options

    List your home for rent

    $2,467/mo

    Rent Zestimate®

    Find your next renter with Zillow Rental Manager. Plus, with online applications, you can quickly screen prospective tenants – for free.

    Learn more

    $2,467/mo

    Rent Zestimate®

    Refinance and save

    $2,226/mo

    Est. payment

    Refinancing to a lower rate could help reduce your monthly payments and save thousands over the life of the loan.

    See today's rates

    $2,226/mo

    Est. payment

    Explore your selling options

    Work with a Zillow partner agent

    Leverage their expertise and Zillow's premium Showcase listings to get your home seen by more buyers.

    Get started

    List with your own agent

    Get your home in front of millions of buyers by listing it on Zillow.

    Learn how to do it

    Sell it yourself

    Take full control of how buyers see your home on Zillow by listing For Sale by Owner (FSBO).

    List your home

    What's special

    Back balconyHuge kitchenSpacious townhomeRambling quartz islandWalk-in closetsAdditional bedroomsMatte black fixtures
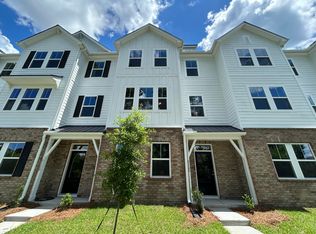
    Oh the design! Welcome home to your spacious townhome decked out with gorgeous upgrades. Downstairs 9 ft ceilings and wide plank LVP flooring invite you into the foyer. Space abounds with easily convertible storage room, single garage, study and oodles of closets. Up the modern LVP staircase find a huge kitchen with rambling quartz island, matte black fixtures and oh so many cabinets. Bright and area dining space and living room combine for the ultimate main living level complete with back balcony, powder room and pantry. Up again to your spa style primary with ample room and walk -in closets. Tiled shower has built in bench and dual vanities along with separate water closet create ideal suite. Laundry between bedrooms. 2 additional bedrooms and full bath round out the top floor.

    Zillow last checked:

    Listing updated:

    Listed by:

    Ashton Charleston Residential

    Bought with:

    AgentOwned Realty Preferred Group

    Source: CTMLS,MLS#: 25007031MLS Logo

    Facts & features

    Interior

    Bedrooms & bathrooms
    • Bedrooms: 3
    • Bathrooms: 3
    • Full bathrooms: 2
    • 1/2 bathrooms: 1
    Heating
    • Electric, Heat Pump
    Cooling
    • Central Air
    Appliances
    • Laundry: Electric Dryer Hookup, Washer Hookup
    Features
    • Ceiling - Smooth, High Ceilings, Kitchen Island, Walk-In Closet(s), Eat-in Kitchen, Other, Pantry
    • Flooring: Carpet, Luxury Vinyl
    • Has fireplace: No
    Interior area
    • Total structure area: 2,218
    • Total interior livable area: 2,218 sqft

    Property

    Parking
    • Total spaces: 1
    • Parking features: Garage, Off Street
    • Garage spaces: 1
    Features
    • Levels: Three Or More
    • Stories: 3
    • Patio & porch: Front Porch
    • Exterior features: Balcony, Rain Gutters
    • Waterfront features: Pond
    Lot
    • Size: 1,742 sqft
    • Features: 0 - .5 Acre, Interior Lot
    Details
    • Additional structures: Workshop

    Construction

    Type & style
    • Home type: Townhouse
    • Property subtype: Townhouse
    • Attached to another structure: Yes
    Materials
    • Brick, Cement Siding
    • Foundation: Slab
    • Roof: Architectural,Fiberglass
    Condition
    • New construction: Yes
    • Year built: 2025

    Utilities & green energy

    • Sewer: Public Sewer
    • Water: Public
    • Utilities for property: AT&T, Dominion Energy, Dorchester Cnty Water Auth

    Community & neighborhood

    Community
    • Community features: Lawn Maint Incl, Walk/Jog Trails
    Location
    • Region: Summerville
    • Subdivision: Wescott Plantation

    Other

    Other facts
    • Listing terms: Cash,Conventional,FHA,VA Loan

    Price history

    DateEventPrice
    6/19/2025Sold$379,990$171/sqft
    Source: CTMLS #25007031 Report a problem
    5/10/2025Pending sale$379,990$171/sqft
    Source: CTMLS #25007031 Report a problem
    4/11/2025Price change$379,990+1.3%$171/sqft
    Source: CTMLS #25007031 Report a problem
    3/28/2025Price change$374,990-2.6%$169/sqft
    Source: CTMLS #25007031 Report a problem
    3/22/2025Price change$384,990-1.3%$174/sqft
    Source: CTMLS #25007031 Report a problem
    3/16/2025Listed for sale$389,990$176/sqft
    Source: CTMLS #25007031 Report a problem

    Public tax history

    Tax history is unavailable.

    Neighborhood: 29485

    Nearby schools

    GreatSchools rating
    Schools provided by the listing agent
    • Elementary: Fort Dorchester
    • Middle: Oakbrook
    • High: Ft. Dorchester

    Source: CTMLS. This data may not be complete. We recommend contacting the local school district to confirm school assignments for this home.

    Get a cash offer in 3 minutes
    Find out how much your home could sell for in as little as 3 minutes with a no-obligation cash offer.
    Estimated market value
    $376,800
    Get a cash offer in 3 minutes
    Find out how much your home could sell for in as little as 3 minutes with a no-obligation cash offer.
    Estimated market value
    $376,800