Skip main navigation
Closed
  • $394,990

    5134 Double Eagle, Summerville, SC 29485

    3beds
    2,463sqft
    Townhouse
    Built in 2024
    3,484.8 Square Feet Lot
    $391,600 Zestimate®
    $160/sqft
    $2,600 Estimated rent

    Home value

    $391,600

    $368,000 - $419,000

    $2,600/mo

    Zestimate® history
    Loading
    Loading...

    Owner options

    List your home for rent

    $2,600/mo

    Rent Zestimate®

    Find your next renter with Zillow Rental Manager. Plus, with online applications, you can quickly screen prospective tenants – for free.

    Learn more

    $2,600/mo

    Rent Zestimate®

    Refinance and save

    $2,313/mo

    Est. payment

    Refinancing to a lower rate could help reduce your monthly payments and save thousands over the life of the loan.

    See today's rates

    $2,313/mo

    Est. payment

    Explore your selling options

    Work with a Zillow partner agent

    Leverage their expertise and Zillow's premium Showcase listings to get your home seen by more buyers.

    Get started

    List with your own agent

    Get your home in front of millions of buyers by listing it on Zillow.

    Learn how to do it

    Sell it yourself

    Take full control of how buyers see your home on Zillow by listing For Sale by Owner (FSBO).

    List your home

    What's special

    Back verandaWide open foyerPrivate studySizeable flex roomDouble-width drivewayTons of cabinetsStorage closet
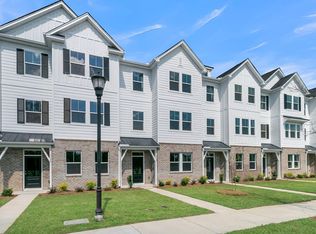
    So much space! This gorgeous townhome invites you in with a wide open foyer and sizeable flex room with half bath, step back to your private study and single attached garage. Upstairs find open main living with expansive quartz island & countertops. Tons of cabinets, pantry & storage closet insure you can keep what you need on hand. A back Veranda offers a lovely spot to enjoy the evening sunset. Dining and main living offer perfect spaces for entertaining or cozy nights in. Up to the third floor where the bedrooms are privately nestled. A full suite with walk-in closet, tiled shower and dual vanities make everyday feel like a treat. Two additional bedrooms in the back share a full bath. Storage closets are stacked on each level for a possible future elevator. Double-width driveway

    Zillow last checked:

    Listing updated:

    Listed by:

    Ashton Charleston Residential

    Bought with:

    The Boulevard Company

    Source: CTMLS,MLS#: 25002042MLS Logo

    Facts & features

    Interior

    Bedrooms & bathrooms
    • Bedrooms: 3
    • Bathrooms: 4
    • Full bathrooms: 2
    • 1/2 bathrooms: 2
    Heating
    • Electric, Heat Pump
    Cooling
    • Central Air
    Appliances
    • Laundry: Electric Dryer Hookup, Washer Hookup, Laundry Room
    Features
    • Ceiling - Smooth, High Ceilings, Kitchen Island, Walk-In Closet(s), Eat-in Kitchen, Pantry
    • Flooring: Carpet, Luxury Vinyl
    • Has fireplace: No
    Interior area
    • Total structure area: 2,463
    • Total interior livable area: 2,463 sqft

    Property

    Parking
    • Total spaces: 1
    • Parking features: Garage, Attached, Garage Door Opener
    • Attached garage spaces: 1
    Features
    • Levels: Three Or More
    • Stories: 3
    • Entry location: Ground Level
    • Exterior features: Balcony, Rain Gutters
    • Waterfront features: Pond
    Lot
    • Size: 3,484 sqft
    • Features: 0 - .5 Acre

    Construction

    Type & style
    • Home type: Townhouse
    • Property subtype: Townhouse
    • Attached to another structure: Yes
    Materials
    • Brick, Cement Siding
    • Roof: Architectural,Fiberglass
    Condition
    • New construction: Yes
    • Year built: 2024

    Utilities & green energy

    • Sewer: Public Sewer
    • Water: Public
    • Utilities for property: Dominion Energy, Dorchester Cnty Water and Sewer Dept

    Community & neighborhood

    Community
    • Community features: Club Membership Available, Lawn Maint Incl, Walk/Jog Trails
    Location
    • Region: Summerville
    • Subdivision: Wescott Plantation

    Other

    Other facts
    • Listing terms: Cash,Conventional,FHA,VA Loan

    Price history

    DateEventPrice
    5/27/2025Sold$394,990$160/sqft
    Source: CTMLS #25002042 Report a problem
    4/4/2025Pending sale$394,990$160/sqft
    Source: CTMLS #25002042 Report a problem
    3/28/2025Price change$394,990-1.3%$160/sqft
    Source: CTMLS #25002042 Report a problem
    3/11/2025Listed for sale$399,990$162/sqft
    Source: CTMLS #25002042 Report a problem
    3/1/2025Contingent$399,990$162/sqft
    Source: CTMLS #25002042 Report a problem
    1/25/2025Listed for sale$399,990$162/sqft
    Source: CTMLS #25002042 Report a problem

    Public tax history

    Tax history is unavailable.

    Neighborhood: 29485

    Nearby schools

    GreatSchools rating
    Schools provided by the listing agent
    • Elementary: Fort Dorchester
    • Middle: Oakbrook
    • High: Ft. Dorchester

    Source: CTMLS. This data may not be complete. We recommend contacting the local school district to confirm school assignments for this home.

    Get a cash offer in 3 minutes
    Find out how much your home could sell for in as little as 3 minutes with a no-obligation cash offer.
    Estimated market value
    $391,600
    Get a cash offer in 3 minutes
    Find out how much your home could sell for in as little as 3 minutes with a no-obligation cash offer.
    Estimated market value
    $391,600