Welcome to 5124 Kensington Way, a charming 2-bedroom, 2-bathroom home offering comfortable living and plenty of potential. The inviting floor plan provides a functional layout with spacious living areas, a well-appointed kitchen, and comfortable bedrooms. The primary bedroom features its own bathroom, while the second bedroom is perfect for guests, a home office, or additional living space. Conveniently located in Las Cruces, this home is an excellent opportunity for a first-time buyer, downsizing, or investment. Come see the possibilities and make 5124 Kensington Way your new home!
Pending
$211,700
5124 Kensington Way, Las Cruces, NM 88012
2beds
948sqft
Single Family Residence, Residential
Built in 2010
4,791 Square Feet Lot
$-- Zestimate®
$223/sqft
$-- HOA
What's special
- 19 days
- 674
- 42
Likely to sell faster than
Zillow last checked:
Listing updated:
Listed by:
Luis R Quiterio 575-496-1171,
Select Realty Group, LLC 575-689-1600
Source: SNMMLS as distributed by MLS GRID,MLS#: 2602637
Facts & features
Interior
Bedrooms & bathrooms
- Bedrooms: 2
- Bathrooms: 2
- Full bathrooms: 2
Primary bathroom
- Description: Tile Floor,Vinyl Countertops,Tub/Shower Combo,Walk-In Closets
Dining room
- Features: Tile, Kitchen Combo, Sliding Glass Doors
Kitchen
- Features: Tile Floor, Wood Cabinets, Refrigerator, Pantry, Microwave Oven, Granite Counters, Gas Range, Garbage Disposal, Built-in Dishwasher
Living room
- Features: Blinds, Carpet, Ceiling Fan
Heating
- Natural Gas Available
Cooling
- Central Air
Appliances
- Included: Washer, Dryer
- Laundry: In Garage
Features
- Flooring: Flooring Foundation: Slab
- Windows: Double Pane Windows
Interior area
- Total structure area: 948
- Total interior livable area: 948 sqft
Property
Parking
- Total spaces: 2
- Parking features: Garage Door Opener
- Garage spaces: 2
Features
- Levels: One
- Stories: 1
- Fencing: Rock
Lot
- Size: 4,791 Square Feet
- Dimensions: 0 to .24 AC
- Features: Landscaping: Front Yard
Details
- Parcel number: 4010129488045
Construction
Type & style
- Home type: SingleFamily
- Architectural style: Contemporary
- Property subtype: Single Family Residence, Residential
Materials
- Stucco
- Roof: Pitched,Shingle,Gable/Hip
Condition
- New construction: No
- Year built: 2010
Utilities & green energy
- Sewer: Public Sewer
- Water: Public
- Utilities for property: City Gas, El Paso Electric
Community & HOA
Community
- Subdivision: Rincon Mesa Subdivision
HOA
- Has HOA: No
Location
- Region: Las Cruces
Financial & listing details
- Price per square foot: $223/sqft
- Tax assessed value: $119,078
- Annual tax amount: $1,202
- Date on market: 8/20/2026
- Electric utility on property: Yes
Estimated market value
Not available
Estimated sales range
Not available
Not available
Price history
| Date | Event | Price |
|---|---|---|
| 8/24/2026 | Pending sale | $211,700$223/sqft |
Source: SNMMLS as distributed by MLS GRID #2602637 Report a problem | ||
| 8/20/2026 | Listed for sale | $211,700$223/sqft |
Source: SNMMLS as distributed by MLS GRID #2602637 Report a problem | ||
Public tax history
| Year | Property taxes | Tax assessment |
|---|---|---|
| 2025 | $1,202 -0.6% | $39,693 |
| 2024 | $1,209 +1.4% | $39,693 +3% |
| 2023 | $1,192 +1.6% | $38,537 +3% |
| 2022 | $1,173 +3.4% | $37,414 +3% |
| 2021 | $1,135 -0.5% | $36,324 |
| 2020 | $1,141 -0.3% | $36,324 |
| 2019 | $1,144 +0.6% | $36,324 |
| 2018 | $1,137 | $36,324 |
| 2017 | $1,137 +8.9% | $36,324 +3% |
| 2016 | $1,044 +1.6% | $35,267 -66.7% |
| 2015 | $1,027 -0.5% | $105,800 |
| 2014 | $1,033 -6.2% | $105,800 -2.9% |
| 2013 | $1,101 | $109,000 -5% |
| 2012 | $1,101 -6.7% | $114,700 -8% |
| 2011 | $1,180 | $124,700 |
Find assessor info on the county website
Monthly payment
Est. payment
Payment breakdown
Explore the cost of this home by adjusting the details. Changes won't be saved.Climate risks
Neighborhood: 88012

Similar homes
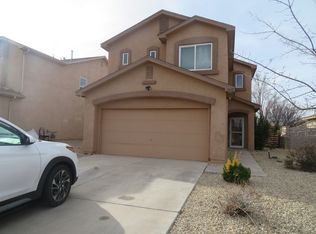
- $213,4002 bd2 ba956 sqft5562 Sierra Verde Pl, Las Cruces, NM 88012New Construction
 MLS ID #2602733, Isaiah Paul Tellez, Select Realty Group, LLC. SNMMLS as distributed by MLS GRID
 - $219,9002 bd2 ba966 sqft5549 Sierra Verde Pl, Las Cruces, NM 88012New Construction
 MLS ID #2602732, Isaiah Paul Tellez, Select Realty Group, LLC. SNMMLS as distributed by MLS GRID
 - $229,9002 bd2 ba1k sqft5589 Sierra Verde Pl, Las Cruces, NM 88012New Construction
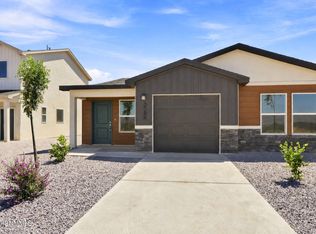 MLS ID #2602763, Isaiah Paul Tellez, Select Realty Group, LLC. SNMMLS as distributed by MLS GRID
 - $259,0003 bd2 ba1.3k sqft5027 Emerald St, Las Cruces, NM 88012For Sale
 MLS ID #2602705, Raul Tellez, Select Realty Group, LLC. SNMMLS as distributed by MLS GRID
