Spacious two-story home offering 3 bedrooms, 2.5 bathrooms, and a 2-car garage with 2,038 square feet of living space. Ideally located near Organ Mountain High School with convenient access to nearby amenities. Interior features include newly installed carpet (April 2026) and a functional layout with multiple living areas, providing flexibility for a variety of needs. The home presents a great opportunity for buyers looking to add their own updates and personal touches. Generous square footage, practical floor plan, and strong potential make this property a standout value. Priced to sell.
Pending
Price cut: $19.9K (6/30)
$240,000
5122 Kensington Way, Las Cruces, NM 88012
3beds
2,038sqft
Single Family Residence, Residential
Built in 2010
4,791 Square Feet Lot
$236,600 Zestimate®
$118/sqft
$-- HOA
What's special
Newly installed carpetPractical floor plan
- 126 days
- 93
- 2
Zillow last checked:
Listing updated:
Listed by:
Abigail Aguilera 575-386-8185,
Real Broker LLC - Enchanted Sun 575-532-5406,
Ronnie Gomez 575-639-0496,
Real Broker LLC - Enchanted Sun
Source: SNMMLS as distributed by MLS GRID,MLS#: 2601448
Facts & features
Interior
Bedrooms & bathrooms
- Bedrooms: 3
- Bathrooms: 3
- Full bathrooms: 2
- 1/2 bathrooms: 1
Rooms
- Room types: Loft
Primary bathroom
- Description: Double Sinks,Linoleum/Vinyl,Garden Tub,Walk-In Closets,Tile Floor,Shower Stall
Dining room
- Features: Chandelier, Sliding Glass Doors, Tile
Family room
- Features: None
Kitchen
- Features: Breakfast Bar, Refrigerator, Pantry, Granite Counters, Gas Range, Garbage Disposal, Built-in Dishwasher, Tile Floor
Living room
- Description: Vinyl Plank Flooring
Heating
- Natural Gas Available, Forced Air
Cooling
- Central Air
Appliances
- Laundry: In Hall
Features
- Flooring: Flooring Foundation: Slab
- Windows: Double Pane Windows
- Basement: None
Interior area
- Total structure area: 2,038
- Total interior livable area: 2,038 sqft
Property
Parking
- Total spaces: 2
- Parking features: Garage
- Garage spaces: 2
Features
- Levels: Two
- Stories: 2
- Patio & porch: Covered
- Fencing: Rock,Wood
Lot
- Size: 4,791 Square Feet
- Dimensions: 0 to .24 AC
Details
- Parcel number: 4010129484045
Construction
Type & style
- Home type: SingleFamily
- Architectural style: Pueblo
- Property subtype: Single Family Residence, Residential
Materials
- Frame, Stucco
- Roof: Gable/Hip,Shingle
Condition
- New construction: No
- Year built: 2010
Utilities & green energy
- Sewer: Public Sewer
- Water: Public
- Utilities for property: City Gas, El Paso Electric
Community & HOA
Community
- Subdivision: Rincon Mesa Subdivision
HOA
- Has HOA: No
Location
- Region: Las Cruces
Financial & listing details
- Price per square foot: $118/sqft
- Tax assessed value: $205,754
- Annual tax amount: $2,077
- Date on market: 5/5/2026
- Electric utility on property: Yes
Estimated market value
$236,600
$225,000 - $248,000
$1,854/mo
Price history
| Date | Event | Price |
|---|---|---|
| 7/25/2026 | Pending sale | $240,000$118/sqft |
Source: SNMMLS as distributed by MLS GRID #2601448 Report a problem | ||
| 7/14/2026 | Listed for sale | $240,000$118/sqft |
Source: SNMMLS as distributed by MLS GRID #2601448 Report a problem | ||
| 7/12/2026 | Pending sale | $240,000$118/sqft |
Source: SNMMLS as distributed by MLS GRID #2601448 Report a problem | ||
| 6/30/2026 | Price change | $240,000-7.7%$118/sqft |
Source: SNMMLS as distributed by MLS GRID #2601448 Report a problem | ||
| 5/5/2026 | Listed for sale | $259,900$128/sqft |
Source: SNMMLS as distributed by MLS GRID #2601448 Report a problem | ||
Public tax history
| Year | Property taxes | Tax assessment |
|---|---|---|
| 2025 | $2,077 +12.6% | $68,585 +3% |
| 2024 | $1,845 +1.7% | $66,587 +3% |
| 2023 | $1,814 +1.9% | $64,648 +3% |
| 2022 | $1,780 +3.7% | $62,765 +3% |
| 2021 | $1,717 +2.8% | $60,938 +3% |
| 2020 | $1,670 +3.1% | $59,163 +3% |
| 2019 | $1,621 +0.6% | $57,440 |
| 2018 | $1,611 | $57,440 |
| 2017 | $1,611 +8.9% | $57,440 +3% |
| 2016 | $1,479 +2% | $55,767 -65.7% |
| 2015 | $1,450 +2.8% | $162,431 +3% |
| 2014 | $1,410 -6.9% | $157,700 -3% |
| 2013 | $1,515 | $162,530 +3% |
| 2012 | $1,515 +4.5% | $157,796 +3% |
| 2011 | $1,449 | $153,200 |
Find assessor info on the county website
Monthly payment
Est. payment
Payment breakdown
Explore the cost of this home by adjusting the details. Changes won't be saved.Climate risks
Neighborhood: 88012

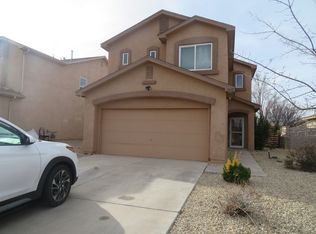

Similar homes
- $259,0003 bd2 ba1.3k sqft5027 Emerald St, Las Cruces, NM 88012For Sale
 MLS ID #2602705, Raul Tellez, Select Realty Group, LLC. SNMMLS as distributed by MLS GRID
 - $315,0003 bd2 ba1.8k sqft4640 Calle De Nubes, Las Cruces, NM 88012For Sale
 MLS ID #2602595, Penelope Santiago, Patino Real Estate. SNMMLS as distributed by MLS GRID
 - $279,9004 bd3 ba2.2k sqft5878 Moon View Dr, Las Cruces, NM 88012For Sale
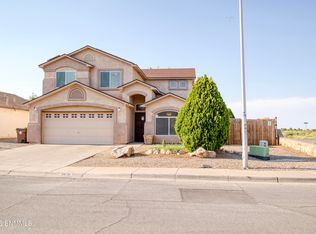 MLS ID #2602555, Joshua Lyon, Real Broker LLC - Enchanted Sun. SNMMLS as distributed by MLS GRID
 - $314,0004 bd2 ba1.9k sqft4926 Kailasa Dr, Las Cruces, NM 88012For Sale
 MLS ID #2601563, Cynthia Martin Schumacher, EXIT Realty Horizons. SNMMLS as distributed by MLS GRID
