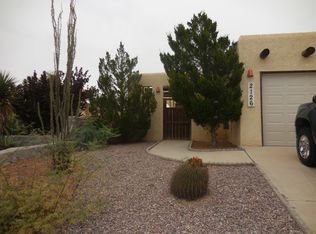
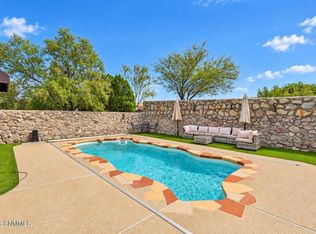
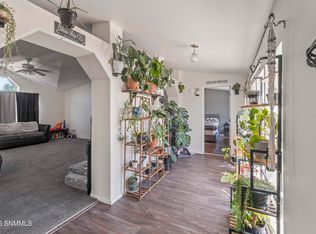
Welcome to this charming townhouse offering 1,127 sq. ft. of comfortable living space, featuring 3 bedrooms and 2 bathrooms. The home has new carpet throughout most of the living areas and includes a complete kitchen with refrigerator, dishwasher, and microwave oven, plus a washer and dryer for added convenience. Enjoy the peace of mind of a 1-year home warranty, along with a 1-car garage, gated courtyard, and rockwall backyard with convenient access directly from the primary bedroom. Take in beautiful mountain views while enjoying easy access to NASA facilities, White Sands Missile Range, shopping, schools, parks, medical facilities, and restaurants. With its desirable location, practical amenities, and potential for long-term value, this townhouse would make a wonderful home or a great investment opportunity!
For sale
Price cut: $15K (9/30)
$215,000
2118 Sugar Pine Way, Las Cruces, NM 88012
3beds
1,127sqft
Townhouse, Residential
Built in 1998
4,791 Square Feet Lot
$209,900 Zestimate®
$191/sqft
$-- HOA
What's special
Beautiful mountain viewsGated courtyard
- 46 days
- 693
- 45
Likely to sell faster than
Zillow last checked:
Listing updated:
Listed by:
Elias Elizaldez 575-915-2999,
EXIT Realty Horizons 575-532-5678
Source: SNMMLS as distributed by MLS GRID,MLS#: 2602741
Facts & features
Interior
Bedrooms & bathrooms
- Bedrooms: 3
- Bathrooms: 2
- Full bathrooms: 1
- 3/4 bathrooms: 1
Primary bathroom
- Description: Shower Stall,Tile Floor
Dining room
- Features: Tile, Kitchen Combo
Family room
- Features: None
Kitchen
- Features: Breakfast Bar, Wood Cabinets, Refrigerator, Pantry, Microwave Oven, Gas Range, Built-in Dishwasher, Eating Area
Living room
- Features: Ceiling Fan, Great Room, Carpet, Fireplace
Heating
- Fireplace(s), Forced Air, Natural Gas Available
Cooling
- Mini Split
Appliances
- Included: Washer, Dryer
- Laundry: In Garage
Features
- Open Floorplan
- Flooring: Flooring Foundation: Slab
- Windows: Double Pane Windows, Vinyl Windows, Low Emissivity Windowsmissivity Windows, Clerestory Windows
- Basement: None
- Has fireplace: Yes
Interior area
- Total structure area: 1,127
- Total interior livable area: 1,127 sqft
Property
Parking
- Total spaces: 1
- Parking features: Garage Door Opener
- Garage spaces: 1
Features
- Levels: One
- Stories: 1
- Patio & porch: Courtyard, Covered
- Fencing: Back Yard,Side Yard,Rock,Front Yard
- Has view: Yes
Lot
- Size: 4,791 Square Feet
- Dimensions: 0 to .24 AC
- Features: Zero Lot Line, Amenities: Home Warranty, Amenities: View Mountains
Details
- Parcel number: 4008131016338
Construction
Type & style
- Home type: Townhouse
- Architectural style: Pueblo
- Property subtype: Townhouse, Residential
Materials
- Frame, Stucco
- Roof: Composition,Flat
Condition
- New construction: No
- Year built: 1998
Details
- Builder name: Binns Construction Co
Utilities & green energy
- Sewer: Public Sewer
- Water: Public
- Utilities for property: City Gas, El Paso Electric
Community & HOA
Community
- Subdivision: The Pines
HOA
- Has HOA: No
Location
- Region: Las Cruces
Financial & listing details
- Price per square foot: $191/sqft
- Tax assessed value: $119,078
- Annual tax amount: $839
- Date on market: 8/29/2026
- Electric utility on property: Yes
Estimated market value
$209,900
$199,000 - $220,000
$1,565/mo
Price history
| Date | Event | Price |
|---|---|---|
| 9/30/2026 | Price change | $215,000-6.5%$191/sqft |
Source: SNMMLS as distributed by MLS GRID #2602741 Report a problem | ||
| 8/29/2026 | Listed for sale | $230,000$204/sqft |
Source: SNMMLS as distributed by MLS GRID #2602741 Report a problem | ||
Public tax history
| Year | Property taxes | Tax assessment |
|---|---|---|
| 2025 | $839 -18.3% | $39,693 |
| 2024 | $1,026 -1.5% | $39,693 |
| 2023 | $1,042 -1.4% | $39,693 |
| 2022 | $1,057 +0.3% | $39,693 |
| 2021 | $1,053 -0.5% | $39,693 +0% |
| 2020 | $1,059 +3.3% | $39,692 +3% |
| 2019 | $1,025 +0.6% | $38,537 |
| 2018 | $1,019 | $38,537 +3% |
| 2017 | $1,019 +12.8% | $37,414 +3% |
| 2016 | $903 +2.2% | $36,325 -65.7% |
| 2015 | $883 +106.2% | $105,800 |
| 2014 | $429 -49.2% | $105,800 |
| 2013 | $843 | $105,800 |
| 2012 | $843 -10.7% | $105,800 |
| 2011 | $944 -8.8% | $105,800 -10% |
| 2010 | $1,036 -4% | $117,500 -9.4% |
| 2009 | $1,078 | $129,677 +3% |
| 2008 | $1,078 +3.4% | $125,900 +2.6% |
| 2007 | $1,043 +10.5% | $122,700 +14.9% |
| 2005 | $943 +21.6% | $106,800 +23.9% |
| 2004 | $775 +5.7% | $86,200 |
| 2003 | $734 -2.6% | $86,200 +5% |
| 2002 | $753 | $82,100 |
| 2001 | $753 +1.6% | $82,100 +1% |
| 2000 | $742 | $81,300 |
Find assessor info on the county website
Monthly payment
Est. payment
Payment breakdown
Explore the cost of this home by adjusting the details. Changes won't be saved.Climate risks
Neighborhood: 88012
- $250,2003 bd2 ba1.2k sqft2114 Sugar Pine Way, Las Cruces, NM 88012Off Market
- $251,3003 bd2 ba1.4k sqft2122 Sugar Pine Way, Las Cruces, NM 88012Off Market
- $204,6002 bd2 ba985 sqft2110 Sugar Pine Way, Las Cruces, NM 88012Off Market
- $236,8003 bd2 ba1.2k sqft2126 Sugar Pine Way, Las Cruces, NM 88012Off Market
Similar homes
- $254,9003 bd2 ba1.2k sqft2484 Sunridge Dr, Las Cruces, NM 88012For Sale
 MLS ID #2603201, Patricia Preciado, Coldwell Banker Legacy Elite. SNMMLS as distributed by MLS GRID
 - $274,9003 bd2 ba1.2k sqft2048 Pine Needle Way, Las Cruces, NM 88012For Sale
 MLS ID #2603123, Samuel L Rowan, REMAX Classic Realty. SNMMLS as distributed by MLS GRID
 - $240,0003 bd2 ba1k sqft2186 Virginia Pine Pl, Las Cruces, NM 88012For Sale
 MLS ID #2602882, Leticia Rodriguez, EXIT Realty Horizons. SNMMLS as distributed by MLS GRID
 - $229,0003 bd2 ba1.6k sqft5214 Nana Trl, Las Cruces, NM 88012For Sale
 MLS ID #2603112, Christina Melendrez, EXIT Realty Horizons. SNMMLS as distributed by MLS GRID
