Skip main navigation
Off market
Street View
  • $683,400

    5124 NE Seneca Dr, Ankeny, IA 50021

    4beds
    1,863sqft
    Residential
    Built in 2017
    0.32 Acres Lot
    $683,400 Zestimate®
    $367/sqft
    $2,531 Estimated rent

    Home value

    $683,400

    $642,000 - $724,000

    $2,531/mo

    Zestimate® history
    Loading
    Loading...

    Owner options

    List your home for rent

    $2,531/mo

    Rent Zestimate®

    Find your next renter with Zillow Rental Manager. Plus, with online applications, you can quickly screen prospective tenants – for free.

    Learn more

    $2,531/mo

    Rent Zestimate®

    Refinance and save

    $3,749/mo

    Est. payment

    Refinancing to a lower rate could help reduce your monthly payments and save thousands over the life of the loan.

    See today's rates

    $3,749/mo

    Est. payment

    Explore your selling options

    Work with a Zillow partner agent

    Leverage their expertise and Zillow's premium Showcase listings to get your home seen by more buyers.

    Get started

    List with your own agent

    Get your home in front of millions of buyers by listing it on Zillow.

    Learn how to do it

    Sell it yourself

    Take full control of how buyers see your home on Zillow by listing For Sale by Owner (FSBO).

    List your home

    What's special

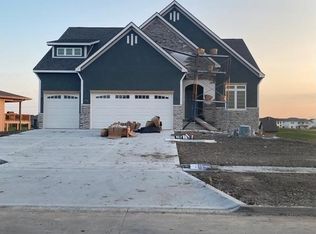
    Celebrating 40 years of quality craftsmanship, Kimberley Development plus Otter Creek's golf course community are the perfect combination! Enjoy the incredible modern features of the 4 BR Kensington Ranch plan. Great room has a coffered ceiling, fireplace, & built-ins. Kitchen has a center island & corner pantry, complemented by granite & SS appliances. Relax on your covered deck & enjoy the expansive golf course view. Grand master suite features spacious bath, split vanities, tile shower & large soaker tub. A dreamy walk-in closet has a door leading to the laundry room. Enjoy family time or entertain in the finished walk out lower level with family room, wet bar, 2nd FP & 2 additional spacious bedrooms & full and 1/2 baths. No short cuts w/Tyvek house wrap, wide trim, Gerkin windows, solid wood cabinets, tile floors, beveled drywall corners & executive texture. Golf course living with no membership dues. Kimberley Development continues to be voted Ankeny's Best Builder 11 years!

    This property is off market, which means it's not currently listed for sale or rent on Zillow. This may be different from what's available on other websites or public sources.
    Facts & features

    Interior

    Bedrooms & bathrooms
    • Bedrooms: 4
    • Bathrooms: 4
    • Full bathrooms: 3
    • 1/2 bathrooms: 1
    Heating
    • Forced air, Gas
    Cooling
    • Central
    Appliances
    • Included: Dishwasher, Dryer, Garbage disposal, Microwave, Range / Oven, Refrigerator, Washer
    Features
    • 1st Flr Laundry, Carpeting, Smoke Detector, Tile, See Remarks
    • Flooring: Carpet, Hardwood
    • Basement: Finished
    • Has fireplace: Yes
    Interior area
    • Total interior livable area: 1,863 sqft

    Property

    Parking
    • Total spaces: 3
    • Parking features: Garage - Attached
    Features
    • Exterior features: Stone, Cement / Concrete
    Lot
    • Size: 0.32 Acres
    Details
    • Parcel number: 18115275728000

    Construction

    Type & style
    • Home type: SingleFamily
    • Property subtype: Residential
    Materials
    • concrete
    • Foundation: Concrete
    • Roof: Asphalt
    Condition
    • Year built: 2017

    Utilities & green energy

    • Sewer: City

    Community & neighborhood

    Location
    • Region: Ankeny

    Other

    Other facts
    • Assn Fee Term: Year
    • Family Room: Lower Level, 1st Floor
    • MLS: Des Moines
    • Geocode Source: Manual
    • Amenities: Golf
    • Foundation: Poured
    • Heat Source: Natural
    • Interior Features: 1st Flr Laundry, Carpeting, Smoke Detector, Tile, See Remarks
    • Property Sub Type: Residential
    • Property Type: Residential
    • Other Rooms: Pantry, See Remarks, Mud Room
    • Sewer: City
    • Style: Ranch
    • Water: City
    • Driveway: Concrete
    • Trim: Paint
    • Sellers Request: 1
    • Last Change Type: Pending
    • Parcel Number: 18115275728000

    Price history

    DateEventPrice
    11/5/2018Sold$475,000-1%$255/sqft
    Source: DMMLS #541909 Report a problem
    9/19/2018Pending sale$479,900$258/sqft
    Source: Keller Williams Ankeny Metro #541909 Report a problem
    8/24/2018Listed for sale$479,900$258/sqft
    Source: Keller Williams Ankeny Metro #541909 Report a problem
    7/19/2018Pending sale$479,900$258/sqft
    Source: Keller Williams Ankeny Metro #541909 Report a problem
    5/11/2018Price change$479,900-4%$258/sqft
    Source: Keller Williams Ankeny Metro #541909 Report a problem
    3/4/2018Listed for sale$499,900$268/sqft
    Source: Keller Williams Ames #47443 Report a problem

    Public tax history

    YearProperty taxesTax assessment
    2025$10,826 +2.1%$687,900 +8.8%
    2024$10,604 +0.6%$632,400
    2023$10,536 +1.1%$632,400 +22.3%
    2022$10,422 -1.5%$517,100
    2021$10,586 +1.3%$517,100 +4.3%
    2020$10,452 -3.7%$495,600
    2019$10,848 +49209.1%$495,600 +2.9%
    2018$22 $481,700 +49559.8%
    2017$22 -8.3%$970
    2016$24 $970

    Find assessor info on the county website

    Neighborhood: 50021

    Nearby schools

    GreatSchools rating
    Schools provided by the listing agent
    • District: Ankeny

    Source: The MLS. This data may not be complete. We recommend contacting the local school district to confirm school assignments for this home.

    Get pre-qualified for a loan
    At Zillow Home Loans, we can pre-qualify you in as little as 5 minutes with no impact to your credit score.

    An equal housing lender. NMLS #10287.

    Sell for more on Zillow
    Get a Zillow Showcase℠ listing at no additional cost and you could sell for .
    $683,400
    2% more
    +$13,668
    With Zillow Showcase(estimated)
    $697,068