Skip main navigation
Off market
  • $734,700

    5128 NE Seneca Dr, Ankeny, IA 50021

    4beds
    4baths
    1,925sqft
    Residential
    Built in 2020
    0.3 Acres Lot
    $734,700 Zestimate®
    $382/sqft
    $2,660 Estimated rent

    Home value

    $734,700

    $698,000 - $779,000

    $2,660/mo

    Zestimate® history
    Loading
    Loading...

    Owner options

    List your home for rent

    $2,660/mo

    Rent Zestimate®

    Find your next renter with Zillow Rental Manager. Plus, with online applications, you can quickly screen prospective tenants – for free.

    Learn more

    $2,660/mo

    Rent Zestimate®

    Refinance and save

    $4,183/mo

    Est. payment

    Refinancing to a lower rate could help reduce your monthly payments and save thousands over the life of the loan.

    See today's rates

    $4,183/mo

    Est. payment

    Explore your selling options

    Work with a Zillow partner agent

    Leverage their expertise and Zillow's premium Showcase listings to get your home seen by more buyers.

    Get started

    List with your own agent

    Get your home in front of millions of buyers by listing it on Zillow.

    Learn how to do it

    Sell it yourself

    Take full control of how buyers see your home on Zillow by listing For Sale by Owner (FSBO).

    List your home

    What's special

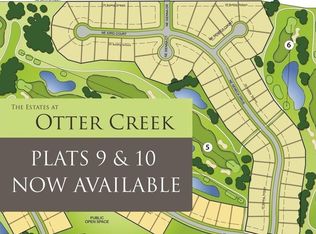
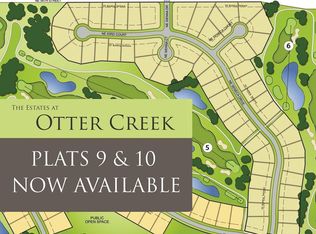
    Back by popular demand! The Palmer plan by Kimberley Development has been a favorite & now it's back in a big way! You will be wowed by the open floor plan, abundance of windows and one of the best golf course views on Otter Creek! In the over 3,000 Sq ft of finish, you'll get 4 bedrooms, 2 of each on the main & lower level. The gorgeous kitchen has an upgraded cabinet package & quartz countertop. The fireplace is so cool with custom built ins! A tray ceiling is featured in the master bedroom, along with master bath, walk-in closet, dual sinks and exquisite tiled shower. Convenient main floor mudroom & laundry. A finished walk out lower level boasts additional family living w/wet bar & space for 2nd refrigerator. Many upgraded features plus golf course living with no golf course dues! See why Kimberley Development is known for its quality craftsmanship & design!

    This property is off market, which means it's not currently listed for sale or rent on Zillow. This may be different from what's available on other websites or public sources.
    Facts & features

    Interior

    Bedrooms & bathrooms
    • Bedrooms: 4
    • Bathrooms: 4
    Heating
    • Forced air, Gas
    Cooling
    • Central
    Features
    • 1st Flr Laundry, Cable TV, Carpeting, Laminate Floors, Wine Cellar, Tile Floors, Vinyl Floors
    • Flooring: Laminate
    • Basement: Finished
    • Has fireplace: Yes
    Interior area
    • Total interior livable area: 1,925 sqft

    Property

    Parking
    • Total spaces: 3
    • Parking features: Garage - Attached
    Features
    • Exterior features: Stone, Cement / Concrete
    Lot
    • Size: 0.30 Acres
    Details
    • Parcel number: 18115275729000

    Construction

    Type & style
    • Home type: SingleFamily
    • Property subtype: Residential
    Materials
    • concrete
    • Foundation: Concrete
    • Roof: Asphalt
    Condition
    • Year built: 2020

    Utilities & green energy

    • Sewer: City

    Community & neighborhood

    Location
    • Region: Ankeny

    HOA & financial

    HOA
    • Has HOA: Yes
    • HOA fee: $152 monthly

    Other

    Other facts
    • Air Conditioning: Central
    • MLS: Des Moines
    • Last Change Type: New Listing
    • Basement Desc: Walkout, Finished
    • Dining Room: Dining Areas, Eat In Kitchen
    • Family Room: 1st Floor
    • Foundation: Poured
    • Heat: Gas Forced Air
    • Heat Source: Natural
    • Interior Features: 1st Flr Laundry, Cable TV, Carpeting, Laminate Floors, Wine Cellar, Tile Floors, Vinyl Floors
    • Property Sub Type: Residential
    • Property Type: Residential
    • Roof: Asphalt Shingle
    • Lot Shape: Regular
    • Other Rooms: Pantry, Mud Room
    • Sewer: City
    • Style: Ranch
    • Water: City
    • Driveway: Concrete
    • Exterior: Cement Board, Stone
    • Trim: Paint
    • Sellers Request: 1
    • Geocode Source: PxPoint
    • Included Items: Cooktop, Microwave, Dishwasher, Wall Oven
    • Parcel Number: 18115275729000

    Price history

    DateEventPrice
    9/10/2020Sold$579,900$301/sqft
    Source: DMMLS #605319 Report a problem
    5/15/2020Price change$579,900+404.3%$301/sqft
    Source: Coldwell Banker Mid America #605319 Report a problem
    3/4/2018Listed for sale$115,000$60/sqft
    Source: Keller Williams Ames #44765 Report a problem

    Public tax history

    YearProperty taxesTax assessment
    2025$11,660 +2.1%$737,700 +8.4%
    2024$11,422 +1.6%$680,400
    2023$11,238 +1.1%$680,400 +23.5%
    2022$11,118 +55490%$551,000
    2021$20 $551,000 +61122.2%
    2020$20 $900
    2019$20 $900
    2018$20 $900
    2017$20 -9.1%$900
    2016$22 $900

    Find assessor info on the county website

    Neighborhood: 50021

    Nearby schools

    GreatSchools rating
    Schools provided by the listing agent
    • District: Ankeny

    Source: The MLS. This data may not be complete. We recommend contacting the local school district to confirm school assignments for this home.

    Get pre-qualified for a loan
    At Zillow Home Loans, we can pre-qualify you in as little as 5 minutes with no impact to your credit score.

    An equal housing lender. NMLS #10287.

    Sell for more on Zillow
    Get a Zillow Showcase℠ listing at no additional cost and you could sell for .
    $734,700
    2% more
    +$14,694
    With Zillow Showcase(estimated)
    $749,394