Skip main navigation
Off market
  • $743,900

    5124 S Fraser Way, Aurora, CO 80015

    4beds
    4baths
    3,458sqft
    SingleFamily
    Built in 1998
    0.33 Acres Lot
    $743,900 Zestimate®
    $215/sqft
    $3,627 Estimated rent

    Home value

    $743,900

    $707,000 - $781,000

    $3,627/mo

    Zestimate® history
    Loading
    Loading...

    Owner options

    List your home for rent

    $3,627/mo

    Rent Zestimate®

    Find your next renter with Zillow Rental Manager. Plus, with online applications, you can quickly screen prospective tenants – for free.

    Learn more

    $3,627/mo

    Rent Zestimate®

    Refinance and save

    $4,327/mo

    Est. payment

    Refinancing to a lower rate could help reduce your monthly payments and save thousands over the life of the loan.

    See today's rates

    $4,327/mo

    Est. payment

    Explore your selling options

    Work with a Zillow partner agent

    Leverage their expertise and Zillow's premium Showcase listings to get your home seen by more buyers.

    Get started

    List with your own agent

    Get your home in front of millions of buyers by listing it on Zillow.

    Learn how to do it

    Sell it yourself

    Take full control of how buyers see your home on Zillow by listing For Sale by Owner (FSBO).

    List your home

    What's special

    Fire placeFully fencedHuge covered concrete patioSpacious master suiteExpansive backyardLarge retractable awningBeautifully landscaped

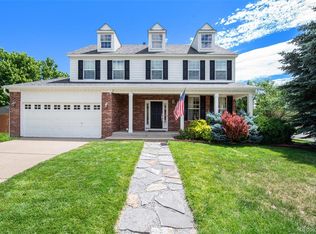
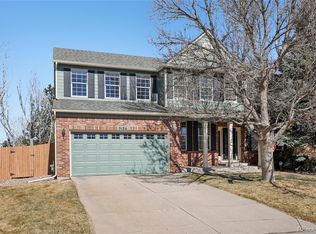
    ~ A MUST-SEE 4 BED + 4 BATH HOME in sought after Cherry Creek Schools! The pride of ownership welcomes you at the front door as you enter the foyer ... Living room is to your right and opens to large dining room featuring a large bay window. The heart of the home features a remodeled kitchen with new cabinets, granite counters, stainless steel appliances, a center island cook top, under mount sink, a breakfast nook that over looks the large family room. All appliances remain, including refrigerator in kitchen, double oven, dishwasher, microwave and disposal as well as refrigerator in garage. Cozy up to the beautiful fireplace and the lovely built in shelving or take a walk out onto the large upper deck from the breakfast room complete with large retractable awning and built in seating. A 1/2 bath and laundry room round out the first floor. All new triple pane windows have been installed above ground and brand new ceiling fans, smoke detectors and carbon monoxide detectors. All window treatments including new up and down silhouette blinds will remain. Newer hot water heater, newer carpet throughout, roof only 2 years old. Up stairs find your spacious Master Suite with french doors, 5 piece master bath and walk in closet. Three additional bedrooms and second full bath make this a great home for families. But that's not all! The fully finished walk-out lower level provides expanded living space with fire place and lots of additional choices for you... maybe a theatre room, game room, office space, play space, or exercise room. Make it your own! There is a 3/4 bath in the lower level. The indoor/outdoor surround sound system in the home and the Pool table comes with the home. There is a huge covered concrete patio and expansive backyard that can accommodate a trampoline, pool, garden or whatever you desire! Yard is fully fenced and is beautifully landscaped with trees and shrubs.

    This property is off market, which means it's not currently listed for sale or rent on Zillow. This may be different from what's available on other websites or public sources.
    Facts & features

    Interior

    Bedrooms & bathrooms
    • Bedrooms: 4
    • Bathrooms: 4
    Heating
    • Forced air
    Cooling
    • Central
    Features
    • Basement: Finished
    • Has fireplace: Yes
    Interior area
    • Total interior livable area: 3,458 sqft

    Property

    Parking
    • Total spaces: 2
    • Parking features: Garage - Attached
    Features
    • Exterior features: Wood
    • Has view: Yes
    • View description: Mountain
    Lot
    • Size: 0.33 Acres
    Details
    • Parcel number: 207318105005

    Construction

    Type & style
    • Home type: SingleFamily
    Materials
    • Wood
    • Roof: Composition
    Condition
    • Year built: 1998

    Community & neighborhood

    Location
    • Region: Aurora

    HOA & financial

    HOA
    • Has HOA: Yes
    • HOA fee: $63 monthly

    Price history

    DateEventPrice
    3/16/2022Sold$750,000+9.5%$217/sqft
    Source: Public Record Report a problem
    2/21/2022Pending sale$685,000$198/sqft
    Source: HomeSmart #5309100 Report a problem
    2/18/2022Listed for sale$685,000+95.7%$198/sqft
    Source: HomeSmart #5309100 Report a problem
    3/1/2005Sold$350,000+55.7%$101/sqft
    Source: Public Record Report a problem
    10/13/1998Sold$224,775$65/sqft
    Source: Public Record Report a problem

    Public tax history

    YearProperty taxesTax assessment
    2025$3,995 +12.3%$46,013 -2.1%
    2024$3,559 +19.1%$46,987 -8.2%
    2023$2,988 -0.8%$51,164 +35.4%
    2022$3,011 $37,780 -2.8%
    2021-- $38,867 +9.8%
    2020$2,778 +8.2%$35,414
    2019$2,568 $35,414 +11.3%
    2018$2,568 +1.3%$31,810
    2017$2,536 $31,810 +12.6%
    2016-- $28,250
    2015-- $28,250 +18.1%
    2014$2,290 +4.3%$23,928 -14.3%
    2013$2,195 $27,920
    2012-- $27,920
    2011$2,288 +2.5%$27,920 +5%
    2010$2,233 -5.9%$26,590
    2009$2,374 $26,590 -5%
    2008-- $27,979
    2007-- $27,979 +2.1%
    2006-- $27,398
    2005-- $27,398 -0.8%
    2002$2,156 -0.2%$27,620 +23.7%
    2001$2,160 $22,330

    Find assessor info on the county website

    Neighborhood: Pioneer Hills

    Nearby schools

    GreatSchools rating
    Get a cash offer in 3 minutes
    Find out how much your home could sell for in as little as 3 minutes with a no-obligation cash offer.
    Estimated market value
    $743,900
    Get a cash offer in 3 minutes
    Find out how much your home could sell for in as little as 3 minutes with a no-obligation cash offer.
    Estimated market value
    $743,900