Skip main navigation
Sold for $750,000
  • $750,000

    5144 S Fraser Way, Aurora, CO 80015

    5beds
    3,144sqft
    Single Family Residence
    Built in 1998
    9,583.2 Square Feet Lot
    $719,600 Zestimate®
    $239/sqft
    $3,581 Estimated rent

    Home value

    $719,600

    $684,000 - $756,000

    $3,581/mo

    Zestimate® history
    Loading
    Loading...

    Owner options

    List your home for rent

    $3,581/mo

    Rent Zestimate®

    Find your next renter with Zillow Rental Manager. Plus, with online applications, you can quickly screen prospective tenants – for free.

    Learn more

    $3,581/mo

    Rent Zestimate®

    Refinance and save

    $4,380/mo

    Est. payment

    Refinancing to a lower rate could help reduce your monthly payments and save thousands over the life of the loan.

    See today's rates

    $4,380/mo

    Est. payment

    Explore your selling options

    Work with a Zillow partner agent

    Leverage their expertise and Zillow's premium Showcase listings to get your home seen by more buyers.

    Get started

    List with your own agent

    Get your home in front of millions of buyers by listing it on Zillow.

    Learn how to do it

    Sell it yourself

    Take full control of how buyers see your home on Zillow by listing For Sale by Owner (FSBO).

    List your home

    What's special

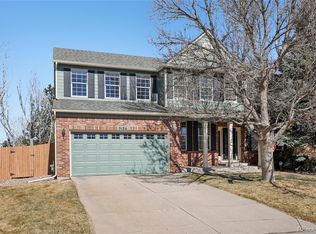
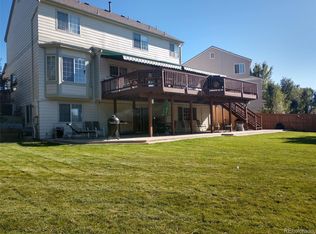
    This 5-bed, 4-bath home is beautifully remodeled and located on a quiet cul-de-sac. A newly laid flagstone pathway guides you indoors. Step inside to an open floor plan that feels like living in a new construction home. You’ll fall in love with the brand new wide-plank maple hardwood floors. A formal living room flows seamlessly into the dining room, ideal for entertaining. The heart of the home is the stunning, fully remodeled kitchen with eat-in breakfast nook and butler’s pantry in the expanded space of the sunroom. Kitchen features high-end granite countertops, glass subway tile backsplash, stainless steel appliances, a center island and beautiful cabinetry with soft close drawers and pull-out inserts for maximum organization. Stainless steel appliances abound, including a brand new Zline gas range and hood. The eat-in breakfast nook with ample storage overlooks the large backyard with built-in outdoor bluetooth speakers, stamped concrete patio, pergola and desirable privacy fencing. The attached living room has a gas fireplace with brick surround and built-in bookshelves. Head upstairs to escape to your master bedroom retreat with French doors, walk-in closet, with a newly installed organization system, and crown molding. Relax in the luxurious bathroom designed with an oversized shower featuring beautiful tile and seamless glass, soak tub and vanity with dual undermount sinks, upgraded cabinetry and radiant heated floors. Additional bedrooms are spacious with reach-in closets and share a new bathroom with tile accents and modern finishes. Downstairs offers a newly finished basement space with bonus room ideal for a home office, theater, or exercise room and dedicated 5th bedroom with bathroom. Located in Cherry Creek School District, near hiking, biking and trails, and all the metro area has to offer - this one is SURE to delight!

    Zillow last checked:

    Listing updated:

    Listed by:

    Jessica Lentz 720-940-3092 jessica@sellingdreamsteam.com,

    eXp Realty, LLC

    Bought with:

    Zachary Almeida, 100072598

    Compass - Denver

    Source: REcolorado as distributed by MLS GRID,MLS#: 1833016MLS Logo

    Facts & features

    Interior

    Bedrooms & bathrooms
    • Bedrooms: 5
    • Bathrooms: 4
    • Full bathrooms: 3
    • 1/2 bathrooms: 1
    • Main level bathrooms: 1
    Primary bedroom
    • Level: Upper
    Bedroom
    • Level: Upper
    Bedroom
    • Level: Upper
    Bedroom
    • Level: Upper
    Bedroom
    • Level: Basement
    Primary bathroom
    • Level: Upper
    Bathroom
    • Level: Main
    Bathroom
    • Level: Upper
    Bathroom
    • Level: Basement
    Dining room
    • Level: Main
    Family room
    • Level: Main
    Family room
    • Level: Basement
    Kitchen
    • Level: Main
    Living room
    • Level: Main
    Sun room
    • Level: Main
    Heating
    • Forced Air
    Cooling
    • Central Air
    Appliances
    • Laundry: In Unit
    Features
    • Built-in Features, Ceiling Fan(s), Eat-in Kitchen, Entrance Foyer, Five Piece Bath, Granite Counters, High Ceilings, High Speed Internet, Kitchen Island, Open Floorplan, Primary Suite, Smoke Free, Walk-In Closet(s)
    • Flooring: Carpet, Tile, Wood
    • Windows: Double Pane Windows
    • Basement: Bath/Stubbed,Finished,Sump Pump
    • Number of fireplaces: 1
    • Fireplace features: Family Room
    • Common walls with other units/homes: No Common Walls
    Interior area
    • Total structure area: 3,144
    • Total interior livable area: 3,144 sqft
    • Finished area above ground: 2,360
    • Finished area below ground: 493

    Property

    Parking
    • Total spaces: 2
    • Parking features: Concrete
    • Attached garage spaces: 2
    Features
    • Levels: Two
    • Stories: 2
    • Patio & porch: Front Porch, Patio
    • Exterior features: Private Yard
    • Fencing: Full
    Lot
    • Size: 9,583 sqft
    • Features: Corner Lot, Cul-De-Sac, Landscaped, Level, Sprinklers In Front, Sprinklers In Rear
    Details
    • Parcel number: 033614372
    • Special conditions: Standard

    Construction

    Type & style
    • Home type: SingleFamily
    • Architectural style: Traditional
    • Property subtype: Single Family Residence
    Materials
    • Brick, Frame, Wood Siding
    • Foundation: Slab
    • Roof: Composition
    Condition
    • Updated/Remodeled
    • Year built: 1998

    Utilities & green energy

    • Sewer: Public Sewer
    • Water: Public

    Community & neighborhood

    Location
    • Region: Aurora
    • Subdivision: Woodgate South

    HOA & financial

    HOA
    • Has HOA: Yes
    • HOA fee: $81 monthly
    • Services included: Recycling, Trash
    • Association name: Woodgate South HOA
    • Association phone: 303-693-2118

    Other

    Other facts
    • Listing terms: Cash,Conventional,FHA,VA Loan
    • Ownership: Individual

    Price history

    DateEventPrice
    8/29/2024Sold$750,000-3.2%$239/sqft
    Source: REcolorado as distributed by MLS GRID #1833016 Report a problem
    8/5/2024Pending sale$775,000$247/sqft
    Source: REcolorado as distributed by MLS GRID #1833016 Report a problem
    6/27/2024Listed for sale$775,000+12.2%$247/sqft
    Source: REcolorado as distributed by MLS GRID #1833016 Report a problem
    12/3/2021Sold$691,000+45.5%$220/sqft
    Source: Public Record Report a problem
    3/24/2021Listing removed--
    Source: Owner Report a problem
    4/6/2018Sold$475,000+1.1%$151/sqft
    Source: Public Record Report a problem
    3/12/2018Listed for sale$469,900+2.2%$149/sqft
    Source: Owner Report a problem
    7/26/2017Listing removed$2,500$1/sqft
    Source: Zillow Rental Manager Report a problem
    7/22/2017Listed for rent$2,500+8.7%$1/sqft
    Source: Zillow Rental Manager Report a problem
    7/21/2017Listing removed$459,900$146/sqft
    Source: RE/MAX Alliance 3000, LLC #2434687 Report a problem
    7/15/2017Price change$459,900-1%$146/sqft
    Source: RE/MAX Alliance 3000, LLC #2434687 Report a problem
    6/24/2017Price change$464,500-0.1%$148/sqft
    Source: RE/MAX Alliance 3000, LLC #2434687 Report a problem
    6/9/2017Price change$464,900-0.9%$148/sqft
    Source: RE/MAX Alliance 3000, LLC #2434687 Report a problem
    5/24/2017Listed for sale$469,000+29%$149/sqft
    Source: RE/MAX Alliance 3000, LLC #2434687 Report a problem
    1/16/2016Listing removed$2,300$1/sqft
    Source: Premier Realty, LLC Report a problem
    12/19/2015Listed for rent$2,300$1/sqft
    Source: Premier Realty, LLC Report a problem
    12/16/2015Sold$363,500+22%$116/sqft
    Source: Public Record Report a problem
    11/21/2012Sold$298,000-4.8%$95/sqft
    Source: Public Record Report a problem
    9/22/2012Price change$312,900-1.6%$100/sqft
    Source: RE/MAX ALLIANCE #1092243 Report a problem
    7/27/2012Price change$317,900-2.2%$101/sqft
    Source: RE/MAX ALLIANCE #1092243 Report a problem
    7/3/2012Price change$324,900-13.3%$103/sqft
    Source: RE/MAX ALLIANCE #1092243 Report a problem
    6/30/2012Price change$374,900+14.3%$119/sqft
    Source: RE/MAX ALLIANCE #1092243 Report a problem
    5/24/2012Price change$328,000-2.4%$104/sqft
    Source: RE/MAX ALLIANCE #1092243 Report a problem
    5/12/2012Listed for sale$336,000+73.7%$107/sqft
    Source: RE/MAX Alliance #1092243 Report a problem
    6/16/1998Sold$193,425$62/sqft
    Source: Public Record Report a problem

    Public tax history

    YearProperty taxesTax assessment
    2025$3,812 +12.3%$44,638 -0.4%
    2024$3,396 +18.9%$44,836 -8.5%
    2023$2,857 -0.8%$48,993 +35.6%
    2022$2,878 $36,119 -2.8%
    2021-- $37,158 +8.2%
    2020$2,693 +18.4%$34,335
    2019$2,274 $34,335 +21.9%
    2018$2,274 +1.3%$28,166
    2017$2,245 $28,166 +2.3%
    2016-- $27,534
    2015-- $27,534 +30.5%
    2014$2,232 +15.3%$21,102 -7.4%
    2013$1,936 $22,800
    2012-- $22,800
    2011$1,850 +2.5%$22,800 +6%
    2010$1,805 -10%$21,500
    2009$2,007 $21,500 -9.1%
    2008-- $23,642
    2007-- $23,642 +3.3%
    2006-- $22,877
    2005-- $22,877 +7.7%
    2002$1,627 -11.6%$21,250 +11.6%
    2001$1,841 $19,040

    Find assessor info on the county website

    Neighborhood: Pioneer Hills

    Nearby schools

    GreatSchools rating
    Schools provided by the listing agent
    • Elementary: Sagebrush
    • Middle: Laredo
    • High: Smoky Hill
    • District: Cherry Creek 5

    Source: REcolorado as distributed by MLS GRID. This data may not be complete. We recommend contacting the local school district to confirm school assignments for this home.

    Get a cash offer in 3 minutes
    Find out how much your home could sell for in as little as 3 minutes with a no-obligation cash offer.
    Estimated market value
    $719,600
    Get a cash offer in 3 minutes
    Find out how much your home could sell for in as little as 3 minutes with a no-obligation cash offer.
    Estimated market value
    $719,600