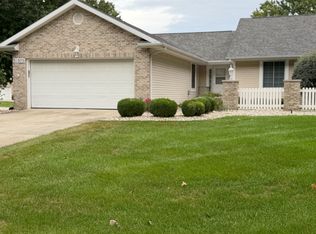
Synonymous with elegance and comfort, 51244 Harbor Ridge Dr in Granger, IN,
3-Car Garage
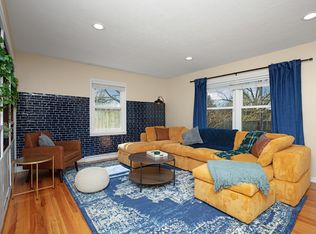
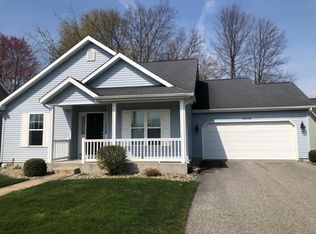
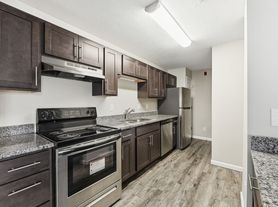
This stunning 4-bedroom residence spans an impressive 4,500 square feet, offering ample space for relaxation and entertainment. With three full baths and a convenient half bath, every detail has been thoughtfully designed to provide unparalleled convenience. The rich warmth of hardwood floors flows seamlessly throughout, creating an inviting atmosphere that you'll be proud to call home. The open-concept layout ensures easy movement and a natural flow from room to room, perfect for hosting gatherings or enjoying quiet moments. Nestled in a serene neighborhood, this home offers a peaceful retreat while still being close to all the amenities Granger has to offer. Large windows bathe the interior in natural light, highlighting the home's exquisite finishes and craftsmanship. Whether you're a culinary enthusiast or prefer takeout, the spacious kitchen provides the ideal setting for all your dining desires. Discover a lifestyle of luxury and convenience at 51244 Harbor Ridge Dr, where every day feels like a getaway.
To schedule a tour you may go to our website at Baronmg. After touring if you wish to apply you will do so on the same website. Application and background screening will be required ($55). Please be sure to upload 3 recent paystubs and a photo ID to the application.
Requirements:
No evictions within the last 5 yrs
No felonies within the last 5 yrs
Income of 3x rent
House for rent
Single family residence
Available now
No pets
Air conditioner, central air
In unit laundry
Attached garage parking
What's special
Exquisite finishes and craftsmanshipOpen-concept layoutSpacious kitchen
- 8 days |
- -- |
- -- |
Zillow last checked:
Listing updated:
Travel times

Let’s turn your rent into credit progress
Build credit history with every on-time payment and get credit for the payment you’re already making.
Facts & features
Interior
Bedrooms & bathrooms
- Bedrooms: 4
- Bathrooms: 4
- Full bathrooms: 3
- 1/2 bathrooms: 1
Cooling
- Air Conditioner, Central Air
Appliances
- Included: Dishwasher, Dryer, Garbage Disposal, Microwave Oven, Refrigerator, Washer
- Laundry: In Unit
Features
- Ceiling Fan(s)
Interior area
- Total interior livable area: 4,500 sqft
Property
Parking
- Parking features: Attached, Garage
- Has attached garage: Yes
- Details: Contact manager
Features
- Exterior features: No Pets
Details
- Additional structures: Garage(s)
- Parcel number: 710414229009000011
Construction
Type & style
- Home type: SingleFamily
- Property subtype: Single Family Residence
Community & HOA
Location
- Region: Granger
Financial & listing details
- Lease term: Contact For Details
Nearby apartments for rent


Price history
| Date | Event | Price |
|---|---|---|
| 10/28/2026 | Listed for rent | $4,200$1/sqft |
Source: Zillow Rentals Report a problem | ||
| 12/13/2019 | Sold | $485,000-2.8%$108/sqft |
Source: Berkshire Hathaway HomeServices Northern Indiana Real Estate Solds #201926195_46530 Report a problem | ||
| 9/30/2019 | Price change | $499,000-6.6%$111/sqft |
Source: Berkshire Hathaway HomeServices Northern Indiana Real Estate #201926195 Report a problem | ||
| 7/9/2019 | Price change | $534,500-2.7%$119/sqft |
Source: Berkshire Hathaway HomeServices Northern Indiana Real Estate #201926195 Report a problem | ||
| 6/23/2019 | Listed for sale | $549,500$122/sqft |
Source: Berkshire Hathaway HomeServices Northern Indiana Real Estate #201926195 Report a problem | ||