Welcome to paradise! This immaculately maintained Pristine V home offers a fabulous location with serene water views and an unmistakable sense of pride in ownership. From the moment you arrive, you'll be greeted by its charming curb appeal, featuring quality paint, lush tropical landscaping, sideload 2.5 garage adorned with paver driveway. Crafted by Rosedale Construction, this home exudes quality craftsmanship throughout. Step inside to discover soaring 12-foot ceilings, elegant 7 1/4” crown moldings, designer tile flooring, and stylish plantation shutters. The open great room design creates a seamless flow, perfect for both relaxing and entertaining. Cozy breakfast nook plus formal dining , you'll never be lost for space to entertain in style. 12' of pocketing sliders in Greatroom offering pool and lake view. The chef's kitchen is a culinary delight, boasting a center island, ample counter space, a full pantry, and beautiful 42” cabinetry with real wood and convenient pull-outs. The spacious owner's retreat offers a tranquil escape with a custom walk-in closet and a luxurious bath featuring a Roman shower, large soaker tub, and dual vanities adorned with decorative tile and fixtures. Guests will enjoy their own private retreat complete with a full bath, while the den offers versatility as a third bedroom or cozy getaway. Outside, the lanai beckons you to unwind and enjoy the breathtaking water views, heated pool and spa, and expansive deck for outdoor dining and sunbathing. Located in the gated golf course community of Rosedale, OPTIONAL memberships allow members to enjoy access to a full-service clubhouse, tennis courts, Olympic-sized pool, fitness center, driving range, and championship golf course. Conveniently situated near I-75, you're just minutes away from the upscale shopping and dining options of UTC, the vibrant Main Street events of Lakewood Ranch, and the exciting attractions of Benderson Park. Explore nearby beaches and attractions such as St Armand's Circle, Lido beach, Anna Maria Island, Siesta Key. Close to airports for travel conveniences. This turnkey home comes fully furnished, including a golf cart, making it the perfect opportunity to embrace the luxurious Florida lifestyle you've been dreaming of. Don't miss out on your chance to call this stunning property yours—schedule a viewing today!
Sold for $700,000
$700,000
5125 96th St E, Bradenton, FL 34211
2beds
2,387sqft
Single Family Residence
Built in 2005
10,228 Square Feet Lot
$723,700 Zestimate®
$293/sqft
$4,537 Estimated rent
Home value
$723,700
$673,000 - $782,000
$4,537/mo
Zestimate® history
Owner options
List your home for rent
$4,537/mo
Rent Zestimate®
Find your next renter with Zillow Rental Manager. Plus, with online applications, you can quickly screen prospective tenants – for free.
$4,537/mo
Rent Zestimate®
Refinance and save
$4,763/mo
Est. payment
Refinancing to a lower rate could help reduce your monthly payments and save thousands over the life of the loan.
$4,763/mo
Est. payment
Explore your selling options
Work with a Zillow partner agent
Leverage their expertise and Zillow's premium Showcase listings to get your home seen by more buyers.
Get startedList with your own agent
Get your home in front of millions of buyers by listing it on Zillow.
Learn how to do itSell it yourself
Take full control of how buyers see your home on Zillow by listing For Sale by Owner (FSBO).
List your homeWhat's special
Olympic-sized poolLido beachUpscale shoppingFitness centerLarge soaker tubAnna maria islandCustom walk-in closet
Zillow last checked:
Listing updated:
Listed by:
Maggie Nasser 941-780-1006,
RE/MAX PLATINUM REALTY 941-929-9090
Bought with:
Mike Griffin, 3433612
PREFERRED SHORE LLC
Source: Stellar MLS,MLS#: A4601887 Originating MLS: Sarasota - Manatee
Originating MLS: Sarasota - Manatee
Facts & features
Interior
Bedrooms & bathrooms
- Bedrooms: 2
- Bathrooms: 3
- Full bathrooms: 3
Rooms
- Room types: Breakfast Room Separate, Den/Library/Office, Dining Room, Great Room, Utility Room
Primary bedroom
- Features: Walk-In Closet(s)
- Level: First
- Dimensions: 13x17
Bedroom 2
- Features: Built-in Closet
- Level: First
- Dimensions: 12x12
Den
- Level: First
- Dimensions: 12x17
Dinette
- Level: First
- Dimensions: 10x11
Dining room
- Level: First
- Dimensions: 13x12
Great room
- Level: First
- Dimensions: 20x26
Kitchen
- Level: First
- Dimensions: 15x13
Heating
- Central, Heat Pump
Cooling
- Central Air
Appliances
- Included: Dishwasher, Disposal, Dryer, Exhaust Fan, Gas Water Heater, Microwave, Range, Refrigerator, Washer
- Laundry: Laundry Room
Features
- Ceiling Fan(s), Crown Molding, Eating Space In Kitchen, High Ceilings, In Wall Pest System, Open Floorplan, Pest Guard System, Solid Surface Counters, Solid Wood Cabinets, Split Bedroom, Thermostat, Tray Ceiling(s), Walk-In Closet(s)
- Flooring: Carpet, Ceramic Tile
- Doors: Sliding Doors
- Windows: Blinds, Insulated Windows, Thermal Windows, Window Treatments
- Has fireplace: No
Interior area
- Total structure area: 3,129
- Total interior livable area: 2,387 sqft
Property
Parking
- Total spaces: 2
- Parking features: Garage Door Opener, Garage Faces Side, Golf Cart Garage, Oversized
- Attached garage spaces: 2
- Details: Garage Dimensions: 26x20
Features
- Levels: One
- Stories: 1
- Patio & porch: Screened
- Exterior features: Irrigation System, Lighting, Private Mailbox, Sidewalk
- Has private pool: Yes
- Pool features: Gunite, Heated, In Ground, Screen Enclosure
- Has spa: Yes
- Spa features: Heated, In Ground
- Has view: Yes
- View description: Water, Pond
- Has water view: Yes
- Water view: Water,Pond
- Waterfront features: Pond
Lot
- Size: 10,228 Square Feet
- Features: Landscaped, Sidewalk, Above Flood Plain
- Residential vegetation: Mature Landscaping, Trees/Landscaped
Details
- Parcel number: 579406259
- Zoning: PDR/WPE/
- Special conditions: None
Construction
Type & style
- Home type: SingleFamily
- Architectural style: Contemporary
- Property subtype: Single Family Residence
Materials
- Block, Concrete
- Foundation: Slab
- Roof: Tile
Condition
- New construction: No
- Year built: 2005
Details
- Builder model: Pristine V
- Builder name: Rosedale Construction
Utilities & green energy
- Sewer: Public Sewer
- Water: Public
- Utilities for property: Cable Connected, Electricity Connected, Natural Gas Connected, Public, Underground Utilities
Community & HOA
Community
- Features: Fishing, Clubhouse, Deed Restrictions, Dog Park, Fitness Center, Gated Community - Guard, Golf Carts OK, Golf, Pool, Restaurant, Sidewalks
- Security: Gated Community, Security System, Smoke Detector(s)
- Pet fee: $0 monthly
- Subdivision: ROSEDALE HIGHLANDS SUBPHASE B
HOA
- Has HOA: No
- Amenities included: Cable TV, Clubhouse, Fitness Center, Gated, Golf Course, Optional Additional Fees
- Services included: Cable TV, Internet, Manager, Security
- HOA fee: $188 monthly
- Second HOA name: Rosedale Master HOA
- Second HOA phone: 941-248-2912
Location
- Region: Bradenton
Financial & listing details
- Price per square foot: $293/sqft
- Tax assessed value: $608,234
- Annual tax amount: $8,459
- Date on market: 3/4/2024
- Cumulative days on market: 14 days
- Listing terms: Cash,Conventional,VA Loan
- Ownership: Fee Simple
- Total actual rent: 0
- Electric utility on property: Yes
- Road surface type: Asphalt
Price history
| Date | Event | Price |
|---|---|---|
| 4/26/2024 | Sold | $700,000-15.2%$293/sqft |
Source:  Stellar MLS #A4601887 Report a problem Stellar MLS #A4601887 Report a problem | ||
| 3/19/2024 | Pending sale | $825,000$346/sqft |
Source: Stellar MLS #A4601887 Report a problem | ||
| 3/4/2024 | Listed for sale | $825,000+469%$346/sqft |
Source: Stellar MLS #A4601887 Report a problem | ||
| 4/27/2004 | Sold | $145,000$61/sqft |
Source: Public Record Report a problem | ||
Public tax history
| Year | Property taxes | Tax assessment |
|---|---|---|
| 2025 | $8,856 +5% | $608,234 +16.3% |
| 2024 | $8,433 -0.3% | $522,785 +10% |
| 2023 | $8,460 +11.5% | $475,259 +10% |
| 2022 | $7,585 +22.8% | $432,054 +10% |
| 2021 | $6,176 +5.1% | $392,776 +6.2% |
| 2020 | $5,875 -3.4% | $370,007 -2.5% |
| 2019 | $6,084 | $379,313 +0.8% |
| 2018 | $6,084 -0.5% | $376,259 -1.1% |
| 2017 | $6,116 -3.1% | $380,607 -13.4% |
| 2016 | $6,310 | $439,279 +4.1% |
| 2015 | $6,310 | $421,803 +8.5% |
| 2014 | $6,310 +8.6% | $388,589 +11% |
| 2013 | $5,810 +580880% | $350,080 +6.8% |
| 2012 | $1 | $327,829 +4.1% |
| 2011 | $1 | $314,902 -2.8% |
| 2010 | -- | $324,014 -22.6% |
| 2009 | $6,937 +11.9% | $418,511 +7.1% |
| 2008 | $6,197 -21.3% | $390,716 -19.9% |
| 2007 | $7,877 -0.6% | $487,989 +7.1% |
| 2006 | $7,921 +268.3% | $455,633 +279.7% |
| 2005 | $2,151 +20.5% | $120,000 +22.2% |
| 2004 | $1,785 +7.9% | $98,200 +5% |
| 2003 | $1,654 +3.4% | $93,500 +3.9% |
| 2002 | $1,599 +1.5% | $90,000 |
| 2001 | $1,576 +846.2% | $90,000 +865.6% |
| 2000 | $167 | $9,321 |
Find assessor info on the county website
Neighborhood: Rosedale
Nearby homes
- $790,9003 bd3 ba2.5k sqft5121 96th St E, Bradenton, FL 34211Off Market
- $663,4003 bd3 ba2.5k sqft5121 96th St E, Lakewood Ranch, FL 34211Off Market
- $617,9003 bd2 ba2.3k sqft5129 96th St E, Bradenton, FL 34211Off Market
- $729,4003 bd2 ba2.4k sqft5117 96th St E, Bradenton, FL 34211Off Market
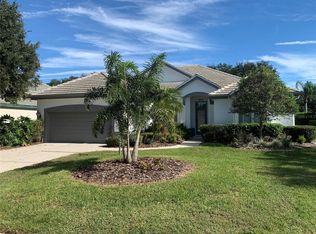
- $715,5003 bd2 ba2.4k sqft5117 96th St E, Lakewood Ranch, FL 34211Off Market
- $745,2003 bd2 ba2.5k sqft5133 96th St E, Bradenton, FL 34211Off Market
- $813,8003 bd3 ba2.7k sqft5124 96th St E, Bradenton, FL 34211Off Market
- $706,0003 bd2 ba2.7k sqft5124 96th St E, Lakewood Ranch, FL 34211Off Market
Nearby schools
GreatSchools rating
- 7/10Braden River Elementary SchoolGrades: PK-5Distance: 1.3 mi
- 8/10Dr Mona Jain Middle SchoolGrades: 6-8Distance: 1.9 mi
- 6/10Lakewood Ranch High SchoolGrades: PK,9-12Distance: 0.5 mi
Get a cash offer in 3 minutes
Find out how much your home could sell for in as little as 3 minutes with a no-obligation cash offer.
Estimated market value
$723,700
Get a cash offer in 3 minutes
Find out how much your home could sell for in as little as 3 minutes with a no-obligation cash offer.
Estimated market value
$723,700
- Florida
- Manatee County
- Bradenton
- 34211
- Rosedale
- 5125 96th St E
Nearby cities
Nearby neighborhoods
Nearby zip codes
Other Bradenton Topics
