Virtually Staged. This highly desirable Sterling II floor plan was clearly designed with entertaining in mind. A double-door entry opens to an elegant great room accented by soaring 12’ ceilings, stunning 12” molding and dramatic tray ceilings found throughout the home. Vanishing patio doors create a seamless relationship between indoor and outdoor living while prominently showcasing the shimmering pool, waterfall and spa. Beyond the great room, an expansive paver deck, generous lanai, outdoor kitchen and bar offer endless opportunities for entertaining—ideal for everything from intimate evenings to large gatherings with family and friends. Beautifully appointed, the great room boasts a custom built-in entertainment unit with classic architectural detailing, providing several opportunities to showcase artwork, sculptures and collectibles. Generous wall space and illuminated recessed alcoves throughout the home offer additional places to highlight favorite art pieces. An open chef’s kitchen features rich solid cherry cabinetry with a warm walnut finish, timeless granite countertops and a large breakfast nook. Nearby, a spacious dining room and custom built-in dry bar with lattice wine storage, glass-accented cabinetry and granite countertops add another distinctive element to the entertaining area. Positioned at the front of the home, the office/den with double doors provides a quiet and attractive workspace. A split-bedroom floor plan places the guest bedrooms at the far end of the home, providing privacy and convenience for family and visitors alike. One of the two guest bedrooms includes a cabana-style ensuite bathroom with direct access to the pool and lanai. Occupying an entire side of the home, the Owner’s Wing boasts double walk-in closets, a Roman-style walk-in shower, custom raised soaking tub, dual vanities, dressing table and luxurious tile and cabinetry throughout. From the spacious primary bedroom, private patio doors open directly to the pool and lanai. BRAND NEW ROOF with full warranty and pool resurfacing both installed SEPTEMBER 2026! Located in the highly coveted Rosedale Highlands community with NO CDD FEES, this distinctive home combines elegant architectural details, exceptional entertaining spaces, private guest accommodations and a serence setting in one of Bradenton area's most desirable communities. Wonderful community amenities are available through Rosedale Country Club including clubhouse, fitness center, community pool, tennis, restaurant and social activities with different levels of optional memberships available. Adjacent to Lakewood Ranch and conveniently located near Waterside, UTC shopping and dining, medical facilities, I-75, downtown Sarasota, stunning Gulf Coast beaches, Sarasota International Airport (SRQ) and Tampa International Airport.
For sale
$839,000
5133 96TH STREET E, BRADENTON, FL 34211
3beds
2,572sqft
Single Family Residence
Built in 2004
0.27 Acres Lot
$-- Zestimate®
$326/sqft
$211/mo HOA
What's special
Generous lanaiLarge breakfast nookTimeless granite countertopsIlluminated recessed alcovesOutdoor kitchen and barElegant great roomShimmering pool
- 22 days
- 1,336
- 86
Likely to sell faster than
Zillow last checked:
Listing updated:
Listed by:
Barbara Hughes 941-400-0249,
WAGNER REALTY 941-756-7800
Source: Stellar MLS,MLS#: A4707445 Originating MLS: Sarasota - Manatee
Facts & features
Interior
Bedrooms & bathrooms
- Bedrooms: 3
- Bathrooms: 3
- Full bathrooms: 3
Rooms
- Room types: Attic, Den/Library/Office, Dining Room, Great Room
Primary bedroom
- Features: Walk-In Closet(s)
- Level: First
- Area: 252 Square Feet
- Dimensions: 14x18
Bedroom 2
- Features: Built-in Closet
- Level: First
- Area: 132 Square Feet
- Dimensions: 11x12
Bedroom 3
- Features: Built-in Closet
- Level: First
- Area: 154 Square Feet
- Dimensions: 11x14
Dining room
- Level: First
- Area: 156 Square Feet
- Dimensions: 12x13
Great room
- Level: First
- Area: 304 Square Feet
- Dimensions: 16x19
Kitchen
- Level: First
- Area: 182 Square Feet
- Dimensions: 13x14
Office
- Level: First
- Area: 132 Square Feet
- Dimensions: 12x11
Heating
- Central, Electric
Cooling
- Central Air
Appliances
- Included: Oven, Dishwasher, Disposal, Dryer, Exhaust Fan, Gas Water Heater, Microwave, Range, Refrigerator, Washer
- Laundry: Inside, Laundry Room, Washer Hookup
Features
- Built-in Features, Ceiling Fan(s), Crown Molding, Eating Space In Kitchen, High Ceilings, Open Floorplan, Primary Bedroom Main Floor, Solid Surface Counters, Split Bedroom, Stone Counters, Thermostat, Tray Ceiling(s), Walk-In Closet(s)
- Flooring: Carpet, Ceramic Tile, Hardwood
- Doors: Outdoor Grill, Outdoor Kitchen, Sliding Doors
- Windows: Window Treatments
- Has fireplace: No
Interior area
- Total structure area: 3,619
- Total interior livable area: 2,572 sqft
Video & virtual tour
Property
Parking
- Total spaces: 3
- Parking features: Driveway, Garage Door Opener, Garage Faces Side, Golf Cart Garage, Golf Cart Parking, Ground Level, Oversized
- Attached garage spaces: 3
- Has uncovered spaces: Yes
Accessibility
- Accessibility features: Accessible Full Bath, Accessible Hallway(s), Accessible Central Living Area
Features
- Levels: One
- Stories: 1
- Patio & porch: Covered, Deck, Patio, Porch, Rear Porch, Screened
- Exterior features: Irrigation System, Lighting, Outdoor Grill, Outdoor Kitchen, Rain Gutters, Sidewalk
- Has private pool: Yes
- Pool features: Deck, Gunite, Heated, In Ground, Outside Bath Access, Tile
- Has spa: Yes
- Spa features: Heated, In Ground
- Has view: Yes
- View description: Water, Pond
- Has water view: Yes
- Water view: Water,Pond
- Waterfront features: Pond
Lot
- Size: 0.27 Acres
- Features: Landscaped, Near Public Transit, Sidewalk
Details
- Additional structures: Outdoor Kitchen
- Parcel number: 579406359
- Zoning: PDR/WPE/
- Special conditions: None
Construction
Type & style
- Home type: SingleFamily
- Architectural style: Contemporary,Florida
- Property subtype: Single Family Residence
Materials
- Block, Stucco
- Foundation: Slab
- Roof: Tile
Condition
- New construction: No
- Year built: 2004
Utilities & green energy
- Sewer: Public Sewer
- Water: Public
- Utilities for property: BB/HS Internet Available, Cable Connected, Electricity Connected, Fiber Optics, Natural Gas Connected, Sewer Connected, Water Connected
Community & HOA
Community
- Features: Fishing, Clubhouse, Deed Restrictions, Dog Park, Fitness Center, Gated Community - Guard, Golf Carts OK, Golf, Pool, Restaurant, Sidewalks, Tennis Court(s)
- Pet fee: $0 monthly
- Subdivision: ROSEDALE HIGHLANDS SUBPHASE B
HOA
- Has HOA: No
- Amenities included: Cable TV, Clubhouse, Fitness Center, Gated, Golf Course, Optional Additional Fees, Pool, Tennis Court(s)
- Services included: 24-Hour Guard, Cable TV, Common Area Taxes, Reserve Fund, Internet, Private Road
- HOA fee: $211 monthly
- HOA name: Caitlin Moore
- HOA phone: 941-348-2912
- Second HOA name: Rosedale Master HOA
Location
- Region: Bradenton
Financial & listing details
- Price per square foot: $326/sqft
- Tax assessed value: $651,933
- Annual tax amount: $6,142
- Date on market: 10/1/2026
- Cumulative days on market: 22 days
- Listing terms: Cash,Conventional,FHA,VA Loan
- Ownership: Fee Simple
- Total actual rent: 0
- Electric utility on property: Yes
- Road surface type: Paved, Asphalt
Estimated market value
Not available
Estimated sales range
Not available
Not available
Price history
| Date | Event | Price |
|---|---|---|
| 10/1/2026 | Listed for sale | $839,000+52.5%$326/sqft |
Source:  Stellar MLS #A4707445 Report a problem | ||
| 9/21/2004 | Sold | $550,000$214/sqft |
Source: Public Record Report a problem | ||
Public tax history
| Year | Property taxes | Tax assessment |
|---|---|---|
| 2025 | $6,142 +2.8% | $453,482 +2.9% |
| 2024 | $5,975 +1.1% | $440,702 +3% |
| 2023 | $5,912 +2.6% | $427,866 +3% |
| 2022 | $5,760 -0.3% | $415,404 +3% |
| 2021 | $5,779 +0.7% | $403,305 +1.4% |
| 2020 | $5,739 -3.1% | $397,737 -1.9% |
| 2019 | $5,924 | $405,490 +1.9% |
| 2018 | $5,924 +0.7% | $397,929 +2.1% |
| 2017 | $5,886 +5.7% | $389,744 +2.1% |
| 2016 | $5,570 | $381,728 +0.7% |
| 2015 | $5,570 | $379,074 +0.8% |
| 2014 | $5,570 +0.2% | $376,065 +1.5% |
| 2013 | $5,557 +555597% | $370,507 +1.7% |
| 2012 | $1 | $364,314 +2.9% |
| 2011 | $1 | $353,981 -2.1% |
| 2010 | -- | $361,408 -17.7% |
| 2009 | $6,682 +2.6% | $439,011 +0.1% |
| 2008 | $6,512 -13.8% | $438,572 -11% |
| 2007 | $7,551 -4.7% | $492,783 +2.5% |
| 2006 | $7,923 +0.1% | $480,764 +3% |
| 2005 | $7,918 +314.9% | $466,761 +344.5% |
| 2004 | $1,909 +2.8% | $105,000 |
| 2003 | $1,857 +4.5% | $105,000 +5% |
| 2002 | $1,777 +1.5% | $100,000 |
| 2001 | $1,751 +951.3% | $100,000 +972.8% |
| 2000 | $167 | $9,321 |
Find assessor info on the county website
Monthly payment
Est. payment
Payment breakdown
Explore the cost of this home by adjusting the details. Changes won't be saved.Climate risks
Neighborhood: Rosedale
Nearby schools
Schools provided by the listing agent
- Elementary: Braden River Elementary
- Middle: Dr Mona Jain Middle
- High: Lakewood Ranch High
Source: Stellar MLS. This data may not be complete. We recommend contacting the local school district to confirm school assignments for this home.

Similar homes
- $875,0003 bd2 ba2.5k sqft5109 96TH STREET E, BRADENTON, FL 34211For Sale
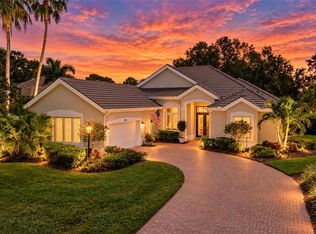
 MLS ID #A4706340, Carol Tucker, FINE PROPERTIES. Stellar MLS
- $845,0003 bd3 ba2.4k sqft9730 CARNOUSTIE PLACE, BRADENTON, FL 34211For Sale
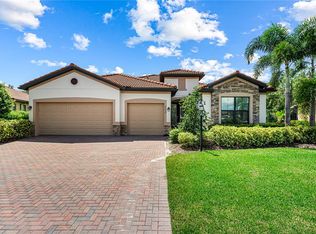 MLS ID #A4699509, David Gunning, PREFERRED SHORE LLC. Stellar MLS
- $850,0003 bd3 ba2.2k sqft12634 FONTANA LOOP, BRADENTON, FL 34211For Sale
 MLS ID #A4704327, Charles Totonis, PREMIER SOTHEBY'S INTERNATIONAL REALTY. Stellar MLS
- $850,0004 bd4 ba2.6k sqft10619 GLENCORSE TERRACE, BRADENTON, FL 34211For Sale
 MLS ID #A4706313, Sean Ready, KW SUNCOAST. Stellar MLS
- $850,0003 bd3 ba2.2k sqft9543 59TH AVENUE E, BRADENTON, FL 34202For SaleMLS ID #A4706850, Marlin Yoder, HARRY ROBBINS ASSOC INC. Stellar MLS
- $625,0003 bd3 ba2.2k sqft5003 TOBERMORY WAY, BRADENTON, FL 34211For SaleMLS ID #O6450323, Steven Koleno, BEYCOME OF FLORIDA LLC. Stellar MLS
- $600,0003 bd3 ba2.4k sqft5220 88TH STREET E, BRADENTON, FL 34211For SaleMLS ID #TB8551619, Roxanne Mestre, MARK SPAIN REAL ESTATE. Stellar MLS
- $880,0003 bd4 ba2.5k sqft10121 MARBELLA DRIVE, BRADENTON, FL 34211For SaleMLS ID #A4699102, Maureen Gallagher, THE KEYES COMPANY - SARASOTA. Stellar MLS
- $740,0003 bd3 ba2.8k sqft12111 BLUE HILL TRAIL, BRADENTON, FL 34211For SaleMLS ID #A4708903, Kym Paxton, KW SUNCOAST. Stellar MLS
- $899,0003 bd3 ba2.5k sqft10107 CARNOUSTIE PLACE, BRADENTON, FL 34211For SaleMLS ID #TB8488192, Kendra Fountain, COASTAL PROPERTIES GROUP INTERNATIONAL. Stellar MLS
- $909,9005 bd4 ba3.3k sqft10310 EASTWOOD DRIVE, BRADENTON, FL 34211For SaleMLS ID #A4703527, Kelly Hassler, EXP REALTY LLC. Stellar MLS
- $799,9993 bd3 ba2.2k sqft5231 CASTELLO LANE, LAKEWOOD RANCH, FL 34211For SaleMLS ID #A4706552, Rebecca Zimmerman, PREMIER SOTHEBY'S INTERNATIONAL REALTY. Stellar MLS
- $565,0003 bd2 ba2.2k sqft5256 E 88TH STREET, BRADENTON, FL 34211For SaleMLS ID #A4699562, Sylvia Abdelsalam, KW SUNCOAST. Stellar MLS
- $999,0004 bd4 ba3k sqft4812 ROYAL DORNOCH CIRCLE, BRADENTON, FL 34211For SaleMLS ID #A4707952, Michelle Ward, COMPASS FLORIDA LLC. Stellar MLS
- $649,0003 bd3 ba2.1k sqft4756 ROYAL DORNOCH CIRCLE, BRADENTON, FL 34211For SaleMLS ID #A4706689, Deborah Angelo O'Mara, MICHAEL SAUNDERS & COMPANY. Stellar MLS
- $649,5003 bd3 ba2.1k sqft4621 ROYAL DORNOCH CIRCLE, BRADENTON, FL 34211For SaleMLS ID #A4705988, Timothy Carney, MICHAEL SAUNDERS & COMPANY. Stellar MLS
- $695,0003 bd3 ba2.6k sqft8732 54TH AVENUE E, BRADENTON, FL 34211For SaleMLS ID #A4682886, Debi Chaffee, FINE PROPERTIES. Stellar MLS
- $535,0003 bd2 ba2k sqft8728 53RD TERRACE E, BRADENTON, FL 34211For SaleMLS ID #A4709225, Debi Chaffee, FINE PROPERTIES. Stellar MLS
- $875,0004 bd3 ba2.4k sqft4708 TILDEN PARK COURT, BRADENTON, FL 34211For SaleMLS ID #A4700741, Chelsi Svac, BINGHAM REALTY INC. Stellar MLS
- $545,0003 bd3 ba2k sqft4523 BALTRY COURT, BRADENTON, FL 34211For SaleMLS ID #A4710010, Robin Wentz, KW SUNCOAST. Stellar MLS
