Architectural details, custom millwork and a soothing neutral palette bring distinctive character to this popular Lazio floor plan in Esplanade at Lakewood Ranch. The light-filled, open layout is enhanced by tray ceilings, crown molding and tile flooring throughout, while expansive windows draw the eye toward tranquil pond views. Offering three bedrooms, three baths and a private office, the residence provides each bedroom with a dedicated bath, creating privacy for owners and guests. The kitchen adds its own sense of style with linen-colored French Provincial cabinetry, a generous granite island with cabinetry on both sides, pull-out storage, wall ovens, a new dishwasher and a window above the sink that welcomes natural light. The primary suite includes an outfitted closet with built-ins, while a separate laundry room provides additional cabinetry. Beyond the main living areas, the covered lanai becomes an inviting extension of the home. A built-in stone fireplace and peaceful water view set the scene for fireside evenings and alfresco entertaining. The lanai is also plumbed for an outdoor kitchen. Additional features include a generator, impact-glass windows, automatic roll-down shutters at the sliders.
For sale
$799,999
5231 CASTELLO LANE, LAKEWOOD RANCH, FL 34211
3beds
2,256sqft
Single Family Residence
Built in 2012
9,657 Square Feet Lot
$760,700 Zestimate®
$355/sqft
$650/mo HOA
What's special
Peaceful water viewExpansive windowsPrivate officeThree bathsThree bedroomsCustom millworkPull-out storage
- 37 days
- 370
- 12
Zillow last checked:
Listing updated:
Listed by:
Rebecca Zimmerman 941-224-4824,
PREMIER SOTHEBY'S INTERNATIONAL REALTY 941-907-9541
Source: Stellar MLS,MLS#: A4706552 Originating MLS: Sarasota - Manatee
Originating MLS: Sarasota - Manatee
Facts & features
Interior
Bedrooms & bathrooms
- Bedrooms: 3
- Bathrooms: 3
- Full bathrooms: 3
Rooms
- Room types: Den/Library/Office, Great Room, Utility Room
Primary bedroom
- Features: En Suite Bathroom, Walk-In Closet(s)
- Level: First
Bedroom 2
- Features: En Suite Bathroom, Walk-In Closet(s)
- Level: First
Bedroom 3
- Features: Ceiling Fan(s), Built-in Closet
- Level: First
Great room
- Features: Ceiling Fan(s)
- Level: First
Kitchen
- Features: Kitchen Island, Granite Counters
- Level: First
Office
- Features: Ceiling Fan(s)
- Level: Third
Heating
- Central, Electric, Heat Pump
Cooling
- Central Air
Appliances
- Included: Oven, Convection Oven, Cooktop, Dishwasher, Disposal, Dryer, Exhaust Fan, Gas Water Heater, Kitchen Reverse Osmosis System, Microwave, Refrigerator, Washer, Water Softener, Whole House R.O. System
- Laundry: Gas Dryer Hookup, Inside, Laundry Room
Features
- Built-in Features, Ceiling Fan(s), Central Vacuum, Crown Molding, Kitchen/Family Room Combo, Living Room/Dining Room Combo, Open Floorplan, Primary Bedroom Main Floor, Split Bedroom, Stone Counters, Thermostat, Tray Ceiling(s), Walk-In Closet(s)
- Flooring: Porcelain Tile
- Doors: Sliding Doors
- Windows: Window Treatments, Hurricane Shutters, Shutters, Hurricane Shutters/Windows
- Has fireplace: Yes
- Fireplace features: Gas, Outside
Interior area
- Total structure area: 3,170
- Total interior livable area: 2,256 sqft
Video & virtual tour
Property
Parking
- Total spaces: 2
- Parking features: Driveway, Garage Door Opener, Ground Level
- Attached garage spaces: 2
- Has uncovered spaces: Yes
- Details: Garage Dimensions: 21x30
Features
- Levels: One
- Stories: 1
- Patio & porch: Covered, Patio, Rear Porch, Screened
- Exterior features: Gray Water System, Irrigation System, Private Yard, Rain Gutters, Sidewalk, Sprinkler Metered
- Has view: Yes
- View description: Pond
- Has water view: Yes
- Water view: Pond
Lot
- Size: 9,657 Square Feet
- Features: Cleared, Landscaped, Level, Near Golf Course, Private, Sidewalk, Above Flood Plain
- Residential vegetation: Mature Landscaping, Oak Trees, Trees/Landscaped
Details
- Parcel number: 579904809
- Zoning: PDMU/A
- Special conditions: None
Construction
Type & style
- Home type: SingleFamily
- Architectural style: Mediterranean
- Property subtype: Single Family Residence
Materials
- Block, Stucco
- Foundation: Slab, Stem Wall
- Roof: Tile
Condition
- Completed
- New construction: No
- Year built: 2012
Details
- Builder model: Lazio
- Builder name: Taylor Morrison
Utilities & green energy
- Sewer: Private Sewer
- Water: Public
- Utilities for property: Cable Available, Electricity Available, Fire Hydrant, Natural Gas Available, Public, Sewer Connected, Sprinkler Meter, Sprinkler Recycled, Water Available, Water Connected
Green energy
- Indoor air quality: No Smoking-Interior Buildg, Whole House Vacuum System
- Water conservation: Irrigation-Reclaimed Water, Fl. Friendly/Native Landscape
Community & HOA
Community
- Features: Association Recreation - Lease, Buyer Approval Required, Clubhouse, Community Mailbox, Deed Restrictions, Fitness Center, Gated Community - Guard, Golf Carts OK, Golf, Irrigation-Reclaimed Water, Restaurant, Sidewalks, Special Community Restrictions, Tennis Court(s)
- Security: Closed Circuit Camera(s), Gated Community, Security System, Security System Owned, Smoke Detector(s)
- Pet fee: $0 monthly
- Subdivision: ESPLANADE PH I
HOA
- Has HOA: Yes
- Amenities included: Clubhouse, Fence Restrictions, Fitness Center, Gated, Golf Course, Park, Pickleball Court(s), Pool, Recreation Facilities, Security, Spa/Hot Tub, Tennis Court(s), Wheelchair Access
- HOA fee: $650 monthly
- HOA name: Amira Saad
Location
- Region: Bradenton
Financial & listing details
- Price per square foot: $355/sqft
- Tax assessed value: $663,050
- Annual tax amount: $5,834
- Date on market: 9/18/2026
- Cumulative days on market: 38 days
- Listing terms: Cash,Conventional
- Ownership: Fee Simple
- Total actual rent: 0
- Electric utility on property: Yes
- Road surface type: Paved
Estimated market value
$760,700
$723,000 - $799,000
$4,032/mo
Price history
| Date | Event | Price |
|---|---|---|
| 9/18/2026 | Listed for sale | $799,999+98.7%$355/sqft |
Source:  Stellar MLS #A4706552 Report a problem Stellar MLS #A4706552 Report a problem | ||
| 1/9/2013 | Sold | $402,600$178/sqft |
Source: Public Record Report a problem | ||
Public tax history
| Year | Property taxes | Tax assessment |
|---|---|---|
| 2025 | $5,834 +2.8% | $347,530 +2.9% |
| 2024 | $5,677 +1.2% | $337,736 +3% |
| 2023 | $5,608 +2.7% | $327,899 +3% |
| 2022 | $5,461 -2.1% | $318,349 +3% |
| 2021 | $5,576 +3.3% | $309,077 +1.4% |
| 2020 | $5,396 -6.7% | $304,810 +2.3% |
| 2019 | $5,784 | $297,957 +1.9% |
| 2018 | $5,784 +1.2% | $292,401 +2.1% |
| 2017 | $5,714 +3.3% | $286,387 +2.1% |
| 2016 | $5,534 | $280,497 +0.7% |
| 2015 | $5,534 | $278,547 +0.8% |
| 2014 | $5,534 +1.1% | $276,336 +1.5% |
| 2013 | $5,474 +547279% | $272,252 +1075.9% |
| 2012 | $1 | $23,153 |
Find assessor info on the county website
Monthly payment
Est. payment
Payment breakdown
Explore the cost of this home by adjusting the details. Changes won't be saved.Climate risks
Neighborhood: Esplanade

Similar homes
- $850,0003 bd3 ba2.2k sqft12634 FONTANA LOOP, BRADENTON, FL 34211For Sale

 MLS ID #A4704327, Charles Totonis, PREMIER SOTHEBY'S INTERNATIONAL REALTY. Stellar MLS
 - $850,0004 bd3 ba2.5k sqft13213 BRIDGEPORT CROSSING, BRADENTON, FL 34211For Sale
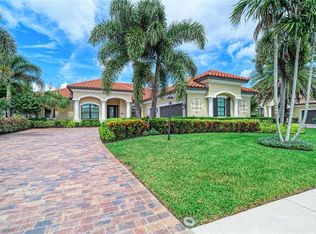 MLS ID #A4706617, Benjamin Herten, FINE PROPERTIES. Stellar MLS
 - $719,0003 bd3 ba2.3k sqft13223 PALERMO DRIVE, BRADENTON, FL 34211For Sale
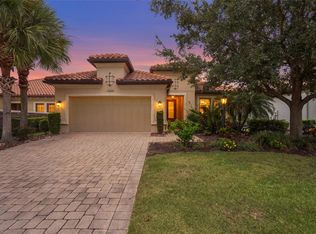 MLS ID #A4702721, Melissa Killion, KW COASTAL LIVING III. Stellar MLS
 - $740,0003 bd3 ba2.8k sqft12111 BLUE HILL TRAIL, BRADENTON, FL 34211For Sale
 MLS ID #A4708903, Kym Paxton, KW SUNCOAST. Stellar MLS
 - $755,0004 bd3 ba2.2k sqft13423 RAMBLEWOOD TRAIL, BRADENTON, FL 34211For SaleMLS ID #A4708401, Michael Fyvie, KW COASTAL LIVING II. Stellar MLS
- $820,0003 bd4 ba2.9k sqft5010 TIVOLI RUN, BRADENTON, FL 34211For SaleMLS ID #A4688822, Stephanie Edwards, COLDWELL BANKER REALTY. Stellar MLS
- $695,0004 bd2 ba2.2k sqft13211 RAMBLEWOOD TRAIL, BRADENTON, FL 34211For SaleMLS ID #A4693901, Jill Young, CENTURY 21 INTEGRA. Stellar MLS
- $950,0003 bd4 ba2.7k sqft12672 FONTANA LOOP, BRADENTON, FL 34211For SaleMLS ID #A4698492, Sandi Dietrich, MICHAEL SAUNDERS & COMPANY. Stellar MLS
- $725,0003 bd3 ba2.4k sqft4704 SENECA PARK TRAIL, BRADENTON, FL 34211For SaleMLS ID #A4703932, Brooke Rowe, CHARLES RUTENBERG REALTY INC. Stellar MLS
- $750,0004 bd5 ba3.3k sqft12822 DEL CORSO LOOP, BRADENTON, FL 34211For SaleMLS ID #A4683334, Daniela Madrid-Bermejo, DALTON WADE INC. Stellar MLS
- $649,9003 bd2 ba1.9k sqft5102 SAVONA RUN, BRADENTON, FL 34211For SaleMLS ID #TB8499214, Amber Perkerson, AMETHYST PROPERTY ADVISORS LLC. Stellar MLS
- $1,075,0003 bd3 ba2.2k sqft5214 CASTELLO LANE, BRADENTON, FL 34211For SaleMLS ID #A4704575, Laura Stavola PLLC, PREMIER SOTHEBY'S INTERNATIONAL REALTY. Stellar MLS
- $674,9002 bd2 ba1.8k sqft13038 PRIMA DRIVE, BRADENTON, FL 34211For SaleMLS ID #A4699394, Kaisen Mitchell, COLDWELL BANKER REALTY. Stellar MLS
- $594,5004 bd2 ba2.3k sqft13003 BELKNAP PLACE, BRADENTON, FL 34211For SaleMLS ID #G5118854, Matt Buttner, LIST NOW REALTY, LLC. Stellar MLS
- $584,0003 bd2 ba1.9k sqft13214 TORRESINA TERRACE, BRADENTON, FL 34211For SaleMLS ID #A4702938, Shawn Peacher, NETWORK REAL ESTATE GROUP. Stellar MLS
- $875,0004 bd3 ba2.4k sqft4708 TILDEN PARK COURT, BRADENTON, FL 34211For SaleMLS ID #A4700741, Chelsi Svac, BINGHAM REALTY INC. Stellar MLS
- $753,0003 bd2 ba1.9k sqft4759 MOTTA COURT, BRADENTON, FL 34211For SaleMLS ID #A4699931, Patricia Baker, RE/MAX ALLIANCE GROUP. Stellar MLS
- $424,9003 bd2 ba1.7k sqft4914 TORREY PINES RUN, BRADENTON, FL 34211For SaleMLS ID #A4710464, Magaly Fierro, MARCUS & COMPANY REALTY. Stellar MLS
- $999,9994 bd3 ba2.5k sqft4735 CASSIO COURT, BRADENTON, FL 34211For SaleMLS ID #A4710500, Anita Shanahan, COMPASS FLORIDA LLC. Stellar MLS
- $869,9004 bd4 ba2.8k sqft13317 INDIGO WAY, BRADENTON, FL 34211For SaleMLS ID #A4703792, Alex Joseph, FINE PROPERTIES. Stellar MLS
