Under contract-accepting backup offers. PERFECT LOCATION | PRIVATE POOL & SPA | POND VIEW | 3 BEDROOMS + FLEX/OFFICE | GOLF CART GARAGE | OUTDOOR KITCHEN | IMPACT PATIO DOORS | NEWER ROOF | OVER $230,000 IN UPGRADES | GATED GOLF & TENNIS COMMUNITY | NO CDD FEES. Welcome to this magnificent Sarabande model in the highly sought-after Highlands section of Rosedale Golf & Tennis Country Club, ideally located in the Lakewood Ranch/Bradenton area. Beautifully updated and meticulously maintained, this exceptional home combines elegant architectural details, extensive recent improvements, and peaceful Florida indoor-outdoor living. Enter through double front doors into a light-filled interior featuring soaring 12-foot ceilings, crown molding, tile flooring, coffered and tray ceiling treatments, and an open-concept floor plan designed for both everyday living and entertaining. The versatile flex space features crown molding, a dropped tray ceiling with rope lighting and can easily serve as a formal dining room, home office, den, or additional sitting area. At the heart of the home is the gourmet chef-inspired eat-in kitchen featuring rich solid wood cabinetry, quartz countertops, stainless steel appliances, center island, under-cabinet lighting, abundant storage, and beautiful architectural ceiling details. The kitchen opens seamlessly to the spacious great room, complete with a built-in entertainment center and panoramic views of the pool, spa, and tranquil pond beyond. The spacious primary suite features a coffered ceiling, an impressive walk-in closet, and a beautifully remodeled spa-inspired bath with dual vanities, quartz countertops, walk-in shower, and soaking tub. Two additional guest bedrooms for family and visitors, with the newly remodeled guest bath showcases a quartz vanity, backlit mirror, designer tile, and walk-in shower with sliding glass barn-style door. Step outside to your own private Florida oasis featuring a screened pool and spa, peaceful pond views, mature shade trees, and generous covered outdoor living space. The outdoor kitchen is ready for entertaining with a newer grill, granite countertop, and under-counter refrigerator—perfect for relaxing poolside or enjoying Florida evenings with family and friends. For those needing extra storage will appreciate the oversized garage with a separate golf cart garage door. More than $230,000 in upgrades and improvements include A/C (2024), pool equipment (2024), pool cage rescreened and painted (2024), outdoor grill (2025), remodeled primary and guest bathrooms (2025), high-impact rear patio doors (2026), fresh interior/exterior paint (2026), and and also features a newer roof (2019) to name a few. Rosedale is a gated community offering that sault after Florida living plus high-speed internet and cable included and NO CDD FEES. Residents enjoy resort-style amenities including a clubhouse with dining, fitness center, movement studio, community pool, tennis, social activities, and an active year-round lifestyle, with golf and club memberships optional. Conveniently located near Lakewood Ranch, Waterside Place, UTC shopping and dining, medical facilities, Sarasota-Bradenton International Airport (SRQ), downtown Sarasota, I-75, and world-famous Gulf Coast beaches. This beautifully upgraded Rosedale home delivers the pool, water view, flexible living space, golf cart garage, extensive improvements, location, and lifestyle today's Florida buyers are searching for. Schedule your private showing today!
Accepting backups
$875,000
5109 96TH STREET E, BRADENTON, FL 34211
3beds
2,569sqft
Single Family Residence
Built in 2001
0.25 Acres Lot
$-- Zestimate®
$341/sqft
$211/mo HOA
What's special
Screened pool and spaCenter islandMature shade treesPond viewOutdoor kitchenBeautifully remodeled spa-inspired bathQuartz countertops
- 54 days
- 244
- 17
Zillow last checked:
Listing updated:
Listed by:
Carol Tucker 317-514-4175,
FINE PROPERTIES 941-782-0000,
Debi Chaffee 941-773-9629,
FINE PROPERTIES
Source: Stellar MLS,MLS#: A4706340 Originating MLS: Sarasota - Manatee
Facts & features
Interior
Bedrooms & bathrooms
- Bedrooms: 3
- Bathrooms: 2
- Full bathrooms: 2
Rooms
- Room types: Bonus Room, Family Room, Living Room, Great Room, Utility Room
Primary bedroom
- Features: Ceiling Fan(s), Walk-In Closet(s)
- Level: First
- Area: 260 Square Feet
- Dimensions: 13x20
Bedroom 2
- Features: Ceiling Fan(s), Walk-In Closet(s)
- Level: First
- Area: 132 Square Feet
- Dimensions: 11x12
Bedroom 3
- Features: Ceiling Fan(s), Built-in Closet
- Level: First
- Area: 143 Square Feet
- Dimensions: 11x13
Dining room
- Level: First
- Area: 156 Square Feet
- Dimensions: 12x13
Family room
- Features: Ceiling Fan(s)
- Level: First
- Area: 306 Square Feet
- Dimensions: 17x18
Kitchen
- Features: Breakfast Bar, Kitchen Island, Stone Counters
- Level: First
- Area: 143 Square Feet
- Dimensions: 11x13
Living room
- Level: First
- Area: 255 Square Feet
- Dimensions: 15x17
Heating
- Electric, Heat Pump
Cooling
- Central Air
Appliances
- Included: Convection Oven, Cooktop, Dishwasher, Disposal, Dryer, Exhaust Fan, Gas Water Heater, Microwave, Range Hood, Refrigerator, Washer
- Laundry: Electric Dryer Hookup, Laundry Room, Washer Hookup
Features
- Built-in Features, Ceiling Fan(s), Coffered Ceiling(s), Crown Molding, Eating Space In Kitchen, High Ceilings, Kitchen/Family Room Combo, Living Room/Dining Room Combo, Open Floorplan, Primary Bedroom Main Floor, Solid Surface Counters, Solid Wood Cabinets, Split Bedroom, Thermostat, Tray Ceiling(s), Walk-In Closet(s)
- Flooring: Luxury Vinyl, Tile
- Doors: Outdoor Grill, Outdoor Kitchen, Sliding Doors
- Windows: Window Treatments
- Has fireplace: No
Interior area
- Total structure area: 3,540
- Total interior livable area: 2,569 sqft
Video & virtual tour
Property
Parking
- Total spaces: 2
- Parking features: Driveway, Garage Door Opener, Garage Faces Side, Golf Cart Garage, Golf Cart Parking, Oversized
- Attached garage spaces: 2
- Has uncovered spaces: Yes
Features
- Levels: One
- Stories: 1
- Patio & porch: Patio, Screened
- Exterior features: Irrigation System, Outdoor Grill, Outdoor Kitchen, Rain Gutters, Sidewalk
- Has private pool: Yes
- Pool features: Gunite, Heated, In Ground, Screen Enclosure
- Has spa: Yes
- Spa features: Heated, In Ground
- Has view: Yes
- View description: Water, Pond
- Has water view: Yes
- Water view: Water,Pond
- Waterfront features: Lake Front
- Body of water: LAKE
Lot
- Size: 0.25 Acres
- Features: Landscaped, Near Golf Course, Near Public Transit, Sidewalk
- Residential vegetation: Mature Landscaping, Trees/Landscaped
Details
- Additional structures: Outdoor Kitchen
- Parcel number: 579406059
- Zoning: PDR
- Special conditions: None
Construction
Type & style
- Home type: SingleFamily
- Architectural style: Florida,Ranch
- Property subtype: Single Family Residence
Materials
- Block, Stucco
- Foundation: Slab
- Roof: Tile
Condition
- New construction: No
- Year built: 2001
Utilities & green energy
- Sewer: Public Sewer
- Water: Public
- Utilities for property: BB/HS Internet Available, Cable Connected, Electricity Connected, Fire Hydrant, Natural Gas Connected, Sewer Connected, Underground Utilities, Water Connected
Community & HOA
Community
- Features: Clubhouse, Deed Restrictions, Dog Park, Fitness Center, Gated Community - Guard, Golf Carts OK, Golf, Pool, Restaurant, Sidewalks, Tennis Court(s)
- Security: Gated Community, Smoke Detector(s)
- Pet fee: $0 monthly
- Subdivision: ROSEDALE HIGHLANDS PH B
HOA
- Has HOA: No
- Amenities included: Cable TV, Gated, Optional Additional Fees
- Services included: 24-Hour Guard, Cable TV, Common Area Taxes, Reserve Fund, Internet, Manager, Private Road
- HOA fee: $211 monthly
- HOA name: Cristina Stewart
- HOA phone: 941-348-2912
- Second HOA name: Rosedale Master HOA
Location
- Region: Bradenton
Financial & listing details
- Price per square foot: $341/sqft
- Tax assessed value: $617,039
- Annual tax amount: $6,386
- Date on market: 9/25/2026
- Cumulative days on market: 50 days
- Listing terms: Cash,Conventional
- Ownership: Fee Simple
- Total actual rent: 0
- Electric utility on property: Yes
- Road surface type: Paved, Asphalt
Estimated market value
Not available
Estimated sales range
Not available
Not available
Price history
| Date | Event | Price |
|---|---|---|
| 9/25/2026 | Listed for sale | $875,000+12.9%$341/sqft |
Source:  Stellar MLS #A4706340 Report a problem | ||
| 4/29/2024 | Sold | $775,000+285.8%$302/sqft |
Source: Public Record Report a problem | ||
| 4/9/2023 | Listing removed | -- |
Source: Zillow Rentals Report a problem | ||
| 4/3/2023 | Listed for rent | $3,200-36%$1/sqft |
Source: Zillow Rentals Report a problem | ||
| 6/29/2022 | Listing removed | -- |
Source: Zillow Rental Manager Report a problem | ||
| 6/26/2022 | Listed for rent | $5,000+66.7%$2/sqft |
Source: Zillow Rental Manager Report a problem | ||
| 3/28/2021 | Listing removed | -- |
Source: Zillow Rental Manager Report a problem | ||
| 3/26/2021 | Listed for rent | $3,000-16.7%$1/sqft |
Source: Zillow Rental Manager Report a problem | ||
| 1/13/2021 | Listing removed | -- |
Source: Zillow Rental Manager Report a problem | ||
| 1/6/2021 | Listed for rent | $3,600+9.1%$1/sqft |
Source: Zillow Rental Manager Report a problem | ||
| 12/2/2020 | Listing removed | $3,300$1/sqft |
Source: Owner Report a problem | ||
| 11/1/2020 | Price change | $3,300-35.3%$1/sqft |
Source: Owner Report a problem | ||
| 9/6/2020 | Listed for rent | $5,100+45.7%$2/sqft |
Source: Owner Report a problem | ||
| 7/9/2020 | Listing removed | $3,500$1/sqft |
Source: Owner Report a problem | ||
| 3/25/2020 | Listed for rent | $3,500$1/sqft |
Source: Berkshire Hathaway Florida Home Services Report a problem | ||
| 1/7/2010 | Sold | $200,900-70.2%$78/sqft |
Source: Public Record Report a problem | ||
| 1/31/2009 | Listing removed | $675,000$263/sqft |
Source: Homes & Land #A3898086 Report a problem | ||
| 12/12/2008 | Listed for sale | $675,000+35%$263/sqft |
Source: Homes & Land #A3898086 Report a problem | ||
| 1/13/2004 | Sold | $500,000+0.2%$195/sqft |
Source: Public Record Report a problem | ||
| 10/21/2003 | Sold | $499,000$194/sqft |
Source: Public Record Report a problem | ||
Public tax history
| Year | Property taxes | Tax assessment |
|---|---|---|
| 2025 | $6,386 -34.1% | $471,104 -29% |
| 2024 | $9,686 +76.1% | $663,085 +65.8% |
| 2023 | $5,500 +2.7% | $399,915 +3% |
| 2022 | $5,358 -0.3% | $388,267 +3% |
| 2021 | $5,375 +0.7% | $376,958 +1.4% |
| 2020 | $5,337 +1.3% | $371,753 +2.3% |
| 2019 | $5,269 | $363,395 +1.9% |
| 2018 | $5,269 +0.7% | $356,619 +2.1% |
| 2017 | $5,234 +5.7% | $349,284 +2.1% |
| 2016 | $4,950 | $342,100 +0.7% |
| 2015 | $4,950 | $339,722 +0.8% |
| 2014 | $4,950 +0.2% | $337,026 +1.5% |
| 2013 | $4,938 +493708% | $332,045 +1.7% |
| 2012 | $1 | $326,495 +3% |
| 2011 | $1 | $316,985 -2.2% |
| 2010 | -- | $324,103 -18.7% |
| 2009 | $6,032 +2.6% | $398,816 +0.1% |
| 2008 | $5,882 -17.6% | $398,418 -14.7% |
| 2007 | $7,134 -4.7% | $466,961 +2.5% |
| 2006 | $7,485 +0.1% | $455,572 +3% |
| 2005 | $7,480 -3.1% | $442,303 +4.1% |
| 2004 | $7,722 +5.9% | $424,861 +3.1% |
| 2003 | $7,292 +11.8% | $412,274 +12.3% |
| 2002 | $6,523 +272.5% | $367,056 +267.1% |
| 2001 | $1,751 +951.3% | $100,000 +972.8% |
| 2000 | $167 | $9,321 |
Find assessor info on the county website
Monthly payment
Est. payment
Payment breakdown
Explore the cost of this home by adjusting the details. Changes won't be saved.Climate risks
Neighborhood: Rosedale
Nearby schools
Schools provided by the listing agent
- Elementary: Braden River Elementary
- Middle: Dr Mona Jain Middle
- High: Lakewood Ranch High
Source: Stellar MLS. This data may not be complete. We recommend contacting the local school district to confirm school assignments for this home.
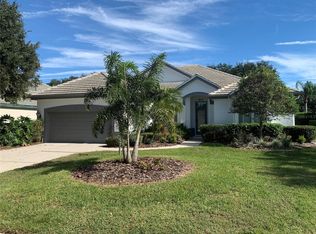
Similar homes
- $880,0003 bd4 ba2.5k sqft10121 MARBELLA DRIVE, BRADENTON, FL 34211For Sale
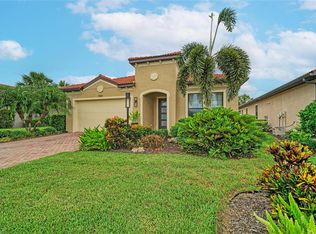
 MLS ID #A4699102, Maureen Gallagher, THE KEYES COMPANY - SARASOTA. Stellar MLS
- $789,0003 bd3 ba2.6k sqft12639 FONTANA LOOP, BRADENTON, FL 34211For Sale
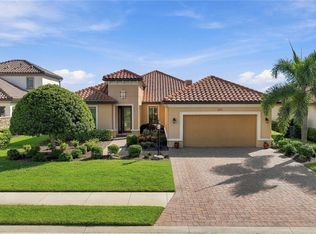 MLS ID #A4712663, Justin Shirley, SHIRLEY INTERNATIONAL REALTY. Stellar MLS
- $899,0003 bd3 ba2.5k sqft10107 CARNOUSTIE PLACE, BRADENTON, FL 34211For Sale
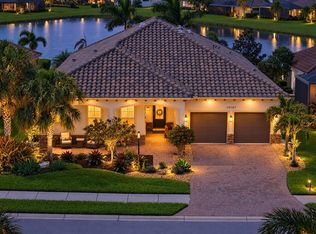 MLS ID #TB8488192, Kendra Fountain, COASTAL PROPERTIES GROUP INTERNATIONAL. Stellar MLS
- $470,0002 bd2 ba1.5k sqft8782 49TH TERRACE E, BRADENTON, FL 34211For Sale
 MLS ID #A4711565, Sue Cosgrove-Lee, FINE PROPERTIES. Stellar MLS
- $875,0004 bd3 ba2.6k sqft315 PETREL TRAIL, BRADENTON, FL 34212For SaleMLS ID #A4692945, Maryann Lawler Garcia, WAGNER REALTY. Stellar MLS
- $875,0004 bd4 ba2.9k sqft6615 BUTLERS CREST DRIVE, BRADENTON, FL 34203For SaleMLS ID #TB8515036, Andrew Duncan, LPT REALTY LLC. Stellar MLS
- $1,185,0003 bd3 ba2.8k sqft9904 CARNOUSTIE PLACE, BRADENTON, FL 34211For SaleMLS ID #A4711392, Carol Tucker, FINE PROPERTIES. Stellar MLS
- $950,0003 bd4 ba2.7k sqft12672 FONTANA LOOP, BRADENTON, FL 34211For SaleMLS ID #A4698492, Sandi Dietrich, MICHAEL SAUNDERS & COMPANY. Stellar MLS
- $525,0002 bd2 ba1.9k sqft5231 97TH STREET E, BRADENTON, FL 34211For SaleMLS ID #A4710706, Debi Chaffee, FINE PROPERTIES. Stellar MLS
- $625,0003 bd4 ba2.5k sqft4645 ROYAL DORNOCH CIRCLE, BRADENTON, FL 34211For SaleMLS ID #A4703797, Nathan Mathers, PREMIER SOTHEBY'S INTERNATIONAL REALTY. Stellar MLS
- $725,0003 bd3 ba2.4k sqft4704 SENECA PARK TRAIL, BRADENTON, FL 34211For SaleMLS ID #A4703932, Brooke Rowe, CHARLES RUTENBERG REALTY INC. Stellar MLS
- $789,0003 bd3 ba2.6k sqft6915 LAREDO TERRACE, UNIVERSITY PARK, FL 34201For SaleMLS ID #A4690861, Beth Ann Boyer, MICHAEL SAUNDERS & COMPANY. Stellar MLS
- $939,5004 bd4 ba3.1k sqft12428 DAISY PLACE, BRADENTON, FL 34212For SaleMLS ID #A4712840, David Hagan, BRINCE REALTY LLC. Stellar MLS
- $769,0005 bd3 ba2.8k sqft4731 BALBOA PARK LOOP, BRADENTON, FL 34211For SaleMLS ID #A4711750, Nili Blaha, PREFERRED SHORE LLC. Stellar MLS
- $515,0002 bd2 ba1.8k sqft9743 53RD DRIVE E, BRADENTON, FL 34211For SaleMLS ID #A4707942, Debi Chaffee, FINE PROPERTIES. Stellar MLS
- $1,180,0003 bd3 ba2.8k sqft4816 TOBERMORY WAY, BRADENTON, FL 34211For SaleMLS ID #A4682201, Debi Chaffee, FINE PROPERTIES. Stellar MLS
- $1,075,0003 bd3 ba2.2k sqft5214 CASTELLO LANE, BRADENTON, FL 34211For SaleMLS ID #A4704575, Laura Stavola PLLC, PREMIER SOTHEBY'S INTERNATIONAL REALTY. Stellar MLS
- $925,0003 bd3 ba3.1k sqft17019 4TH AVENUE E, BRADENTON, FL 34212For SaleMLS ID #A4705903, Argelia Vidal, COLDWELL BANKER REALTY. Stellar MLS
- $1,150,0003 bd3 ba2.5k sqft7857 WILTON CRESCENT CIRCLE, UNIVERSITY PARK, FL 34201For SaleMLS ID #A4712322, Ashley Wallace, COLDWELL BANKER REALTY. Stellar MLS
- $724,9003 bd3 ba2.4k sqft7620 DRAYTON CIRCLE, BRADENTON, FL 34201For SaleMLS ID #TB8561925, David Harrison, CHARLES RUTENBERG REALTY INC. Stellar MLS
