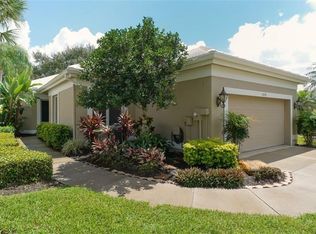
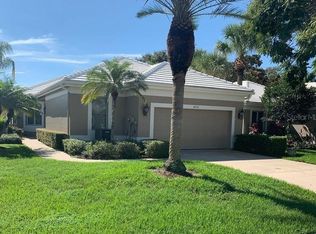
Enjoy maintenance-free living and beautiful golf course views in this impeccably maintained 3-bedroom, 2-bath home in Rosedale Golf & Country Club! Light and bright, the open great room offers a welcoming space for everyday living and entertaining, with flexibility for an office or den area. Wood tile flooring flow throughout the home, complementing the updated kitchen and bathrooms. The kitchen features wood cabinetry, granite countertops, stainless steel appliances, a breakfast counter, and a charming eat-in café space. Step outside to your beautiful, private side courtyard—an inviting outdoor living space for morning coffee or relaxing evenings. Thoughtful landscaping, outdoor lighting, and a paver brick driveway and walkway enhance the home's curb appeal. Custom-designed closets in all bedrooms provide exceptional organization, while the garage features high-quality custom cabinetry and epoxy flooring. Additional highlights include hurricane windows and sliding glass doors at the rear of the home, a new HVAC system in 2024, a tankless water heater installed in 2026, and a roof replaced in 2016. Available furnished, this beautifully cared-for home offers comfort, style, and the ease of the Rosedale lifestyle!
For sale
$535,000
8728 53RD TERRACE E, BRADENTON, FL 34211
3beds
2,020sqft
Single Family Residence
Built in 1994
6,055 Square Feet Lot
$511,600 Zestimate®
$265/sqft
$394/mo HOA
What's special
Beautiful private side courtyardGranite countertopsBeautiful golf course viewsOutdoor lightingInviting outdoor living spaceLight and brightOpen great room
- 11 days
- 426
- 15
Likely to sell faster than
Zillow last checked:
Listing updated:
Listed by:
Debi Chaffee 941-773-9629,
FINE PROPERTIES 941-782-0000
Source: Stellar MLS,MLS#: A4709225 Originating MLS: Sarasota - Manatee
Facts & features
Interior
Bedrooms & bathrooms
- Bedrooms: 3
- Bathrooms: 2
- Full bathrooms: 2
Rooms
- Room types: Attic, Great Room, Utility Room
Primary bedroom
- Features: Ceiling Fan(s), En Suite Bathroom, Walk-In Closet(s)
- Level: First
- Area: 196 Square Feet
- Dimensions: 14x14
Bedroom 2
- Features: Ceiling Fan(s), Dual Closets
- Level: First
- Area: 168 Square Feet
- Dimensions: 12x14
Bedroom 3
- Features: Ceiling Fan(s), Dual Closets
- Level: First
- Area: 192 Square Feet
- Dimensions: 16x12
Den
- Features: No Closet
- Level: First
- Area: 120 Square Feet
- Dimensions: 8x15
Dining room
- Features: No Closet
- Level: First
- Area: 160 Square Feet
- Dimensions: 10x16
Great room
- Features: Built-In Shelving, No Closet
- Level: First
- Area: 285 Square Feet
- Dimensions: 19x15
Kitchen
- Features: Breakfast Bar, Built-In Shelving, Ceiling Fan(s), Pantry, Granite Counters, Dual Closets
- Level: First
- Area: 221 Square Feet
- Dimensions: 17x13
Laundry
- Features: Other, No Closet
- Level: First
- Area: 48 Square Feet
- Dimensions: 6x8
Heating
- Heat Pump, Natural Gas
Cooling
- Central Air
Appliances
- Included: Dishwasher, Disposal, Dryer, Gas Water Heater, Microwave, Range, Refrigerator, Tankless Water Heater, Washer
- Laundry: Inside, Laundry Room, Sink
Features
- Built-in Features, Ceiling Fan(s), Eating Space In Kitchen, High Ceilings, Living Room/Dining Room Combo, Open Floorplan, Primary Bedroom Main Floor, Solid Wood Cabinets, Split Bedroom, Stone Counters, Thermostat, Walk-In Closet(s)
- Flooring: Carpet, Tile
- Doors: Sliding Doors, Sliding Doors
- Windows: Window Treatments, Shutters, Hurricane Shutters/Windows
- Has fireplace: No
Interior area
- Total structure area: 2,345
- Total interior livable area: 2,020 sqft
Video & virtual tour
Property
Parking
- Total spaces: 2
- Parking features: Driveway, Garage Door Opener
- Attached garage spaces: 2
- Has uncovered spaces: Yes
- Details: Garage Dimensions: 20X18
Features
- Levels: One
- Stories: 1
- Patio & porch: Front Porch, Side Porch
- Exterior features: Courtyard, Garden, Irrigation System, Private Entrance, Private Mailbox, Private Yard, Rain Gutters, Sidewalk
- Has view: Yes
- View description: Garden, Golf Course, Water, Pond
- Has water view: Yes
- Water view: Water,Pond
- Waterfront features: Lake
Lot
- Size: 6,055 Square Feet
- Features: Cul-De-Sac, In County, Landscaped, On Golf Course, Sidewalk, Above Flood Plain
- Residential vegetation: Mature Landscaping, Oak Trees, Trees/Landscaped
Details
- Parcel number: 1730812805
- Zoning: PDR/ST
- Special conditions: None
Construction
Type & style
- Home type: SingleFamily
- Architectural style: Contemporary
- Property subtype: Single Family Residence
Materials
- Stucco
- Foundation: Block
- Roof: Tile
Condition
- Completed
- New construction: No
- Year built: 1994
Details
- Builder name: Rosedale Construction
Utilities & green energy
- Sewer: Public Sewer
- Water: Public
- Utilities for property: BB/HS Internet Available, Cable Connected, Electricity Connected, Fiber Optics, Fire Hydrant, Natural Gas Connected, Public, Sewer Connected, Street Lights, Underground Utilities, Water Connected
Community & HOA
Community
- Features: Fishing, Lake, Clubhouse, Deed Restrictions, Dog Park, Fitness Center, Gated Community - Guard, Golf Carts OK, Golf, Pool, Restaurant, Sidewalks, Special Community Restrictions, Tennis Court(s)
- Security: Gated Community, Security Gate, Smoke Detector(s)
- Pet fee: $0 monthly
- Subdivision: ROSEDALE 2
HOA
- Has HOA: Yes
- Amenities included: Cable TV, Maintenance, Optional Additional Fees
- Services included: Cable TV, Common Area Taxes, Reserve Fund, Insurance, Internet, Maintenance Structure, Maintenance Grounds, Private Road
- HOA fee: $394 monthly
- HOA name: Sweetbriar Court/Dan Kenshalo
- HOA phone: 301-325-2109
- Second HOA name: Resource Property Management
- Second HOA phone: 941-348-2912
Location
- Region: Bradenton
Financial & listing details
- Price per square foot: $265/sqft
- Tax assessed value: $408,670
- Annual tax amount: $5,976
- Date on market: 10/13/2026
- Cumulative days on market: 11 days
- Listing terms: Cash,Conventional,VA Loan
- Ownership: Fee Simple
- Total actual rent: 0
- Electric utility on property: Yes
- Road surface type: Paved
Estimated market value
$511,600
$486,000 - $537,000
$2,726/mo
Price history
| Date | Event | Price |
|---|---|---|
| 10/13/2026 | Listed for sale | $535,000-0.9%$265/sqft |
Source:  Stellar MLS #A4709225 Report a problem | ||
| 10/28/2025 | Listing removed | $3,500$2/sqft |
Source: Stellar MLS #A4641420 Report a problem | ||
| 10/15/2025 | Price change | $3,500-12.5%$2/sqft |
Source: Stellar MLS #A4641420 Report a problem | ||
| 9/26/2025 | Listed for rent | $4,000+25%$2/sqft |
Source: Stellar MLS #A4641420 Report a problem | ||
| 3/12/2025 | Price change | $3,200-8.6%$2/sqft |
Source: Stellar MLS #A4641420 Report a problem | ||
| 2/21/2025 | Listed for rent | $3,500$2/sqft |
Source: Stellar MLS #A4641420 Report a problem | ||
| 1/30/2025 | Listing removed | $3,500$2/sqft |
Source: Stellar MLS #A4622638 Report a problem | ||
| 9/18/2024 | Price change | $3,500-36.4%$2/sqft |
Source: Stellar MLS #A4622638 Report a problem | ||
| 9/7/2024 | Listed for rent | $5,500$3/sqft |
Source: Stellar MLS #A4622638 Report a problem | ||
| 8/30/2024 | Sold | $540,000+184.2%$267/sqft |
Source: Public Record Report a problem | ||
| 4/22/2002 | Sold | $190,000+442.9%$94/sqft |
Source: Public Record Report a problem | ||
| 1/5/1994 | Sold | $35,000$17/sqft |
Source: Public Record Report a problem | ||
Public tax history
| Year | Property taxes | Tax assessment |
|---|---|---|
| 2025 | $5,976 +96.4% | $408,670 +70% |
| 2024 | $3,043 +1.4% | $240,349 +3% |
| 2023 | $3,002 +2.9% | $233,349 +3% |
| 2022 | $2,919 -0.1% | $226,552 +3% |
| 2021 | $2,921 +4.4% | $219,953 +4.5% |
| 2020 | $2,798 +1.5% | $210,414 +2.3% |
| 2019 | $2,758 0% | $205,683 +1.9% |
| 2018 | $2,758 +0.8% | $201,848 +2.1% |
| 2017 | $2,735 +6.3% | $197,696 +2.1% |
| 2016 | $2,574 | $193,630 +0.7% |
| 2015 | $2,574 | $192,284 +0.8% |
| 2014 | $2,574 +0.4% | $190,758 +1.5% |
| 2013 | $2,564 +256326% | $187,939 +1.7% |
| 2012 | $1 | $184,797 -1.1% |
| 2011 | $1 | $186,809 -7.2% |
| 2010 | -- | $201,343 -8.8% |
| 2009 | $3,102 -10.4% | $220,766 -6.5% |
| 2008 | $3,462 +5% | $236,197 +3% |
| 2007 | $3,298 -4.5% | $229,317 +2.5% |
| 2006 | $3,455 +0.3% | $223,724 +3% |
| 2005 | $3,445 +2% | $217,208 +3% |
| 2004 | $3,379 +5% | $210,882 +1.9% |
| 2003 | $3,218 +11% | $206,950 +26.8% |
| 2002 | $2,900 +3.5% | $163,194 +2% |
| 2001 | $2,802 +37.1% | $160,007 +14.4% |
| 2000 | $2,043 | $139,829 |
Find assessor info on the county website
Monthly payment
Est. payment
Payment breakdown
Explore the cost of this home by adjusting the details. Changes won't be saved.Climate risks
Neighborhood: Rosedale
Nearby schools
Schools provided by the listing agent
- Elementary: Braden River Elementary
- Middle: Dr Mona Jain Middle
- High: Lakewood Ranch High
Source: Stellar MLS. This data may not be complete. We recommend contacting the local school district to confirm school assignments for this home.
Similar homes
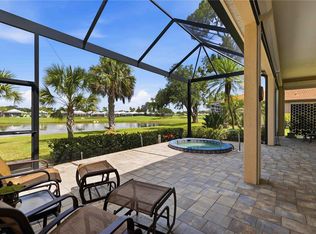
- $565,0003 bd2 ba2.2k sqft5256 E 88TH STREET, BRADENTON, FL 34211For Sale
 MLS ID #A4699562, Sylvia Abdelsalam, KW SUNCOAST. Stellar MLS
- $555,0003 bd2 ba2k sqft8718 54TH AVENUE E, BRADENTON, FL 34211For Sale
 MLS ID #A4699495, Debi Chaffee, FINE PROPERTIES. Stellar MLS
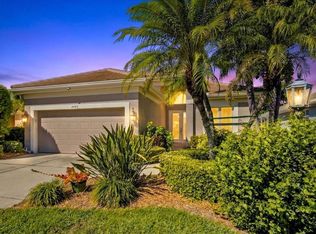
- $515,0002 bd2 ba1.8k sqft9743 53RD DRIVE E, BRADENTON, FL 34211For Sale
 MLS ID #A4707942, Debi Chaffee, FINE PROPERTIES. Stellar MLS
- $545,0003 bd3 ba2k sqft4523 BALTRY COURT, BRADENTON, FL 34211For Sale
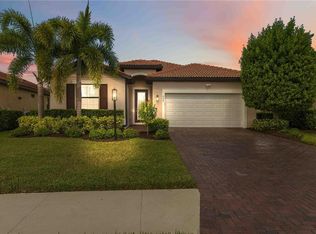 MLS ID #A4710010, Robin Wentz, KW SUNCOAST. Stellar MLS
- $569,9003 bd2 ba1.8k sqft8710 54TH AVENUE E, BRADENTON, FL 34211For SaleMLS ID #A4700464, Nathan Dunham, W.I.T. REALTY LLC. Stellar MLS
- $600,0003 bd3 ba2.4k sqft5220 88TH STREET E, BRADENTON, FL 34211For SaleMLS ID #TB8551619, Roxanne Mestre, MARK SPAIN REAL ESTATE. Stellar MLS
- $475,0002 bd2 ba1.5k sqft8705 52ND DRIVE E, BRADENTON, FL 34211For SaleMLS ID #A4709565, Toma Milbank PLLC, COMPASS FLORIDA LLC. Stellar MLS
- $530,0002 bd2 ba2k sqft5237 97TH STREET E, BRADENTON, FL 34211For SaleMLS ID #A4689617, Robert Sherman, PREMIER SOTHEBY'S INTERNATIONAL REALTY. Stellar MLS
- $535,0003 bd2 ba1.7k sqft5914 99TH ST EAST, BRADENTON, FL 34202For SaleMLS ID #A4705740, Valentina Kvamme, PREFERRED SHORE LLC. Stellar MLS
- $495,0002 bd2 ba1.4k sqft8728 52ND DRIVE E, BRADENTON, FL 34211For SaleMLS ID #A4707238, Debbie Judge, COMPASS FLORIDA LLC. Stellar MLS
- $560,0003 bd3 ba2k sqft4602 ROYAL DORNOCH CIRCLE, BRADENTON, FL 34211For SaleMLS ID #A4708062, Silvia Chiaro, COLDWELL BANKER REALTY. Stellar MLS
- $450,0002 bd2 ba1.8k sqft8702 52ND DRIVE E, BRADENTON, FL 34211For SaleMLS ID #A4707459, Toma Milbank PLLC, COMPASS FLORIDA LLC. Stellar MLS
- $520,0002 bd2 ba1.8k sqft7164 DREWRYS BLUFF, BRADENTON, FL 34203For SaleMLS ID #A4710445, Cherie Bennett, KW SUNCOAST. Stellar MLS
- $589,0003 bd3 ba2.2k sqft10018 MARBELLA DRIVE, BRADENTON, FL 34211For SaleMLS ID #A4707650, Kimberly Young, BERKSHIRE HATHAWAY HOMESERVICE. Stellar MLS
- $445,0002 bd2 ba1.8k sqft5215 97TH STREET E, BRADENTON, FL 34211For SaleMLS ID #O6432747, Paul Green, PA, SIGNATURE INTERNATIONAL REAL E. Stellar MLS
- $574,9994 bd3 ba2k sqft4761 ROYAL DORNOCH CIRCLE, BRADENTON, FL 34211For SaleMLS ID #A4707970, Steven Watterson, RE/MAX ALLIANCE GROUP. Stellar MLS
- $475,0003 bd2 ba1.8k sqft7050 OWLS NEST TERRACE, BRADENTON, FL 34203For SaleMLS ID #A4710368, Laurie Fox, COLDWELL BANKER REALTY. Stellar MLS
- $449,0002 bd2 ba1.8k sqft8644 54TH AVENUE CIRCLE E, BRADENTON, FL 34211For SaleMLS ID #A4699382, Carol Tucker, FINE PROPERTIES. Stellar MLS
- $424,9003 bd2 ba1.7k sqft4914 TORREY PINES RUN, BRADENTON, FL 34211For SaleMLS ID #A4710464, Magaly Fierro, MARCUS & COMPANY REALTY. Stellar MLS
- $574,9003 bd3 ba2.2k sqft4720 CLAREMONT PARK DRIVE, BRADENTON, FL 34211For SaleMLS ID #A4707106, Kristi Berger, ANCHOR DOWN REAL ESTATE. Stellar MLS
