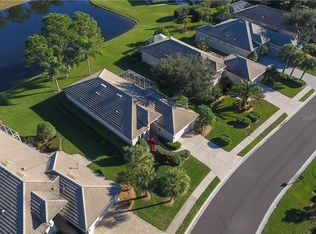
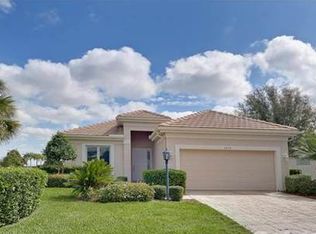
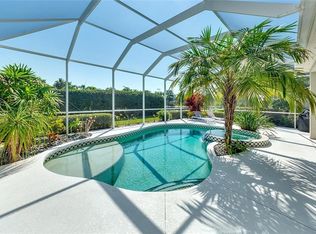
This the BEST DEAL at the desirable community of Rosedale. Rosedale is located next to Lakewood Ranch without having to travel to far. This two bedroom home has a den that would make a great office/bedroom for guests. It's well maintained and has only one owner. This is a testament to the comfort and beauty of Rosedale. It has all the amenities of a country club if you so desire to join. This is a move in ready Home. Fully furnished (optional with the opportunity to purchase your own furniture purchases on your own timetable. Rosedale is ideally located near Lakewood Ranch without the hassle of commuting off of I-75 or other main thoroughfares. Near to SRQ(airport), UTC (major shopping area) close to Sarasota, St Pete, Tampa and Venice. Agent lives in the community. This is a home without mandatory country Club membership. Rosedale Country Club is however an unbelievable golf course with amenities that make this community a secret find.
For sale
Price cut: $5K (10/4)
$445,000
5215 97TH STREET E, BRADENTON, FL 34211
2beds
1,871sqft
Single Family Residence
Built in 2005
9,304 Square Feet Lot
$432,800 Zestimate®
$238/sqft
$387/mo HOA
What's special
Two bedroom home
- 65 days
- 217
- 3
Zillow last checked:
Listing updated:
Listed by:
Paul Green, PA 917-922-4826,
SIGNATURE INTERNATIONAL REAL E 561-404-7263
Source: Stellar MLS,MLS#: O6432747 Originating MLS: Orlando Regional
Originating MLS: Orlando Regional
Facts & features
Interior
Bedrooms & bathrooms
- Bedrooms: 2
- Bathrooms: 2
- Full bathrooms: 2
Primary bedroom
- Features: Walk-In Closet(s)
- Level: First
Bedroom 2
- Features: Built-in Closet
- Level: First
Bathroom 1
- Features: Linen Closet
- Level: First
Bathroom 2
- Features: No Closet
- Level: First
Balcony porch lanai
- Features: No Closet
- Level: First
Dining room
- Features: No Closet
- Level: First
Kitchen
- Features: Storage Closet
- Level: First
Living room
- Features: No Closet
- Level: First
Office
- Features: No Closet
- Level: First
Utility room
- Features: Storage Closet
- Level: First
Heating
- Electric, Heat Pump
Cooling
- Central Air
Appliances
- Included: Dishwasher, Disposal, Dryer, Ice Maker, Microwave, Range, Refrigerator, Washer, Water Softener
- Laundry: Laundry Room
Features
- Ceiling Fan(s), Eating Space In Kitchen, Living Room/Dining Room Combo, Open Floorplan, Solid Surface Counters, Solid Wood Cabinets, Split Bedroom, Thermostat
- Flooring: Carpet, Ceramic Tile
- Doors: Outdoor Grill, Sliding Doors
- Has fireplace: No
- Furnished: Yes
Interior area
- Total structure area: 2,497
- Total interior livable area: 1,871 sqft
Video & virtual tour
Property
Parking
- Total spaces: 2
- Parking features: Garage - Attached
- Attached garage spaces: 2
Features
- Levels: One
- Stories: 1
- Exterior features: Garden, Irrigation System, Outdoor Grill, Private Entrance, Private Mailbox, Private Yard, Rain Gutters
- Has view: Yes
- View description: Water, Pond
- Has water view: Yes
- Water view: Water,Pond
- Waterfront features: Lake
Lot
- Size: 9,304 Square Feet
Details
- Parcel number: 579409809
- Zoning: PDR/WP
- Special conditions: None
Construction
Type & style
- Home type: SingleFamily
- Property subtype: Single Family Residence
Materials
- Concrete
- Foundation: Slab
- Roof: Concrete
Condition
- New construction: No
- Year built: 2005
Utilities & green energy
- Sewer: Public Sewer
- Water: Canal/Lake For Irrigation, Public
- Utilities for property: Cable Connected, Electricity Connected, Sewer Connected, Sprinkler Recycled, Water Connected
Community & HOA
Community
- Features: Lake, Clubhouse, Fitness Center, Gated Community - Guard, Golf Carts OK, Golf
- Pet fee: $0 monthly
- Subdivision: ROSEDALE HIGHLANDS SUBPHASE D
HOA
- Has HOA: Yes
- Amenities included: Cable TV, Gated, Maintenance, Security
- Services included: 24-Hour Guard, Cable TV, Common Area Taxes, Reserve Fund, Insurance, Internet, Maintenance Structure, Maintenance Repairs, Manager, Pest Control, Private Road, Security, Sewer, Trash, Water
- HOA fee: $387 monthly
- HOA name: Caitlin Moore
- HOA phone: 941-348-2912
- Second HOA name: Rosedale Master Home Owners Assoc.
Location
- Region: Bradenton
Financial & listing details
- Price per square foot: $238/sqft
- Tax assessed value: $468,345
- Annual tax amount: $6,496
- Date on market: 8/11/2026
- Cumulative days on market: 59 days
- Listing terms: Cash,Conventional,FHA
- Ownership: Fee Simple
- Total actual rent: 0
- Electric utility on property: Yes
- Road surface type: Asphalt
Estimated market value
$432,800
$411,000 - $454,000
$3,499/mo
Price history
| Date | Event | Price |
|---|---|---|
| 10/4/2026 | Price change | $445,000-1.1%$238/sqft |
Source:  Stellar MLS #O6432747 Report a problem Stellar MLS #O6432747 Report a problem | ||
| 9/1/2026 | Price change | $450,000-5.3%$241/sqft |
Source: Stellar MLS #O6432747 Report a problem | ||
| 8/25/2026 | Pending sale | $475,000$254/sqft |
Source: Stellar MLS #O6432747 Report a problem | ||
| 8/11/2026 | Listed for sale | $475,000+405.3%$254/sqft |
Source: Stellar MLS #O6432747 Report a problem | ||
| 2/27/2004 | Sold | $94,000$50/sqft |
Source: Public Record Report a problem | ||
Public tax history
| Year | Property taxes | Tax assessment |
|---|---|---|
| 2025 | $6,497 +2.7% | $425,759 +10% |
| 2024 | $6,325 -0.4% | $387,054 +10% |
| 2023 | $6,347 +11.1% | $351,867 +10% |
| 2022 | $5,716 +24.5% | $319,879 +10% |
| 2021 | $4,591 +5.9% | $290,799 +7% |
| 2020 | $4,335 -3.6% | $271,734 -2.6% |
| 2019 | $4,497 | $279,124 +1.1% |
| 2018 | $4,497 -0.2% | $275,967 +0.2% |
| 2017 | $4,506 +7.8% | $275,363 +0.7% |
| 2016 | $4,179 | $273,401 +4.1% |
| 2015 | $4,179 | $262,668 +3.5% |
| 2014 | $4,179 +1.5% | $253,842 +3% |
| 2013 | $4,117 +411561% | $246,449 +1.2% |
| 2012 | $1 | $243,582 +3.3% |
| 2011 | $1 | $235,902 -3% |
| 2010 | -- | $243,269 -23.5% |
| 2009 | $5,285 +11.2% | $317,986 +6.1% |
| 2008 | $4,752 -21.1% | $299,590 -19.7% |
| 2007 | $6,024 -0.5% | $373,207 +7.2% |
| 2006 | $6,052 +285.9% | $348,101 +297.8% |
| 2005 | $1,568 +1.5% | $87,500 +2.9% |
| 2004 | $1,545 +2.8% | $85,000 |
| 2003 | $1,503 +745.9% | $85,000 +750% |
| 2002 | $178 | $10,000 |
Find assessor info on the county website
Monthly payment
Est. payment
Payment breakdown
Explore the cost of this home by adjusting the details. Changes won't be saved.Climate risks
Neighborhood: Rosedale
Nearby schools
Schools provided by the listing agent
- Elementary: Braden River Elementary
- Middle: Dr Mona Jain Middle
- High: Lakewood Ranch High
Source: Stellar MLS. This data may not be complete. We recommend contacting the local school district to confirm school assignments for this home.

Similar homes
- $450,0002 bd2 ba1.8k sqft8702 52ND DRIVE E, BRADENTON, FL 34211For Sale

 MLS ID #A4707459, Toma Milbank PLLC, COMPASS FLORIDA LLC. Stellar MLS
 - $439,0002 bd2 ba1.3k sqft9616 TURNING LEAF TERRACE, BRADENTON, FL 34212For Sale
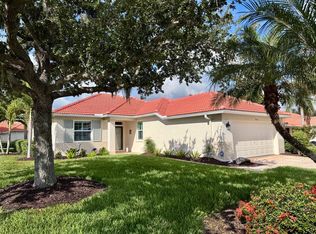 MLS ID #A4709173, Linda Starcher, PA, RE/MAX ALLIANCE GROUP. Stellar MLS
 - $405,0002 bd2 ba1.2k sqft11523 PIEDMONT PARK CROSSING, BRADENTON, FL 34211For Sale
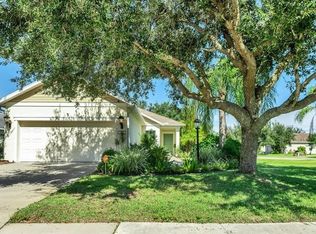 MLS ID #A4705964, Mary Cross, IRONGATE REALTY INC. Stellar MLS
 - $478,5002 bd2 ba1.6k sqft6905 STONE RIVER, BRADENTON, FL 34203For Sale
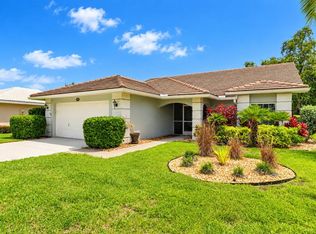 MLS ID #A4708418, Donna Rogers, COLDWELL BANKER REALTY. Stellar MLS
 - $463,7503 bd2 ba1.6k sqft4236 PRO AM AVE E, BRADENTON, FL 34203For SaleMLS ID #A4700335, Beth M Hocking, FIRST IMPRESSION REALTY FL LLC. Stellar MLS
- $625,0003 bd4 ba2.3k sqft10035 MARBELLA DRIVE, BRADENTON, FL 34211For SaleMLS ID #A4706332, Angela Adams, MICHAEL SAUNDERS & COMPANY. Stellar MLS
- $379,9003 bd3 ba1.7k sqft5233 BLOSSOM COVE, BRADENTON, FL 34211For SaleMLS ID #A4705684, Carmen McBride, THE KEYES COMPANY - SARASOTA. Stellar MLS
- $499,0002 bd2 ba1.6k sqft13119 PRIMA DRIVE, BRADENTON, FL 34211For SaleMLS ID #A4707513, Luke Paez, THE KEYES COMPANY - SARASOTA. Stellar MLS
- $409,0003 bd2 ba1.8k sqft4054 CADDIE DRIVE E, BRADENTON, FL 34203For SaleMLS ID #TB8471549, Ana Devine, CENTURY 21 RE CHAMPIONS. Stellar MLS
- $587,0003 bd2 ba2k sqft6411 BERKSHIRE PLACE, UNIVERSITY PARK, FL 34201For SaleMLS ID #A4683463, Marina Solo, PA, KW SUNCOAST. Stellar MLS
- $425,0004 bd2 ba1.9k sqft4219 2ND AVENUE E, BRADENTON, FL 34208For SaleMLS ID #A4705931, David Deslouches, KELLER WILLIAMS ON THE WATER. Stellar MLS
- $530,0003 bd2 ba1.9k sqft248 DAHLIA COURT, BRADENTON, FL 34212For SaleMLS ID #A4704183, Toma Milbank PLLC, COMPASS FLORIDA LLC. Stellar MLS
- $599,9003 bd2 ba1.9k sqft5007 SERATA DRIVE, BRADENTON, FL 34211For SaleMLS ID #A4696602, Lisa Mayer, FINE PROPERTIES. Stellar MLS
- $498,0003 bd2 ba2k sqft6828 WINSLOW STREET, SARASOTA, FL 34243For SaleMLS ID #TB8526907, Mary Messina, PA, FUTURE HOME REALTY INC. Stellar MLS
- $480,0003 bd2 ba2.1k sqft6112 90TH AVENUE CIRCLE E, PARRISH, FL 34219For SaleMLS ID #A4659290, Diane Fogo Harter, MICHAEL SAUNDERS & COMPANY. Stellar MLS
- $358,0002 bd2 ba1.6k sqft6929 STONEYWALK COURT, BRADENTON, FL 34203For SaleMLS ID #A4697692, Sharon Viner, EXIT KING REALTY. Stellar MLS
- $589,0003 bd2 ba2.3k sqft7131 67TH TER E, BRADENTON, FL 34203For SaleMLS ID #A4693272, Kathy Cahill, KELLER WILLIAMS ON THE WATER. Stellar MLS
- $569,9003 bd3 ba2k sqft7015 PLEASANT HILL ROAD, BRADENTON, FL 34203For SaleMLS ID #A4689940, Glenda Wolfe, DALTON WADE INC. Stellar MLS
- $455,0003 bd2 ba1.7k sqft7492 BOTANICA PARKWAY #102, SARASOTA, FL 34238For SaleMLS ID #A4702410, Monika Szkorupova, FLORIDA & NEW YORK REAL ESTATE. Stellar MLS
- $379,9993 bd2 ba2.4k sqft9453 NE DISCOVERY TERRACE #201C, BRADENTON, FL 34212For SaleMLS ID #TB8513722, Tashesha Ricketts Kidd, EXP REALTY LLC. Stellar MLS
