It's rare for something this exquisite to come on the market. This home deserves to be featured in Architectural Digest—it's that beautiful. Every inch was carefully designed with intention. Completely rebuilt from the studs, it's a true masterpiece. Mid-century modern in design, this high-end Airbnb is the epitome of luxury. Nestled on 1.49 acres, you'll enjoy complete seclusion and total immersion in privacy. Everything you need is right here—no reason to leave. Indulge in the heated pool, built-in hot tub, and a stylish pool house for the ultimate retreat experience. ''This is the ultimate turnkey vacation home—fully furnished with high-end designer pieces, all less than two years old. Located in Riverside Estates, the property is just three blocks from an entrance to the Lehigh River kayak launch and nearby ATV trails.''
Sold for $590,000
$590,000
5125 Autumn Ln, Pocono Lake, PA 18347
3beds
1,357sqft
Single Family Residence
Built in 1988
1.49 Acres Lot
$605,000 Zestimate®
$435/sqft
$2,233 Estimated rent
Home value
$605,000
$502,000 - $726,000
$2,233/mo
Zestimate® history
Owner options
List your home for rent
$2,233/mo
Rent Zestimate®
Find your next renter with Zillow Rental Manager. Plus, with online applications, you can quickly screen prospective tenants – for free.
$2,233/mo
Rent Zestimate®
Refinance and save
$4,504/mo
Est. payment
Refinancing to a lower rate could help reduce your monthly payments and save thousands over the life of the loan.
$4,504/mo
Est. payment
Explore your selling options
Work with a Zillow partner agent
Leverage their expertise and Zillow's premium Showcase listings to get your home seen by more buyers.
Get startedList with your own agent
Get your home in front of millions of buyers by listing it on Zillow.
Learn how to do itSell it yourself
Take full control of how buyers see your home on Zillow by listing For Sale by Owner (FSBO).
List your homeWhat's special
Heated poolStylish pool houseComplete seclusionBuilt-in hot tubTotal immersion in privacy
Zillow last checked:
Listing updated:
Listed by:
Teresa Jeanne Staiano 917-596-5538,
Realty Executives - Pocono Pines
Bought with:
Kimberly Roman, RS360200
exp Realty, LLC - Philadelphia
Source: PMAR,MLS#: PM-134836
Facts & features
Interior
Bedrooms & bathrooms
- Bedrooms: 3
- Bathrooms: 2
- Full bathrooms: 2
Primary bedroom
- Level: Main
- Area: 132.09
- Dimensions: 11.9 x 11.1
Bedroom 2
- Level: Upper
- Area: 149.85
- Dimensions: 13.5 x 11.1
Bedroom 3
- Level: Upper
- Area: 102.21
- Dimensions: 9.2 x 11.11
Primary bathroom
- Level: Main
- Area: 42.84
- Dimensions: 6.3 x 6.8
Bathroom 2
- Level: Upper
- Area: 37.63
- Dimensions: 5.3 x 7.1
Dining room
- Level: Main
- Area: 178.08
- Dimensions: 11.2 x 15.9
Kitchen
- Level: Main
- Area: 198.64
- Dimensions: 10.4 x 19.1
Living room
- Level: Main
- Area: 184.21
- Dimensions: 16.9 x 10.9
Loft
- Level: Upper
- Area: 118.43
- Dimensions: 9.11 x 13
Heating
- Baseboard, Ductless, Heat Pump, Electric, Zoned
Cooling
- Ceiling Fan(s), Ductless
Appliances
- Included: Electric Cooktop, Electric Oven, Refrigerator, Dishwasher, Range Hood, Microwave, Washer, Dryer, Water Purifier Owned
- Laundry: Upper Level
Features
- Breakfast Bar, Kitchen Island, Granite Counters, Cathedral Ceiling(s), Vaulted Ceiling(s), Recessed Lighting, Storage
- Flooring: Ceramic Tile, Tile, Wood
- Windows: Wood Frames
- Basement: Crawl Space
- Number of fireplaces: 1
- Fireplace features: Living Room, Wood Burning, Stone
- Furnished: Yes
- Common walls with other units/homes: No Common Walls
Interior area
- Total structure area: 1,357
- Total interior livable area: 1,357 sqft
- Finished area above ground: 1,357
- Finished area below ground: 0
Property
Parking
- Total spaces: 6
- Parking features: Open
- Uncovered spaces: 6
Features
- Stories: 2
- Patio & porch: Patio, Porch, Deck, Covered
- Exterior features: Gas Grill, Fire Pit
- Has private pool: Yes
- Pool features: Above Ground, Heated, Gas Heat, Cabana
Lot
- Size: 1.49 Acres
- Features: Sloped, Wooded
Details
- Additional structures: Cabana, Gazebo
- Parcel number: 03.20E.1.118
- Zoning description: Residential
- Special conditions: Standard
Construction
Type & style
- Home type: SingleFamily
- Architectural style: Chalet
- Property subtype: Single Family Residence
Materials
- T1-11
- Foundation: Block
- Roof: Shingle
Condition
- Year built: 1988
Utilities & green energy
- Electric: 200+ Amp Service
- Sewer: On Site Septic
- Water: Well
Community & HOA
Community
- Security: Carbon Monoxide Detector(s)
- Subdivision: Riverside Estates
HOA
- Has HOA: Yes
- Amenities included: Park, None
- Services included: Maintenance Road
- HOA fee: $600 annually
Location
- Region: Pocono Lake
Financial & listing details
- Price per square foot: $435/sqft
- Tax assessed value: $113,700
- Annual tax amount: $3,775
- Date on market: 8/14/2025
- Listing terms: Cash,Conventional
- Road surface type: Paved
Price history
| Date | Event | Price |
|---|---|---|
| 10/1/2025 | Sold | $590,000-0.8%$435/sqft |
Source: PMAR #PM-134836 Report a problem | ||
| 8/30/2025 | Pending sale | $595,000$438/sqft |
Source: PMAR #PM-134836 Report a problem | ||
| 8/14/2025 | Listed for sale | $595,000+230.6%$438/sqft |
Source: PMAR #PM-134836 Report a problem | ||
| 8/10/2021 | Sold | $180,000-5.3%$133/sqft |
Source: PMAR #PM-88349 Report a problem | ||
| 6/8/2021 | Listed for sale | $189,999+38.7%$140/sqft |
Source: PMAR #PM-88349 Report a problem | ||
| 1/18/2016 | Listing removed | $137,000$101/sqft |
Source: Ginger B Realty #PM-22247 Report a problem | ||
| 4/16/2015 | Listed for sale | $137,000$101/sqft |
Source: Ginger B Realty #PM-22247 Report a problem | ||
Public tax history
| Year | Property taxes | Tax assessment |
|---|---|---|
| 2026 | $3,781 +33.2% | $113,700 +29% |
| 2025 | $2,838 +8.2% | $88,140 |
| 2024 | $2,624 +7.6% | $88,140 |
| 2023 | $2,439 +2.1% | $88,140 |
| 2022 | $2,388 +0.6% | $88,140 |
| 2021 | $2,374 +1.4% | $88,140 |
| 2020 | $2,340 -35.9% | $88,140 +320.9% |
| 2019 | $3,650 +0.6% | $20,940 |
| 2018 | $3,629 +0.1% | $20,940 |
| 2017 | $3,623 +367.7% | $20,940 |
| 2016 | $775 -73.8% | $20,940 |
| 2015 | $2,959 | $20,940 |
| 2014 | $2,959 | $20,940 |
| 2013 | -- | $20,940 |
| 2012 | -- | $20,940 |
| 2011 | -- | $20,940 |
| 2010 | -- | $20,940 |
| 2008 | -- | $20,940 |
| 2007 | -- | $20,940 |
| 2006 | -- | $20,940 |
| 2005 | -- | $20,940 |
| 2004 | -- | $20,940 |
| 2003 | -- | $20,940 |
Find assessor info on the county website
Neighborhood: 18347
Nearby homes
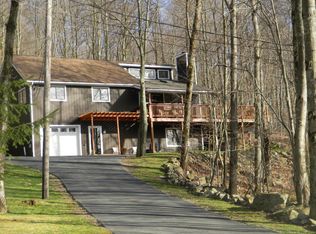
- $351,8003 bd3 ba1.7k sqft5119 Autumn Ln, Pocono Lake, PA 18347Off Market
- $335,5003 bd3 ba2k sqft1152 Riverside Hts W, Pocono Lake, PA 18347Off Market
- $40,0001.23 acresRiverside Ln, Pocono Lake, PA 18347Lot/Land
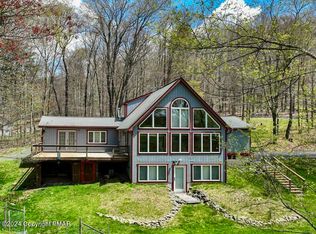
- $415,0003 bd4 ba2.4k sqft5118 Autumn Ln, Pocono Lake, PA 18347Sold
- $360,0003 bd3 ba3k sqft1176 Riverside Hts W, Pocono Lake, PA 18347Sold
- $425,0002 bd2 ba1.2k sqft5142 Autumn Ln, Pocono Lake, PA 18347For Sale
- $301,0003 bd2 ba1.3k sqft5103 Autumn Ln, Pocono Lake, PA 18347Off Market
- $320,7003 bd3 ba2.1k sqft5103 Autumn Lane, Pocono Lake, PA 18347Off Market
Nearby schools
GreatSchools rating
- 5/10Tobyhanna El CenterGrades: K-6Distance: 7.4 mi
- 4/10Pocono Mountain West Junior High SchoolGrades: 7-8Distance: 9.6 mi
- 7/10Pocono Mountain West High SchoolGrades: 9-12Distance: 9.8 mi
Sell for more on Zillow
Get a Zillow Showcase℠ listing at no additional cost and you could sell for .
$605,000
2% more
+$12,100
With Zillow Showcase(estimated)
$617,100
Sell for more on Zillow
Get a Zillow Showcase℠ listing at no additional cost and you could sell for .
$605,000
2% more
+$12,100
With Zillow Showcase(estimated)
$617,100
- Pennsylvania
- Monroe County
- Pocono Lake
- 18347
- 5125 Autumn Ln
