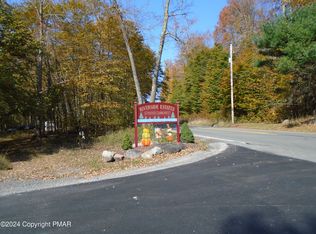
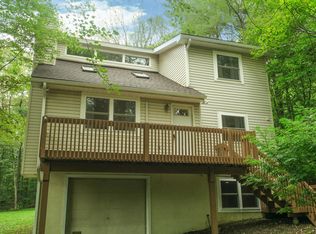
Enjoy beautiful views and a peaceful setting from this contemporary chalet-style home, tucked into the hillside with a river flowing behind the property. Offering 4 bedrooms and 2 full baths, this spacious home features generously sized rooms and a primary bedroom with its own private ensuite bath.
Recent updates include a new 245,000 BTU boiler, new propane water heater, new skylights, and new Andersen windows. The roof is approximately six years old, and flooring throughout the home includes tile, vinyl, and carpet.
The unfinished basement provides plenty of additional possibilities, with hookups already in place for a half bath, along with a workshop and laundry area, there's plenty of room to make it your own.
Step outside onto the deck and take in the surrounding natural beauty--a wonderful spot to enjoy your morning coffee, watch the sunrise or sunset, or simply unwind to the peaceful sights and sounds of nature.
When the temperatures drop, gather around the wood-burning fireplace for a cozy evening at home. Baseboard radiant heating, with propane backup, provides warmth during the colder months, while ceiling fans help keep things comfortable in warmer weather.
Whether you're searching for a full-time residence, peaceful mountain retreat, or vacation getaway, this home offers space, character, beautiful surroundings, and that relaxing Pocono lifestyle you've been looking for.
For sale
$425,000
5142 Autumn Ln, Pocono Lake, PA 18347
2beds
1,274sqft
Single Family Residence
Built in 1991
1.09 Acres Lot
$-- Zestimate®
$334/sqft
$50/mo HOA
What's special
- 14 days
- 266
- 7
Zillow last checked:
Listing updated:
Listed by:
Kenneth Lewis Garzzillo,
CENTURY 21 Select Group - Blakeslee 570-643-2100
Source: PMAR,MLS#: PM-144116
Facts & features
Interior
Bedrooms & bathrooms
- Bedrooms: 2
- Bathrooms: 2
- Full bathrooms: 2
Primary bedroom
- Level: Upper
- Area: 120
- Dimensions: 12 x 10
Bedroom 2
- Level: Upper
- Area: 80.5
- Dimensions: 11.5 x 7
Bedroom 3
- Level: Main
- Area: 110
- Dimensions: 11 x 10
Bedroom 4
- Level: Main
- Area: 110
- Dimensions: 11 x 10
Primary bathroom
- Level: Upper
- Area: 40
- Dimensions: 8 x 5
Bathroom 2
- Level: Main
- Area: 50
- Dimensions: 10 x 5
Dining room
- Level: Main
- Area: 112
- Dimensions: 14 x 8
Family room
- Level: Main
- Area: 153
- Dimensions: 17 x 9
Kitchen
- Level: Main
- Area: 166.75
- Dimensions: 14.5 x 11.5
Loft
- Level: Upper
- Area: 266
- Dimensions: 19 x 14
Heating
- Baseboard, Electric, Propane
Cooling
- Ceiling Fan(s)
Appliances
- Included: Gas Range, Refrigerator, Washer, Dryer
- Laundry: In Basement
Features
- Eat-in Kitchen, Cathedral Ceiling(s)
- Flooring: Carpet, Luxury Vinyl, Tile, Vinyl
- Windows: Skylight(s)
- Basement: Full,Daylight,Exterior Entry,Walk-Out Access,Unfinished,Partially Finished,Bath/Stubbed,Heated,Concrete,Storage Space
- Number of fireplaces: 1
- Fireplace features: Living Room, Wood Burning
Interior area
- Total structure area: 1,274
- Total interior livable area: 1,274 sqft
- Finished area above ground: 1,274
- Finished area below ground: 0
Property
Parking
- Total spaces: 4
- Parking features: Open
- Uncovered spaces: 4
Features
- Stories: 2
- Patio & porch: Deck
Lot
- Size: 1.09 Acres
Details
- Parcel number: 03.20E.1.116
- Zoning description: Residential
- Special conditions: Standard
Construction
Type & style
- Home type: SingleFamily
- Architectural style: Chalet,Contemporary,Salt Box
- Property subtype: Single Family Residence
Materials
- T1-11
- Roof: Asphalt,Shingle
Condition
- Year built: 1991
- Major remodel year: 1991
Utilities & green energy
- Sewer: On Site Septic
- Water: Well
Community & HOA
Community
- Security: Smoke Detector(s)
- Subdivision: Riverside Estates
HOA
- Has HOA: Yes
- Amenities included: None
- Services included: None
- HOA fee: $600 annually
Location
- Region: Pocono Lake
Financial & listing details
- Price per square foot: $334/sqft
- Tax assessed value: $95,220
- Annual tax amount: $3,161
- Date on market: 8/21/2026
- Listing terms: Cash,Conventional
- Inclusions: Log splitter, Gym equipment.
- Exclusions: Propane Takes are Leased
- Road surface type: Paved
Estimated market value
Not available
Estimated sales range
Not available
Not available
Price history
| Date | Event | Price |
|---|---|---|
| 8/21/2026 | Listed for sale | $425,000+112.5%$334/sqft |
Source: PMAR #PM-144116 Report a problem | ||
| 12/16/2019 | Sold | $200,000-7.6%$157/sqft |
Source: PMAR #PM-69365 Report a problem | ||
| 10/1/2019 | Price change | $216,500-1.4%$170/sqft |
Source: RE/MAX Property Specialists #PM-69365 Report a problem | ||
| 6/22/2019 | Listed for sale | $219,500$172/sqft |
Source: RE/MAX Property Specialists #PM-69365 Report a problem | ||
Public tax history
| Year | Property taxes | Tax assessment |
|---|---|---|
| 2026 | $3,166 +3.3% | $95,220 |
| 2025 | $3,066 +8.2% | $95,220 |
| 2024 | $2,835 +7.6% | $95,220 |
| 2023 | $2,635 +2.1% | $95,220 |
| 2022 | $2,580 +0.6% | $95,220 |
| 2021 | $2,564 +1.4% | $95,220 |
| 2020 | $2,528 -39.2% | $95,220 +298.9% |
| 2019 | $4,160 +0.6% | $23,870 |
| 2018 | $4,136 +0.1% | $23,870 |
| 2017 | $4,130 +367.7% | $23,870 |
| 2016 | $883 -73.8% | $23,870 |
| 2015 | $3,373 | $23,870 |
| 2014 | $3,373 | $23,870 |
| 2013 | -- | $23,870 |
| 2012 | -- | $23,870 |
| 2011 | -- | $23,870 |
| 2010 | -- | $23,870 |
| 2008 | -- | $23,870 |
| 2007 | -- | $23,870 |
| 2006 | -- | $23,870 |
| 2005 | -- | $23,870 |
| 2004 | -- | $23,870 |
| 2003 | -- | $23,870 |
Find assessor info on the county website
Monthly payment
Est. payment
Payment breakdown
Explore the cost of this home by adjusting the details. Changes won't be saved.Climate risks
Neighborhood: 18347
Similar homes
- $324,9003 bd2 ba1.4k sqft2086 Lehigh Dr, Pocono Lake, PA 18347For Sale
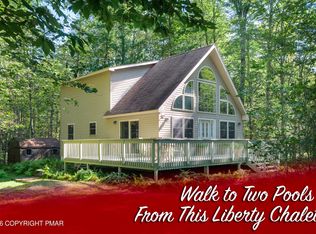 MLS ID #PM-144467, Jeanne C Bingham, Pocono Mountain Lakes Realty - Blakeslee. PMAR
 - $429,0003 bd2 ba1.7k sqft5376 Conoquenissing Dr, Pocono Lake, PA 18347For Sale
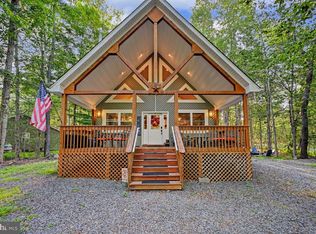
 MLS ID #PAMR2006932, Cindy Derolf, Pocono Area Realty Benz Group. Bright MLS
 - $375,6103 bd2 ba1.1k sqft360 Arapaho Dr, Pocono Lake, PA 18347For Sale
 MLS ID #PAMR2007198, Arlene Hart Van Hine, C-21 Select Group-Hazelton. Bright MLS
 - $230,0003 bd1 ba1.2k sqft215 Paxinos Dr, Pocono Lake, PA 18347For Sale
 MLS ID #783702, Tara L. Siegfried, EXP Realty LLC. GLVR
 - $319,9003 bd3 ba1.3k sqft134 Wyalusing Dr, Pocono Lake, PA 18347For SaleMLS ID #PAMR2006712, Marion Gaeta, The Real Estate Group, LLC. Bright MLS
