GREAT FLOORPLAN, KELLER ISD, FRESH PAINT, TORNADO SHELTER INCLUDED!!! Step into this beautifully designed home where style meets comfort. From the moment you enter, you’re greeted by an open layout featuring formal living and dining spaces that flow seamlessly into a sprawling family room with a wall of windows that bathe the space in natural light. The functional kitchen is complete with granite countertops, stainless steel appliances, a breakfast bar, pantry, and plenty of cabinet space—all open to the breakfast nook with scenic backyard views.
Tucked away from everything, the downstairs primary suite offers a peaceful retreat with an ensuite bath showcasing dual sinks, a garden tub, separate shower, and a walk-in closet. Also downstairs is a versatile 5th bedroom and full bath—perfect for guests or a home office.
Upstairs, enjoy a massive game room, three generously sized bedrooms, and a full bathroom. Each bedroom is strategically placed for optimal privacy.
The backyard is an entertainer’s paradise featuring an arbor-covered patio, ideal for weekend BBQs or quiet evenings. And don’t miss the added bonus—a tornado shelter conveniently located in the garage!
Nestled in a highly sought-after community with resort-style amenities including pools, playgrounds, sport courts, scenic catch and release ponds, and miles of walking & biking trails. Zoned to excellent schools and located just minutes from major highways, giving you easy access to all of DFW. Don’t miss this incredible opportunity to own a home that truly has it all!
Sold
Price Unknown
5125 Bayview Dr, Fort Worth, TX 76244
5beds
3,006sqft
Single Family Residence
Built in 2003
7,840 Square Feet Lot
$425,100 Zestimate®
$--/sqft
$3,015 Estimated rent
Home value
$425,100
$391,000 - $459,000
$3,015/mo
Zestimate® history
Owner options
List your home for rent
$3,015/mo
Rent Zestimate®
Find your next renter with Zillow Rental Manager. Plus, with online applications, you can quickly screen prospective tenants – for free.
$3,015/mo
Rent Zestimate®
Refinance and save
$428/mo
Est. payment
Refinancing to a lower rate could help reduce your monthly payments and save thousands over the life of the loan.
$428/mo
Est. payment
Explore your selling options
Work with a Zillow partner agent
Leverage their expertise and Zillow's premium Showcase listings to get your home seen by more buyers.
Get startedList with your own agent
Get your home in front of millions of buyers by listing it on Zillow.
Learn how to do itSell it yourself
Take full control of how buyers see your home on Zillow by listing For Sale by Owner (FSBO).
List your homeWhat's special
Arbor-covered patioStainless steel appliancesSprawling family roomGranite countertopsFunctional kitchenGenerously sized bedroomsDownstairs primary suite
Zillow last checked:
Listing updated:
Listed by:
Charles Brown 0606840 972-827-8943,
Keller Williams Realty 817-329-8850
Bought with:
John Hawkins
Keller Williams Realty
Source: NTREIS,MLS#: 21000075
Facts & features
Interior
Bedrooms & bathrooms
- Bedrooms: 5
- Bathrooms: 3
- Full bathrooms: 3
Primary bedroom
- Features: Ceiling Fan(s), Dual Sinks, En Suite Bathroom, Garden Tub/Roman Tub, Separate Shower, Walk-In Closet(s)
- Level: First
- Dimensions: 16 x 14
Bedroom
- Features: Ceiling Fan(s), Split Bedrooms, Walk-In Closet(s)
- Level: First
- Dimensions: 12 x 12
Bedroom
- Features: Ceiling Fan(s), Split Bedrooms
- Level: Second
- Dimensions: 12 x 11
Bedroom
- Features: Ceiling Fan(s), Split Bedrooms
- Level: Second
- Dimensions: 12 x 11
Bedroom
- Features: Ceiling Fan(s), Split Bedrooms
- Level: Second
- Dimensions: 1 x 1
Breakfast room nook
- Features: Breakfast Bar, Eat-in Kitchen
- Level: First
- Dimensions: 11 x 9
Dining room
- Level: First
- Dimensions: 16 x 12
Family room
- Features: Ceiling Fan(s), Fireplace
- Level: First
- Dimensions: 21 x 19
Game room
- Level: Second
- Dimensions: 18 x 14
Kitchen
- Features: Breakfast Bar, Built-in Features, Eat-in Kitchen, Granite Counters, Pantry, Walk-In Pantry
- Level: First
- Dimensions: 13 x 11
Laundry
- Level: First
- Dimensions: 6 x 6
Living room
- Level: First
- Dimensions: 12 x 11
Heating
- Central, Fireplace(s)
Cooling
- Central Air, Ceiling Fan(s), Electric
Appliances
- Included: Dishwasher, Electric Range, Disposal, Microwave
- Laundry: Washer Hookup, Electric Dryer Hookup
Features
- Decorative/Designer Lighting Fixtures, Double Vanity, Eat-in Kitchen, Granite Counters, High Speed Internet, Open Floorplan, Pantry, Cable TV, Vaulted Ceiling(s), Walk-In Closet(s)
- Flooring: Carpet, Luxury Vinyl Plank, Tile
- Windows: Window Coverings
- Has basement: No
- Number of fireplaces: 1
- Fireplace features: Gas, Gas Starter, Living Room
Interior area
- Total interior livable area: 3,006 sqft
Property
Parking
- Total spaces: 2
- Parking features: Door-Multi, Driveway, Garage Faces Front, Garage, Garage Door Opener
- Attached garage spaces: 2
- Has uncovered spaces: Yes
Features
- Levels: Two
- Stories: 2
- Patio & porch: Covered
- Exterior features: Private Yard, Rain Gutters
- Pool features: None, Community
- Fencing: Back Yard,Wood
Lot
- Size: 7,840 Square Feet
- Features: Back Yard, Interior Lot, Lawn, Subdivision, Few Trees
Details
- Additional structures: Other, Pergola
- Parcel number: 07973152
Construction
Type & style
- Home type: SingleFamily
- Architectural style: Traditional,Detached
- Property subtype: Single Family Residence
Materials
- Brick
- Foundation: Slab
- Roof: Composition
Condition
- Year built: 2003
Utilities & green energy
- Sewer: Public Sewer
- Water: Public
- Utilities for property: Sewer Available, Water Available, Cable Available
Community & HOA
Community
- Features: Clubhouse, Fitness Center, Fishing, Other, Playground, Park, Pool, Sidewalks, Tennis Court(s), Trails/Paths, Curbs
- Security: Smoke Detector(s)
- Subdivision: Villages Of Woodland Spgs
HOA
- Has HOA: Yes
- Services included: Association Management
- HOA fee: $428 semi-annually
- HOA name: First Service Residential
- HOA phone: 877-378-2388
Location
- Region: Fort Worth
Financial & listing details
- Tax assessed value: $460,728
- Annual tax amount: $9,412
- Date on market: 7/16/2025
- Cumulative days on market: 52 days
- Listing terms: Cash,Conventional,FHA,VA Loan
- Exclusions: TVs & Mounts in Main Living Room & Master Bedroom excluded. Mount in upstairs bedroom remains (TV excluded). Fireplace equipment conveys.
Price history
| Date | Event | Price |
|---|---|---|
| 10/17/2025 | Sold | -- |
Source: NTREIS #21000075 Report a problem | ||
| 9/14/2025 | Pending sale | $424,900$141/sqft |
Source: NTREIS #21000075 Report a problem | ||
| 9/8/2025 | Contingent | $424,900$141/sqft |
Source: NTREIS #21000075 Report a problem | ||
| 8/1/2025 | Price change | $424,900-1.2%$141/sqft |
Source: NTREIS #21000075 Report a problem | ||
| 7/16/2025 | Listed for sale | $429,900-4.5%$143/sqft |
Source: NTREIS #21000075 Report a problem | ||
| 11/14/2024 | Listing removed | $450,000$150/sqft |
Source: NTREIS #20648218 Report a problem | ||
| 9/1/2024 | Price change | $450,000-3.2%$150/sqft |
Source: NTREIS #20648218 Report a problem | ||
| 8/27/2024 | Price change | $464,9980%$155/sqft |
Source: NTREIS #20648218 Report a problem | ||
| 7/22/2024 | Price change | $464,9990%$155/sqft |
Source: NTREIS #20648218 Report a problem | ||
| 7/8/2024 | Listed for sale | $465,000+166.5%$155/sqft |
Source: NTREIS #20648218 Report a problem | ||
| 7/18/2013 | Sold | -- |
Source: Agent Provided Report a problem | ||
| 6/26/2012 | Listing removed | $174,500$58/sqft |
Source: RE/MAX North Associates #11787518 Report a problem | ||
| 6/8/2012 | Price change | $174,500-2%$58/sqft |
Source: RE/MAX North Associates #11787518 Report a problem | ||
| 5/22/2012 | Price change | $178,000-5.1%$59/sqft |
Source: RE/MAX North Associates #11787518 Report a problem | ||
| 3/27/2012 | Price change | $187,500-0.3%$62/sqft |
Source: RE/MAX North Associates #11787518 Report a problem | ||
| 12/1/2011 | Listed for sale | $188,000$63/sqft |
Source: REMAX North Associates #11690851 Report a problem | ||
| 6/8/2005 | Sold | -- |
Source: Agent Provided Report a problem | ||
Public tax history
| Year | Property taxes | Tax assessment |
|---|---|---|
| 2025 | $7,756 +4.2% | $460,728 |
| 2024 | $7,445 +8.2% | $460,728 -1.6% |
| 2023 | $6,882 -12.9% | $468,112 +24.2% |
| 2022 | $7,900 +4% | $376,964 +19.1% |
| 2021 | $7,599 +7.6% | $316,627 +10.3% |
| 2020 | $7,060 -0.5% | $287,000 |
| 2019 | $7,095 +2.2% | $287,000 +7.2% |
| 2018 | $6,940 +9% | $267,797 -1.1% |
| 2017 | $6,370 +8.9% | $270,864 +8% |
| 2016 | $5,849 +5.7% | $250,689 +24.6% |
| 2015 | $5,534 | $201,200 |
| 2014 | $5,534 | $201,200 +6.5% |
| 2013 | -- | $189,000 +3.6% |
| 2012 | -- | $182,500 |
| 2011 | -- | $182,500 -0.1% |
| 2010 | -- | $182,700 -3.4% |
| 2009 | -- | $189,100 +3.6% |
| 2008 | -- | $182,600 +4.5% |
| 2007 | -- | $174,700 |
| 2006 | -- | $174,700 |
| 2005 | -- | $174,700 +3.8% |
| 2004 | -- | $168,300 +545.3% |
| 2003 | -- | $26,082 |
Find assessor info on the county website
Neighborhood: Villages of Woodland Springs
Nearby homes
- $402,9004 bd2 ba2.7k sqft5121 Bayview Dr, Fort Worth, TX 76244Off Market
- $404,3004 bd3 ba2.7k sqft5129 Bayview Dr, Fort Worth, TX 76244Off Market
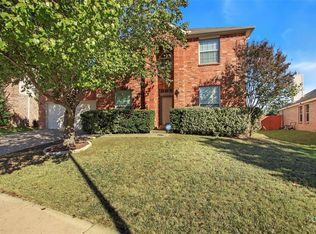
- $383,5004 bd2 ba2.3k sqft5120 Raisintree Dr, Fort Worth, TX 76244Off Market
- $520,5005 bd4 ba3.2k sqft5124 Raisintree Dr, Fort Worth, TX 76244Off Market
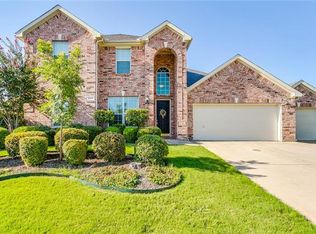
- $464,9005 bd3 ba3.1k sqft5136 Bayview Dr, Fort Worth, TX 76244Off Market
- $381,1004 bd2 ba2.4k sqft5117 Bayview Dr, Keller, TX 76244Off Market
- $411,8004 bd2 ba2.2k sqft5133 Bayview Dr, Fort Worth, TX 76244Off Market
- $440,7004 bd3 ba3k sqft5116 Raisintree Dr, Fort Worth, TX 76244Off Market
Nearby schools
GreatSchools rating
- 8/10Independence Elementary SchoolGrades: PK-4Distance: 0.4 mi
- 6/10Trinity Springs Middle SchoolGrades: 7-8Distance: 1 mi
- 6/10Timber Creek High SchoolGrades: 9-12Distance: 1 mi
Schools provided by the listing agent
- Elementary: Independence
- Middle: Trinity Springs
- High: Timber Creek
- District: Keller ISD
Source: NTREIS. This data may not be complete. We recommend contacting the local school district to confirm school assignments for this home.
Get a cash offer in 3 minutes
Find out how much your home could sell for in as little as 3 minutes with a no-obligation cash offer.
Estimated market value
$425,100
Get a cash offer in 3 minutes
Find out how much your home could sell for in as little as 3 minutes with a no-obligation cash offer.
Estimated market value
$425,100
