Skip main navigation
Sold
  • Price Unknown

    5136 Bayview Dr, Fort Worth, TX 76244

    5beds
    3,195sqft
    Single Family Residence
    Built in 2003
    6,882 Square Feet Lot
    $473,200 Zestimate®
    $--/sqft
    $3,219 Estimated rent

    Home value

    $473,200

    $450,000 - $497,000

    $3,219/mo

    Zestimate® history
    Loading
    Loading...

    Owner options

    List your home for rent

    $3,219/mo

    Rent Zestimate®

    Find your next renter with Zillow Rental Manager. Plus, with online applications, you can quickly screen prospective tenants – for free.

    Learn more

    $3,219/mo

    Rent Zestimate®

    Refinance and save

    $270/mo

    Est. payment

    Refinancing to a lower rate could help reduce your monthly payments and save thousands over the life of the loan.

    See today's rates

    $270/mo

    Est. payment

    Explore your selling options

    Work with a Zillow partner agent

    Leverage their expertise and Zillow's premium Showcase listings to get your home seen by more buyers.

    Get started

    List with your own agent

    Get your home in front of millions of buyers by listing it on Zillow.

    Learn how to do it

    Sell it yourself

    Take full control of how buyers see your home on Zillow by listing For Sale by Owner (FSBO).

    List your home

    What's special

    Large backyardSand volleyballPrivate accessFormal dining roomKeller isdGame room-family roomFamily lounge
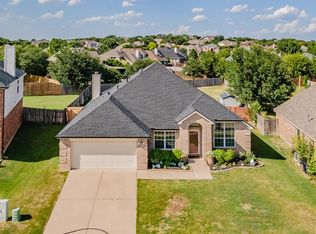
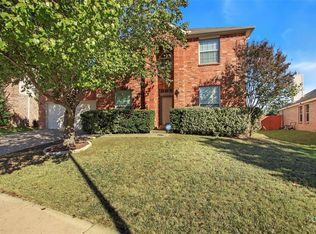
    CURRENT OFFER CAN BE KICKED OUT AT ANY TIME BY BETTER OFFER. New fence just completed. 5 bedroom with 3 full bath home in the coveted Villages of Woodlands Springs and Keller ISD! Open concept with beautiful faux wood floors downstairs. Granite countertops in the renovated kitchen. 5 burner gas range and a large built in microwave. Large backyard ready for kids and pets to play! Each bathroom has a large linen closet next to it. The guest bedroom and full guest bathroom are downstairs! Large owner’s suite with private access from the garage and a hallway away from other living areas downstairs! The home boasts three living areas – formal living, family lounge and, upstairs game room-family room. The home features 2 dining areas, large breakfast nook, plus formal dining room! Two community pools are within walking distance. Other amenities include catch and release ponds with fountains, walking trails, basketball, sand volleyball, large kid’s park with playground and tennis courts!

    Zillow last checked:

    Listing updated:

    Listed by:

    Lily Moore 0613822 817-344-7034,

    Lily Moore Realty 817-344-7034,

    Jennifer Baer 817-897-4279,

    Lily Moore Realty

    Bought with:

    Gina Floyd

    Hogan Park Realtors

    Source: NTREIS,MLS#: 20312622

    Facts & features

    Interior

    Bedrooms & bathrooms
    • Bedrooms: 5
    • Bathrooms: 3
    • Full bathrooms: 3
    Primary bedroom
    • Level: First
    • Dimensions: 16 x 14
    Bedroom
    • Level: Second
    • Dimensions: 12 x 10
    Bedroom
    • Level: Second
    • Dimensions: 12 x 11
    Bedroom
    • Level: First
    • Dimensions: 12 x 12
    Bedroom
    • Level: Second
    • Dimensions: 12 x 11
    Breakfast room nook
    • Level: First
    • Dimensions: 11 x 9
    Dining room
    • Level: First
    • Dimensions: 16 x 12
    Game room
    • Level: Second
    • Dimensions: 18 x 14
    Living room
    • Level: First
    • Dimensions: 19 x 18
    Living room
    • Level: First
    • Dimensions: 15 x 12
    Heating
    • Central, Natural Gas
    Cooling
    • Central Air, Ceiling Fan(s), Electric
    Appliances
    • Included: Some Gas Appliances, Dishwasher, Gas Cooktop, Disposal, Gas Oven, Gas Water Heater, Microwave, Plumbed For Gas, Warming Drawer
    Features
    • Decorative/Designer Lighting Fixtures, Granite Counters, High Speed Internet, Cable TV, Wired for Sound
    • Flooring: Carpet, Ceramic Tile, Simulated Wood
    • Has basement: No
    • Number of fireplaces: 1
    • Fireplace features: Gas Log, Gas Starter
    Interior area
    • Total interior livable area: 3,195 sqft

    Property

    Parking
    • Parking features: Door-Single, Garage, Garage Door Opener
    • Has attached garage: Yes
    Features
    • Levels: Two
    • Stories: 2
    • Pool features: None
    • Fencing: Wood
    Lot
    • Size: 6,882 Square Feet
    • Features: Back Yard, Interior Lot, Lawn, Landscaped
    Details
    • Parcel number: 07972768

    Construction

    Type & style
    • Home type: SingleFamily
    • Architectural style: Traditional,Detached
    • Property subtype: Single Family Residence
    Materials
    • Block
    • Foundation: Slab
    • Roof: Composition
    Condition
    • Year built: 2003

    Utilities & green energy

    • Sewer: Public Sewer
    • Water: Public
    • Utilities for property: Sewer Available, Water Available, Cable Available

    Community & HOA

    Community
    • Features: Curbs
    • Security: Security System, Fire Sprinkler System, Smoke Detector(s), Security Lights, Security Service
    • Subdivision: Villages of Woodland Springs
    HOA
    • Has HOA: Yes
    • Services included: All Facilities, Association Management, Maintenance Grounds
    • HOA fee: $270 semi-annually
    • HOA name: First Residential Services
    • HOA phone: 817-741-1719
    Location
    • Region: Fort Worth

    Financial & listing details

    • Tax assessed value: $480,950
    • Annual tax amount: $8,164
    • Date on market: 4/28/2023
    • Cumulative days on market: 57 days

    Price history

    DateEventPrice
    7/20/2023Sold--
    Source: NTREIS #20312622 Report a problem
    7/11/2023Pending sale$479,000$150/sqft
    Source: NTREIS #20312622 Report a problem
    6/24/2023Contingent$479,000$150/sqft
    Source: NTREIS #20312622 Report a problem
    5/18/2023Price change$479,000-2.7%$150/sqft
    Source: NTREIS #20312622 Report a problem
    4/28/2023Listed for sale$492,500+56.4%$154/sqft
    Source: NTREIS #20312622 Report a problem
    6/8/2022Listing removed--
    Source: Zillow Rental Manager Report a problem
    5/31/2022Listed for rent$3,150$1/sqft
    Source: Zillow Rental Manager Report a problem
    7/26/2019Listing removed$314,995$99/sqft
    Source: The Property Shop #14103207 Report a problem
    6/28/2019Pending sale$314,995$99/sqft
    Source: The Property Shop #14103207 Report a problem
    5/20/2019Listed for sale$314,995$99/sqft
    Source: The Property Shop #14065237 Report a problem
    5/3/2019Pending sale$314,995$99/sqft
    Source: The Property Shop #14065237 Report a problem
    4/24/2019Price change$314,995-1.6%$99/sqft
    Source: The Property Shop #14065237 Report a problem
    4/13/2019Price change$320,000+0.2%$100/sqft
    Source: The Property Shop #14065237 Report a problem
    1/10/2019Price change$319,4000%$100/sqft
    Source: Century 21 Mike Bowman, Inc. #13952654 Report a problem
    12/6/2018Price change$319,500-0.1%$100/sqft
    Source: Century 21 Mike Bowman, Inc. #13952654 Report a problem
    11/1/2018Price change$319,900-1.5%$100/sqft
    Source: Century 21 Mike Bowman, Inc. #13952654 Report a problem
    10/26/2018Price change$324,9000%$102/sqft
    Source: Century 21 Mike Bowman, Inc. #13952654 Report a problem
    10/12/2018Listed for sale$325,000+71.1%$102/sqft
    Source: Century 21 Mike Bowman, Inc. #13952654 Report a problem
    2/15/2013Listing removed$189,900$59/sqft
    Source: Grand DFW Enterprises, Inc. #11890924 Report a problem
    1/27/2013Listed for sale$189,900$59/sqft
    Source: Grand DFW Enterprises, Inc. #11890924 Report a problem

    Public tax history

    YearProperty taxesTax assessment
    2025$8,164 -5.9%$480,950
    2024$8,680 -14.7%$480,950 -1.6%
    2023$10,171 +26.7%$488,724 +24.3%
    2022$8,028 +4%$393,236 +22.7%
    2021$7,720 -0.5%$320,500 +2.1%
    2020$7,756 +2.8%$313,973 -0.4%
    2019$7,543 +5%$315,168 +14%
    2018$7,180 +8.9%$276,582 -1.8%
    2017$6,591 +8.9%$281,692 +7.7%
    2016$6,054 +5.8%$261,515 +25.8%
    2015$5,723 $207,800
    2014$5,723 $207,800 +6.6%
    2013-- $195,000 +3.5%
    2012-- $188,400 +26.3%
    2011-- $149,200 -0.1%
    2010-- $149,300 -3.2%
    2009-- $154,300 +3.7%
    2008-- $148,800 +4.3%
    2007-- $142,700
    2006-- $142,700
    2005-- $142,700 +3.6%
    2004-- $137,800 +428.3%
    2003-- $26,082
    Find assessor info on the county website

    Neighborhood: Villages of Woodland Springs

    Nearby schools

    GreatSchools rating
    Schools provided by the listing agent
    • Elementary: Independence
    • Middle: Trinity Springs
    • High: Timber Creek
    • District: Keller ISD

    Source: NTREIS. This data may not be complete. We recommend contacting the local school district to confirm school assignments for this home.

    Get a cash offer in 3 minutes
    Find out how much your home could sell for in as little as 3 minutes with a no-obligation cash offer.
    Estimated market value
    $473,200
    Get a cash offer in 3 minutes
    Find out how much your home could sell for in as little as 3 minutes with a no-obligation cash offer.
    Estimated market value
    $473,200