Welcome to this meticulously maintained 3 bedroom/2 full bathroom ranch home, sited on a spacious 1.27 acre lot. As you step through the main entrance, you'll discover three inviting bedrooms nestled in the right wing, while the spacious family room with a warm fireplace awaits you to the left, ready to be the heart of your home. From here the bright kitchen unfolds, equipped with an island and ample custom built cabinetry, also completed with included appliances. Multiple doors off the kitchen lead to the exterior patio, providing a pleasant view of the expansive backyard that accommodates a variety of recreational activities to choose from. Imagine the possibilities in the deep 3 car garage leading to the walkout basement level that unlocks a world of potential, featuring a cozy woodburning fireplace, separate rooms (perfect for a 4th bedroom), and an existing full bathroom... an additional 920 sf. of space, ideal for a guest or in-law retreat. Do not miss out on this fabulous opportunity! Showings begin at the OPEN HOUSE on Sunday 4/6, 1-3PM. Any offers will be due for review by 3PM, on Friday 4/11.
Closed
$501,000
5125 Brookfield Ln, Clarence, NY 14031
3beds
1,744sqft
Single Family Residence
Built in 1955
1.27 Acres Lot
$521,400 Zestimate®
$287/sqft
$2,714 Estimated rent
Home value
$521,400
$480,000 - $563,000
$2,714/mo
Zestimate® history
Owner options
List your home for rent
$2,714/mo
Rent Zestimate®
Find your next renter with Zillow Rental Manager. Plus, with online applications, you can quickly screen prospective tenants – for free.
$2,714/mo
Rent Zestimate®
Refinance and save
$3,449/mo
Est. payment
Refinancing to a lower rate could help reduce your monthly payments and save thousands over the life of the loan.
$3,449/mo
Est. payment
Explore your selling options
Work with a Zillow partner agent
Leverage their expertise and Zillow's premium Showcase listings to get your home seen by more buyers.
Get startedList with your own agent
Get your home in front of millions of buyers by listing it on Zillow.
Learn how to do itSell it yourself
Take full control of how buyers see your home on Zillow by listing For Sale by Owner (FSBO).
List your homeWhat's special
Warm fireplaceCozy woodburning fireplaceExpansive backyardInviting bedroomsExterior patioCustom built cabinetrySeparate rooms
Zillow last checked:
Listing updated:
Listed by:
Kimberly Plecas 716-662-9200,
Emprise Realty Group, LLC
Bought with:
Mary Ferraro, 10401344672
HUNT Real Estate Corporation
Source: NYSAMLSs,MLS#: B1596298 Originating MLS: Buffalo
Originating MLS: BuffaloFacts & features
Interior
Bedrooms & bathrooms
- Bedrooms: 3
- Bathrooms: 2
- Full bathrooms: 2
- Main level bathrooms: 1
- Main level bedrooms: 3
Bedroom 1
- Level: First
- Dimensions: 19.00 x 11.00
Bedroom 2
- Level: First
- Dimensions: 14.00 x 11.00
Bedroom 3
- Level: First
- Dimensions: 14.00 x 12.00
Family room
- Level: First
- Dimensions: 24.00 x 15.00
Kitchen
- Level: First
- Dimensions: 20.00 x 14.00
Heating
- Gas, Forced Air
Cooling
- Central Air
Appliances
- Included: Dryer, Dishwasher, Gas Oven, Gas Range, Gas Water Heater, Microwave, Refrigerator, Washer
- Laundry: In Basement
Features
- Cedar Closet(s), Ceiling Fan(s), Entrance Foyer, Eat-in Kitchen, Guest Accommodations, Kitchen Island, Kitchen/Family Room Combo, Pull Down Attic Stairs, See Remarks, Storage, Convertible Bedroom, In-Law Floorplan, Main Level Primary, Workshop
- Flooring: Carpet, Luxury Vinyl, Varies
- Basement: Full,Partially Finished
- Attic: Pull Down Stairs
- Number of fireplaces: 2
Interior area
- Total structure area: 1,744
- Total interior livable area: 1,744 sqft
Property
Parking
- Total spaces: 3
- Parking features: Attached, Garage, Workshop in Garage
- Attached garage spaces: 3
Features
- Levels: One
- Stories: 1
- Patio & porch: Open, Porch
- Exterior features: Blacktop Driveway, Concrete Driveway
Lot
- Size: 1.27 Acres
- Dimensions: 188 x 284
- Features: Rectangular, Rectangular Lot, Residential Lot
Details
- Additional structures: Shed(s), Storage
- Parcel number: 1432000700800002008000
- Special conditions: Standard
Construction
Type & style
- Home type: SingleFamily
- Architectural style: Ranch
- Property subtype: Single Family Residence
Materials
- Attic/Crawl Hatchway(s) Insulated, Vinyl Siding
- Foundation: Poured
Condition
- Resale
- Year built: 1955
Utilities & green energy
- Sewer: Septic Tank
- Water: Connected, Public
- Utilities for property: Water Connected
Community & HOA
Location
- Region: Clarence
Financial & listing details
- Price per square foot: $287/sqft
- Tax assessed value: $315,000
- Annual tax amount: $4,954
- Date on market: 4/3/2025
- Cumulative days on market: 8 days
- Listing terms: Cash,Conventional,FHA,VA Loan
Price history
| Date | Event | Price |
|---|---|---|
| 6/6/2025 | Sold | $501,000+35.4%$287/sqft |
Source:  NYSAMLSs #B1596298 Report a problem NYSAMLSs #B1596298 Report a problem | ||
| 4/15/2025 | Pending sale | $369,900$212/sqft |
Source: NYSAMLSs #B1596298 Report a problem | ||
| 4/3/2025 | Listed for sale | $369,900$212/sqft |
Source: NYSAMLSs #B1596298 Report a problem | ||
Public tax history
| Year | Property taxes | Tax assessment |
|---|---|---|
| 2025 | -- | $315,000 |
| 2024 | -- | $315,000 +23.5% |
| 2023 | -- | $255,000 |
| 2022 | -- | $255,000 |
| 2021 | -- | $255,000 +18.6% |
| 2020 | -- | $215,000 |
| 2019 | -- | $215,000 |
| 2018 | -- | $215,000 +10.3% |
| 2017 | $3,996 +148.3% | $195,000 |
| 2016 | $1,609 | $195,000 |
| 2015 | -- | $195,000 +6.6% |
| 2014 | -- | $183,000 |
| 2013 | -- | $183,000 |
| 2012 | -- | $183,000 |
| 2011 | -- | $183,000 +7.6% |
| 2010 | -- | $170,000 |
| 2009 | -- | $170,000 |
| 2008 | -- | $170,000 |
| 2007 | -- | $170,000 +3% |
| 2006 | -- | $165,000 |
| 2005 | -- | $165,000 +23.2% |
| 2004 | -- | $133,900 |
| 2003 | -- | $133,900 |
| 2002 | -- | $133,900 |
| 2001 | -- | $133,900 |
| 2000 | -- | $133,900 |
Find assessor info on the county website
Neighborhood: 14031
Nearby homes
- $600,1003 bd2 ba2.5k sqft5115 Brookfield Ln, Clarence, NY 14031Off Market
- $155,0003 bd2 ba1.1k sqft5175 Brookfield Ln, Clarence, NY 14031Off Market
- $592,4004 bd4 ba3.7k sqft5135 Lexor Ln, Clarence, NY 14031Off Market
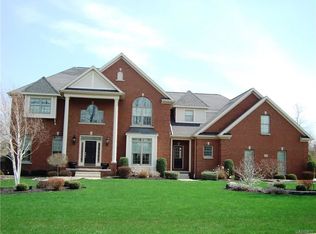
- $444,1003 bd1 ba2.1k sqft5105 Brookfield Ln, Clarence, NY 14031Off Market
- $637,5004 bd3 ba1.6k sqft5185 Brookfield Ln, Clarence, NY 14031Off Market
- $1,175,0004 bd3 ba3.6k sqft5145 Lexor Ln, Clarence, NY 14031Sold
- $388,2003 bd2 ba1.2k sqft5175 Brookfield Ln, Clarence, NY 14031Off Market
- $523,5004 bd3 ba2.8k sqft5120 Brookfield Ln, Clarence, NY 14031Off Market
Nearby schools
GreatSchools rating
- 9/10Ledgeview Elementary SchoolGrades: K-5Distance: 0.7 mi
- 7/10Clarence Middle SchoolGrades: 6-8Distance: 2.4 mi
- 10/10Clarence Senior High SchoolGrades: 9-12Distance: 1.8 mi
Schools provided by the listing agent
- District: Clarence
Source: NYSAMLSs. This data may not be complete. We recommend contacting the local school district to confirm school assignments for this home.
Sell for more on Zillow
Get a Zillow Showcase℠ listing at no additional cost and you could sell for .
$521,400
2% more
+$10,428
With Zillow Showcase(estimated)
$531,828
- New York
- Erie County
- Clarence
- 14031
- 5125 Brookfield Ln
Nearby cities
Nearby zip codes
Other Clarence Topics
