Skip main navigation
Sold for $1,175,000
  • $1,175,000

    5145 Lexor Ln, Clarence, NY 14031

    4beds
    3,619sqft
    SingleFamily
    Built in 2000
    0.75 Acres Lot
    $1,220,200 Zestimate®
    $325/sqft
    $5,455 Estimated rent

    Home value

    $1,220,200

    $1.13M - $1.31M

    $5,455/mo

    Zestimate® history
    Loading
    Loading...

    Owner options

    List your home for rent

    $5,455/mo

    Rent Zestimate®

    Find your next renter with Zillow Rental Manager. Plus, with online applications, you can quickly screen prospective tenants – for free.

    Learn more

    $5,455/mo

    Rent Zestimate®

    Refinance and save

    $8,616/mo

    Est. payment

    Refinancing to a lower rate could help reduce your monthly payments and save thousands over the life of the loan.

    See today's rates

    $8,616/mo

    Est. payment

    Explore your selling options

    Work with a Zillow partner agent

    Leverage their expertise and Zillow's premium Showcase listings to get your home seen by more buyers.

    Get started

    List with your own agent

    Get your home in front of millions of buyers by listing it on Zillow.

    Learn how to do it

    Sell it yourself

    Take full control of how buyers see your home on Zillow by listing For Sale by Owner (FSBO).

    List your home

    What's special

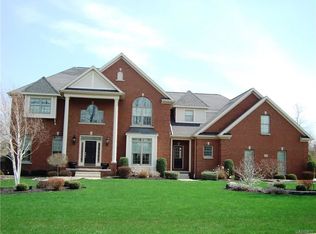
    Welcome to Paradise! Stunning custom built home located on a private road in Clarence. Home offers a gracious two-story foyer with cat-walk that overlooks FR. Main floor boasts large family room w/fireplace open to brand new kitchen with gorgeous white cabinetry with grey accent cabinets and custom center island with built-in microwave and wine frig. High end stainless steel appliances. Stove has built-in water pot filler. The upper level includes 4BR's & 2 full baths with half bath on 1st flr. Private balcony off master bdrm. 2nd flr laundry room. Step outdoors to your personal sanctuary complete with gorgeous fully fenced, landscaped grounds. Beautiful white pavers around entire yard. Brand new in-ground salt water beauty pool with water slide and chair shelf for lounge chairs and a attached (10) person jacuzzi. Sit back and relax under custom back patio that includes a outdoor half bath and laundry room. Enjoy the cool nights next to custom natural gas fire pit & listen to the Waterfalls complete with three water fountains. Gorgeous finished lower level. Custom Hunter Douglas shades throughout home, New garage door and so much more. You will not be disappointed!

    Facts & features

    Interior

    Bedrooms & bathrooms
    • Bedrooms: 4
    • Bathrooms: 3
    • Full bathrooms: 2
    • 1/2 bathrooms: 1
    Heating
    • Forced air, Gas
    Cooling
    • Central
    Appliances
    • Included: Dishwasher, Dryer, Garbage disposal, Microwave, Range / Oven, Refrigerator, Washer
    • Laundry: Laundry-2nd Floor
    Features
    • Ceiling Fan(s), Wet Bar, Kitchen Island, Pantry, Sump Pump, Hot Tub, Granite Counters, Cathedral Ceiling(s), Eat-in Kitchen, Built-in Features, Loft, Office, Two Story Foyer, Bonus Room, Circuit Breakers - Some, Copper Plumbing - Some, Sliding Glass Door, Security System - Leased, Water Softener - Owned, Basement / Rec Room, Foyer/Entry Hall, Master Bedroom Bath, Den/Study, Laundry-2nd Floor
    • Flooring: Tile, Carpet, Hardwood
    • Doors: Sliding Glass Door
    • Basement: Finished, Full
    • Attic: Crawl Space, Scuttle
    • Has fireplace: Yes
    • Fireplace features: Woodburning
    Interior area
    • Total interior livable area: 3,619 sqft

    Property

    Parking
    • Total spaces: 3
    • Parking features: Garage - Attached
    Features
    • Patio & porch: Patio, Awning(s), Porch - Open, Porch - Enclosed
    • Exterior features: Vinyl, Brick
    • Pool features: In Ground
    • Has spa: Yes
    • Spa features: Private
    • Fencing: Fully Fenced Yard
    Lot
    • Size: 0.75 Acres
    • Features: Cul-de-Sac, Wooded, Private Road, Secluded, Rectangular Lot, Neighborhood Street, Fully Fenced Yard, Lawn Sprinkler System, Private Yard - see Remarks
    • Residential vegetation: Wooded
    Details
    • Additional structures: Other, Pool House, Garage(s)
    • Parcel number: 14320058175112
    • Special conditions: Normal
    • Other equipment: Sump Pump - Battery Power
    • Wooded area: 0

    Construction

    Type & style
    • Home type: SingleFamily
    • Architectural style: Colonial
    Materials
    • brick
    • Roof: Asphalt
    Condition
    • Existing
    • Year built: 2000
    Details
    • Builder model: Natale Builders

    Utilities & green energy

    • Electric: Circuit Breakers - Some
    • Gas: Gas
    • Sewer: Septic
    • Water: Public

    Community & HOA

    Community
    • Security: Security System Leased
    Location
    • Region: Clarence

    Financial & listing details

    • Price per square foot: $325/sqft
    • Tax assessed value: $1,110,000
    • Annual tax amount: $10,902

    Price history

    DateEventPrice
    10/24/2025Sold$1,175,000-6%$325/sqft
    Source: Public Record Report a problem
    8/29/2025Pending sale$1,250,000$345/sqft
    Source: NYSAMLSs #B1622572 Report a problem
    7/23/2025Listed for sale$1,250,000+8.7%$345/sqft
    Source: NYSAMLSs #B1622572 Report a problem
    11/16/2023Sold$1,150,000-4.1%$318/sqft
    Source: NYSAMLSs #B1492936 Report a problem
    9/14/2023Pending sale$1,199,000$331/sqft
    Source: NYSAMLSs #B1492936 Report a problem
    9/11/2023Price change$1,199,000+19.9%$331/sqft
    Source: NYSAMLSs #B1492936 Report a problem
    8/22/2023Price change$999,900-28.5%$276/sqft
    Source: NYSAMLSs #B1492936 Report a problem
    8/17/2023Price change$1,399,000-6.7%$387/sqft
    Source: NYSAMLSs #B1484358 Report a problem
    7/14/2023Listed for sale$1,499,900+54.8%$414/sqft
    Source: NYSAMLSs #B1484358 Report a problem
    1/20/2021Listing removed--
    Source: Western New York Real Estate Information Service, LLC Report a problem
    11/6/2020Price change$969,000-3.1%$268/sqft
    Source: Howard Hanna - Williamsville #B1272888 Report a problem
    9/9/2020Price change$999,990-9.1%$276/sqft
    Source: Howard Hanna - Williamsville #B1272888 Report a problem
    8/3/2020Listed for sale$1,100,000+105.6%$304/sqft
    Source: Howard Hanna #B1272888 Report a problem
    7/27/2018Sold$535,000-1.8%$148/sqft
    Source: Public Record Report a problem
    5/25/2018Pending sale$545,000$151/sqft
    Source: Howard Hanna - Amherst #B1108026 Report a problem
    5/8/2018Price change$545,000-3.5%$151/sqft
    Source: Howard Hanna - Amherst #B1108026 Report a problem
    4/3/2018Listed for sale$565,000+11.9%$156/sqft
    Source: Howard Hanna #B1108026 Report a problem
    11/17/2017Sold$505,000-1%$140/sqft
    Source: Public Record Report a problem
    9/22/2017Pending sale$509,900$141/sqft
    Source: Hunt Real Estate ERA #b1043790 Report a problem
    8/17/2017Price change$509,900-3.8%$141/sqft
    Source: Hunt Real Estate ERA #B1043790 Report a problem
    8/3/2017Price change$529,900-3.6%$146/sqft
    Source: Hunt Real Estate ERA #B1043790 Report a problem
    6/19/2017Price change$549,900-3.4%$152/sqft
    Source: Hunt Real Estate ERA #B1043790 Report a problem
    5/28/2017Price change$569,000-5%$157/sqft
    Source: Hunt Real Estate ERA #B1043790 Report a problem
    5/8/2017Listed for sale$599,000$166/sqft
    Source: Hunt Real Estate ERA #B1043790 Report a problem

    Public tax history

    YearProperty taxesTax assessment
    2025-- $1,110,000
    2024-- $1,110,000 +28.3%
    2023-- $865,000
    2022-- $865,000
    2021-- $865,000 +66.3%
    2020-- $520,000 +3%
    2019-- $505,000
    2018-- $505,000 -3.1%
    2017$11,393 +165.5%$521,000
    2016$4,291 $521,000
    2015-- $521,000
    2014-- $521,000
    2013-- $521,000
    2012-- $521,000
    2011-- $521,000
    2010-- $521,000
    2009-- $521,000
    2008-- $521,000
    2007-- $521,000 +8.5%
    2006-- $480,000
    2005-- $480,000 +30.1%
    2004-- $369,000
    2003-- $369,000
    2002-- $369,000
    2001-- $369,000
    Find assessor info on the county website

    Neighborhood: 14031

    Nearby schools

    GreatSchools rating
    Schools provided by the listing agent
    • Elementary: Ledgeview Elementary
    • Middle: Clarence Middle
    • High: Clarence Senior High
    • District: Clarence

    Source: The MLS. This data may not be complete. We recommend contacting the local school district to confirm school assignments for this home.

    Sell for more on Zillow
    Get a Zillow Showcase℠ listing at no additional cost and you could sell for .
    $1,220,200
    2% more
    +$24,404
    With Zillow Showcase(estimated)
    $1,244,604
    Sell for more on Zillow
    Get a Zillow Showcase℠ listing at no additional cost and you could sell for .
    $1,220,200
    2% more
    +$24,404
    With Zillow Showcase(estimated)
    $1,244,604