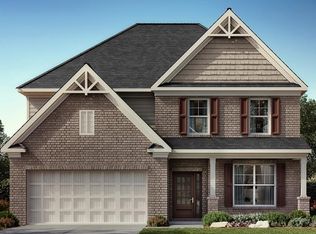
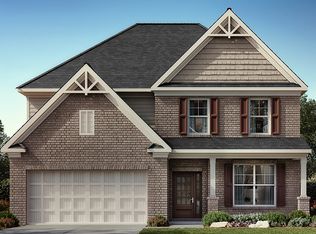
Welcome to 5125 Cornel Lane at Thalley Creek Estates in Cumming, GA. Featuring the Edinburgh floorplan, this 3,557-square-foot home boasts 5 bedrooms, 4 bathrooms, and a two-car garage. Step off the front porch into the 2-story foyer. The adjacent formal dining room flaunts coffered ceilings and a large window shaded by the front porch. The space would also make a handsome office to better suit the needs of the homeowners. A large powder bathroom is tucked away but still convenient for guests to use. The stunning kitchen flows seamlessly into a breakfast nook and spacious family room with tray ceilings and a stunning stacked-stone, wood-burning fireplace. This floor plan also offers a dramatic two-story family room, giving the space an airy, open feel. The kitchen itself will stop anyone in their tracks with its oversized island, shaker-style cabinets, granite countertops, stainless-steel appliance suite, and corner pantry. The primary suite's large bedroom is complemented by a bathroom with a dual vanity, tiled shower, and separate soaking tub, plus an adjoining walk-in closet. Upstairs are three additional bedrooms, each with their own walk-in closet, and two full bathrooms. The loft space at the top of the stairwell can serve as a game room, playroom, or additional living space. Contact us today if 5125 Cornel Lane is your perfect fit at Thalley Creek Estates! Photos are representative in nature and do not depict actual home listed. Features may differ.
Pending
Price increase: $20K (6/24)
$779,695
5125 Cornel Ln, Cumming, GA 30028
5beds
3,557sqft
Single Family Residence
Built in 2026
0.34 Acres Lot
$766,400 Zestimate®
$219/sqft
$63/mo HOA
What's special
- 81 days
- 70
- 2
Zillow last checked:
Listing updated:
Listed by:
Deeba Khader 770-309-4746,
D.R. Horton Realty of Georgia, Inc.
Source: GAMLS,MLS#: 10783534
Facts & features
Interior
Bedrooms & bathrooms
- Bedrooms: 5
- Bathrooms: 4
- Full bathrooms: 4
- Main level bathrooms: 1
- Main level bedrooms: 1
Rooms
- Room types: Foyer, Office
Dining room
- Features: Seats 12+, Separate Room
Kitchen
- Features: Breakfast Area, Kitchen Island, Pantry, Solid Surface Counters, Walk-in Pantry
Heating
- Central, Forced Air, Zoned
Cooling
- Ceiling Fan(s), Central Air
Appliances
- Included: Dishwasher, Disposal, Microwave
- Laundry: Upper Level
Features
- Double Vanity, High Ceilings, In-Law Floorplan, Roommate Plan, Separate Shower, Tray Ceiling(s), Walk-In Closet(s)
- Flooring: Hardwood
- Basement: Bath/Stubbed,Daylight,Exterior Entry,Interior Entry,Unfinished
- Attic: Pull Down Stairs
- Number of fireplaces: 1
- Fireplace features: Factory Built, Family Room
- Common walls with other units/homes: No Common Walls
Interior area
- Total structure area: 3,557
- Total interior livable area: 3,557 sqft
- Finished area above ground: 3,557
- Finished area below ground: 0
Property
Parking
- Total spaces: 2
- Parking features: Attached, Garage, Kitchen Level
- Has attached garage: Yes
Features
- Levels: Two
- Stories: 2
- Patio & porch: Patio
- Body of water: None
Lot
- Size: 0.34 Acres
- Features: Cul-De-Sac, Level, Private
Details
- Parcel number: 0.0
Construction
Type & style
- Home type: SingleFamily
- Architectural style: Traditional
- Property subtype: Single Family Residence
Materials
- Brick, Stone
- Foundation: Slab
- Roof: Composition
Condition
- Under Construction
- New construction: Yes
- Year built: 2026
Details
- Warranty included: Yes
Utilities & green energy
- Sewer: Public Sewer
- Water: Public
- Utilities for property: Cable Available, Electricity Available, High Speed Internet, Natural Gas Available, Phone Available, Sewer Available, Underground Utilities, Water Available
Community & HOA
Community
- Features: Sidewalks
- Security: Carbon Monoxide Detector(s), Smoke Detector(s)
- Subdivision: Thalley Creek Estates
HOA
- Has HOA: Yes
- Services included: Other
- HOA fee: $750 annually
Location
- Region: Cumming
Financial & listing details
- Price per square foot: $219/sqft
- Annual tax amount: $1
- Date on market: 6/11/2026
- Cumulative days on market: 81 days
- Listing agreement: Exclusive Right To Sell
- Listing terms: Cash,Conventional,FHA,VA Loan
- Electric utility on property: Yes
Estimated market value
$766,400
$728,000 - $805,000
$3,576/mo
Price history
| Date | Event | Price |
|---|---|---|
| 7/2/2026 | Pending sale | $779,695$219/sqft |
Source:  GAMLS #10783534 Report a problem GAMLS #10783534 Report a problem | ||
| 6/24/2026 | Price change | $779,695+2.6%$219/sqft |
Source:  FMLS GA #7786573 Report a problem FMLS GA #7786573 Report a problem | ||
| 6/11/2026 | Listed for sale | $759,695$214/sqft |
Source: GAMLS #10783534 Report a problem | ||
Public tax history
Tax history is unavailable.
Monthly payment
Est. payment
Payment breakdown
Explore the cost of this home by adjusting the details. Changes won't be saved.Climate risks
Neighborhood: 30028
Nearby schools
Schools provided by the listing agent
- Elementary: Sawnee
- Middle: Otwell
- High: Forsyth Central
Source: GAMLS. This data may not be complete. We recommend contacting the local school district to confirm school assignments for this home.

Similar homes

- $759,9905 bd4 ba3.1k sqft5890 Sweet Acacia Ave, Cumming, GA 30028Active

 GAMLS
GAMLS - $774,9005 bd5 ba3k sqft8125 Wallace Tatum Rd, Cumming, GA 30028Active
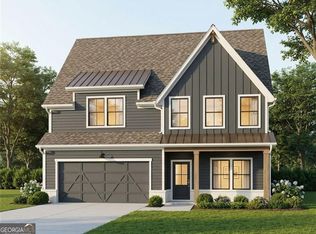 MLS ID #10824923, Tim Baldus, LLane & Co.. GAMLS
 - $735,0004 bd3 ba3.1k sqft3375 Hillshire Dr, Cumming, GA 30028Active
 MLS ID #10832508, Tamra J Wade, Re/Max Tru, Inc.. GAMLS
 - $719,4605 bd4 ba3.3k sqft5130 Thalley Creek Dr, Cumming, GA 30040Active
 MLS ID #10769248, Deeba Khader, D.R. Horton Realty of Georgia, Inc.. GAMLS
 - $729,2304 bd3 ba3k sqft5140 Thalley Creek Dr, Cumming, GA 30040ActiveMLS ID #10783536, Deeba Khader, D.R. Horton Realty of Georgia, Inc.. GAMLS
- $708,8465 bd4 ba3.7k sqft5180 Thalley Creek Dr, Cumming, GA 30040ActiveMLS ID #10769494, Jennifer F Dilbeck, D.R. Horton Realty of Georgia, Inc.. GAMLS
- $695,9774 bd3 ba3k sqft5185 Thalley Creek Dr, Cumming, GA 30040ActiveMLS ID #10769245, Jennifer F Dilbeck, D.R. Horton Realty of Georgia, Inc.. GAMLS
- $830,0005 bd5 ba5.1k sqft6695 Canyon Cv, Cumming, GA 30028Active Under ContractMLS ID #10801817, Premier Realty Group, Keller Williams Realty Atl. Partners. GAMLS
- $729,0005 bd4 ba3k sqft3390 Hillshire Dr, Cumming, GA 30028ActiveMLS ID #10742347, Tamra J Wade, Re/Max Tru, Inc.. GAMLS
- $745,6485 bd5 ba3.4k sqft4920 Beechnut Cir, Cumming, GA 30028ActiveGAMLS
- $784,9905 bd4 ba3.6k sqft3305 Stock Saddle Pl, Cumming, GA 30040ActiveMLS ID #10718606, Steven T Koleno, Beycome Brokerage Realty LLC. GAMLS
- $699,5225 bd5 ba3.5k sqft5475 Julep Ct, Cumming, GA 30028ActiveGAMLS
- $575,0004 bd4 ba2.6k sqft7805 Heardsville Cir, Cumming, GA 30028ActiveMLS ID #10821572, Beatriz Barbosa, Fathom Realty GA, LLC. GAMLS
- $799,0005 bd4 ba4k sqft770 Glastonbury Ct, Cumming, GA 30041ActiveMLS ID #10805835, Trenna L Gordon, BHHS Georgia Properties. GAMLS
