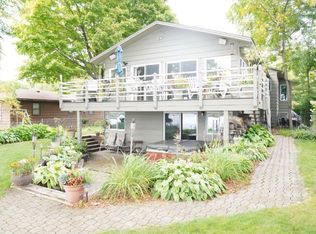
Relax and take in the joy of lake side living. Enjoy the lake view through the wall of windows out the back of the house or head outside to your deck, patio, hot tub overlooking the lake, or lakeside patio with an integrated fire pit. So many options to enjoy the view and setting. The lower lake side patio is the full width of the property by about 13 feet deep and features a stone wall with monuments from the old St. Albans Hotel and Health Resort, which operated on much of the land along this stretch of shoreline and the hill above. The current home was built in 2000 and features a wide open main level living area with great views from every space. The spacious kitchen offers ample natural light through the lower windows and features a wrap around counter top plus plentiful storage in the walk in pantry. A gas fireplace defines the living room and spacious dining room while creating a warm atmosphere in the cold months. Hardwood floors unify the main level living space and work with the wrap around windows to enhance the brightness of the interior. On the upper level, the view through the A-Frame windows captures the view for the primary suite from the moment you step out of bed. Tucked just behind the bedroom, the spacious tile bathroom includes a port-hole window to frame the view of the lake. Just outside the bathroom, you find a large walk-in closet with a built in dresser and plentiful hanging and shelf storage. For convenience, a semi-built in desk sits up in the window bay near the front of the bedroom. The other bedrooms sit on the main and lower levels, both offer spacious walk-in closets. The lower level has a band of windows to bring natural light from the lake side into the wide open amusement room. The stone fireplace gives warmth and definition to the space without breaking up the rooms - allowing maximum flexibility. The lower level 3/4 bathroom has been very nicely remodeled with new tile, vanity, plumbing fixtures, and shower. Throughout the home, storage is plentiful with large closets on every level and numerous closets in the lower level.
Take advantage of the easy access to Lake Minnetonka Regional Trail directly into Excelsior and beyond or head east, all the way to the Minneapolis riverfront or down to St. Paul. Enjoy all the amenities of Lake Minnetonka from water sports to sunset cruises to Fourth of July fireworks in Excelsior to fishing one of the metro area's most diverse fishing lakes. All this, from within minutes of your home!
Closed
$2,015,000
5125 Greenwood Cir, Greenwood, MN 55331
3beds
2,688sqft
Single Family Residence
Built in 1999
6,098 Square Feet Lot
$2,060,300 Zestimate®
$750/sqft
$3,407 Estimated rent
Home value
$2,060,300
$1.90M - $2.23M
$3,407/mo
Zestimate® history
Owner options
List your home for rent
$3,407/mo
Rent Zestimate®
Find your next renter with Zillow Rental Manager. Plus, with online applications, you can quickly screen prospective tenants – for free.
$3,407/mo
Rent Zestimate®
Refinance and save
$10,483/mo
Est. payment
Refinancing to a lower rate could help reduce your monthly payments and save thousands over the life of the loan.
$10,483/mo
Est. payment
Explore your selling options
Work with a Zillow partner agent
Leverage their expertise and Zillow's premium Showcase listings to get your home seen by more buyers.
Get startedList with your own agent
Get your home in front of millions of buyers by listing it on Zillow.
Learn how to do itSell it yourself
Take full control of how buyers see your home on Zillow by listing For Sale by Owner (FSBO).
List your homeWhat's special
Stone fireplaceGas fireplaceHot tubHardwood floorsWalk in pantryLake viewWall of windows
Zillow last checked:
Listing updated:
Listed by:
Gary Petersen 952-451-0284,
Coldwell Banker Realty,
Ian J Petersen 612-910-6005
Bought with:
Andrew Ryan Beitler
National Realty Guild
Source: NorthstarMLS as distributed by MLS GRID,MLS#: 6812487
Facts & features
Interior
Bedrooms & bathrooms
- Bedrooms: 3
- Bathrooms: 3
- Full bathrooms: 1
- 3/4 bathrooms: 2
Bedroom
- Level: Upper
- Area: 224 Square Feet
- Dimensions: 16 x 14
Bedroom 2
- Level: Main
- Area: 144 Square Feet
- Dimensions: 12 x 12
Bedroom 3
- Level: Lower
- Area: 144 Square Feet
- Dimensions: 12 x 12
Deck
- Level: Main
Dining room
- Level: Main
- Area: 198 Square Feet
- Dimensions: 16.5 x 12
Family room
- Level: Lower
- Area: 600 Square Feet
- Dimensions: 30 x 20
Kitchen
- Level: Main
- Area: 176 Square Feet
- Dimensions: 16 x 11
Living room
- Level: Main
- Area: 247 Square Feet
- Dimensions: 19 x 13
Patio
- Level: Main
Heating
- Forced Air
Cooling
- Central Air
Appliances
- Included: Dishwasher, Disposal, Dryer, Microwave, Range, Refrigerator, Washer, Water Softener Owned
- Laundry: Lower Level
Features
- Basement: Block
- Number of fireplaces: 2
- Fireplace features: Family Room, Gas, Living Room
Interior area
- Total structure area: 2,688
- Total interior livable area: 2,688 sqft
- Finished area above ground: 1,718
- Finished area below ground: 970
Property
Parking
- Total spaces: 2
- Parking features: Detached Garage
- Garage spaces: 2
- Details: Garage Dimensions (19x19), Garage Door Height (8), Garage Door Width (16)
Accessibility
- Accessibility features: None
Features
- Levels: One and One Half
- Stories: 1.5
- Patio & porch: Deck, Patio
- Has view: Yes
- View description: Bay, Lake, South
- Has water view: Yes
- Water view: Bay,Lake
- Waterfront features: Lake Front, Lake Bottom(Sand)
Lot
- Size: 6,098 Square Feet
- Dimensions: 50 x 130 x 46 x 128
- Features: Tree Coverage - Light
Details
- Foundation area: 1090
- Parcel number: 2611723420034
- Zoning description: Residential-Single Family
Construction
Type & style
- Home type: SingleFamily
- Property subtype: Single Family Residence
Materials
- Roof: Age Over 8 Years,Asphalt
Condition
- New construction: No
- Year built: 1999
Utilities & green energy
- Electric: 150 Amp Service
- Gas: Natural Gas
- Sewer: City Sewer/Connected
- Water: Well
Community & HOA
Community
- Subdivision: Minnetonka Manor
HOA
- Has HOA: No
Location
- Region: Greenwood
Financial & listing details
- Price per square foot: $750/sqft
- Tax assessed value: $1,805,000
- Annual tax amount: $16,871
- Date on market: 11/2/2025
- Cumulative days on market: 154 days
Price history
| Date | Event | Price |
|---|---|---|
| 12/5/2025 | Sold | $2,015,000-3.8%$750/sqft |
Source:  NorthstarMLS as distributed by MLS GRID #6812487 Report a problem NorthstarMLS as distributed by MLS GRID #6812487 Report a problem | ||
| 11/12/2025 | Pending sale | $2,095,000$779/sqft |
Source: NorthstarMLS as distributed by MLS GRID #6812487 Report a problem | ||
| 11/2/2025 | Listed for sale | $2,095,000$779/sqft |
Source: NorthstarMLS as distributed by MLS GRID #6812487 Report a problem | ||
| 11/1/2025 | Listing removed | $2,095,000$779/sqft |
Source: NorthstarMLS as distributed by MLS GRID #6728970 Report a problem | ||
| 9/4/2025 | Listed for sale | $2,095,000-4.6%$779/sqft |
Source: NorthstarMLS as distributed by MLS GRID #6728970 Report a problem | ||
| 8/20/2025 | Listing removed | $2,195,000$817/sqft |
Source: NorthstarMLS as distributed by MLS GRID #6728970 Report a problem | ||
| 7/15/2025 | Price change | $2,195,000-3.5%$817/sqft |
Source: NorthstarMLS as distributed by MLS GRID #6728970 Report a problem | ||
| 5/29/2025 | Listed for sale | $2,275,000+160%$846/sqft |
Source: NorthstarMLS as distributed by MLS GRID #6728970 Report a problem | ||
| 5/15/2012 | Sold | $875,000-2.2%$326/sqft |
Source:  Lake Superior Area Realtors as distributed by MLS GRID #1760913 Report a problem Lake Superior Area Realtors as distributed by MLS GRID #1760913 Report a problem | ||
| 3/27/2012 | Listed for sale | $895,000+2.3%$333/sqft |
Source: Coldwell Banker Burnet - Wayzata #4134434 Report a problem | ||
| 5/14/2008 | Sold | $875,000-2.8%$326/sqft |
Source: Agent Provided Report a problem | ||
| 11/9/2006 | Sold | $900,000+328.6%$335/sqft |
Source: Public Record Report a problem | ||
| 4/15/1999 | Sold | $210,000+35.5%$78/sqft |
Source: Public Record Report a problem | ||
| 8/26/1996 | Sold | $155,000$58/sqft |
Source: Public Record Report a problem | ||
Public tax history
| Year | Property taxes | Tax assessment |
|---|---|---|
| 2025 | $17,023 +3.9% | $1,805,000 +26.5% |
| 2024 | $16,377 +6% | $1,426,800 -3% |
| 2023 | $15,452 +15.9% | $1,471,300 +7.6% |
| 2022 | $13,327 +1% | $1,368,000 +27.5% |
| 2021 | $13,191 +20.3% | $1,073,000 +2.9% |
| 2020 | $10,968 -16.9% | $1,043,000 +24.3% |
| 2019 | $13,191 +20.3% | $839,000 +9.8% |
| 2018 | $10,968 +10.5% | $764,000 +3.4% |
| 2017 | $9,929 -0.2% | $739,000 |
| 2016 | $9,951 -2.8% | $739,000 |
| 2015 | $10,240 +0.7% | $739,000 +4.4% |
| 2014 | $10,169 +1% | $708,000 -1.9% |
| 2013 | $10,073 +4.5% | $722,000 -0.1% |
| 2012 | $9,635 +1.1% | $723,000 -3.2% |
| 2011 | $9,531 +0% | $747,000 -7.8% |
| 2010 | $9,528 -1.4% | $810,000 -3.8% |
| 2009 | $9,664 +51.4% | $842,000 +39.2% |
| 2006 | $6,385 +16.1% | $604,700 +16% |
| 2005 | $5,500 +7.6% | $521,500 +15% |
| 2004 | $5,111 +15% | $453,500 +14.5% |
| 2002 | $4,444 -13.9% | $396,000 |
| 2001 | $5,163 | -- |
Find assessor info on the county website
Neighborhood: 55331
Nearby homes
- $1,439,8001 bd2 ba1.1k sqft5135 Greenwood Cir, Greenwood, MN 55331Off Market
- $2,213,1001 bd2 ba3k sqft5115 Greenwood Cir, Greenwood, MN 55331Off Market
- $1,561,4002 bd2 ba2k sqft5145 Greenwood Cir, Greenwood, MN 55331Off Market
- $3,222,8001 bd3 ba3.1k sqft5105 Greenwood Cir, Greenwood, MN 55331Off Market
- $2,100,6003 bd2 ba1.9k sqft5155 Greenwood Cir, Greenwood, MN 55331Off Market
- $2,023,4005 bd5 ba5.8k sqft5130 Greenwood Cir, Greenwood, MN 55331Off Market
- $1,090,0003 bd3 ba2.4k sqft5100 Greenwood Cir, Greenwood, MN 55331Sold
- $1,995,0005 bd3 ba5.1k sqft5140 Greenwood Cir, Greenwood, MN 55331For Sale
Nearby schools
GreatSchools rating
- 10/10Excelsior Elementary SchoolGrades: K-5Distance: 1.2 mi
- 9/10Minnetonka West Middle SchoolGrades: 6-8Distance: 2.3 mi
- 10/10Minnetonka Senior High SchoolGrades: 9-12Distance: 2 mi
Get a cash offer in 3 minutes
Find out how much your home could sell for in as little as 3 minutes with a no-obligation cash offer.
Estimated market value
$2,060,300
Get a cash offer in 3 minutes
Find out how much your home could sell for in as little as 3 minutes with a no-obligation cash offer.
Estimated market value
$2,060,300
- Minnesota
- Hennepin County
- Greenwood
- 55331
- 5125 Greenwood Cir
Nearby cities
Nearby zip codes
Other Greenwood Topics
