How many hard-to-find boxes can one property check? 5125 Oakbrook Dr invites you to come count for yourself! With four bedrooms upstairs plus a finished basement with an office & den, this well updates Hope Valley Farms home has a room for your workout space, hangout spot, guest room... If it's time to move your home office off of the dining room table & your hobby corner out of the living room, this is the space. Watch the sun rise over the trees from the breakfast nook bay window and enjoy shaded evenings on the deck while natural light filters through the front of the home. Walk out of the basement to a flat yard that backs up to trees or get your nature fix on Third Fork Creek Trail just around the corner. The primary suite is made for calm moments, with the airy cathedral ceiling & gentle morning sun. The remodeled primary bathroom includes a custom double shower, perfect for rinsing away stress after a long day. Walk or ride bikes down the trail to Joe Van Gogh, Small Cakes, Menchies, Chubby's Taco's, Woodcroft Swim Club & the YMCA. And with easy access to I-40, Southpoint, RTP, Chapel Hill, & Downtown Durham, there is absolutely nothing out of reach!
Sold for $630,000
$630,000
5125 Oakbrook Dr, Durham, NC 27713
4beds
2,949sqft
Single Family Residence, Residential
Built in 1988
0.47 Acres Lot
$638,100 Zestimate®
$214/sqft
$3,039 Estimated rent
Home value
$638,100
$606,000 - $670,000
$3,039/mo
Zestimate® history
Owner options
List your home for rent
$3,039/mo
Rent Zestimate®
Find your next renter with Zillow Rental Manager. Plus, with online applications, you can quickly screen prospective tenants – for free.
$3,039/mo
Rent Zestimate®
Refinance and save
$3,823/mo
Est. payment
Refinancing to a lower rate could help reduce your monthly payments and save thousands over the life of the loan.
$3,823/mo
Est. payment
Explore your selling options
Work with a Zillow partner agent
Leverage their expertise and Zillow's premium Showcase listings to get your home seen by more buyers.
Get startedList with your own agent
Get your home in front of millions of buyers by listing it on Zillow.
Learn how to do itSell it yourself
Take full control of how buyers see your home on Zillow by listing For Sale by Owner (FSBO).
List your homeWhat's special
Flat yardNatural light filtersDowntown durhamChapel hillCustom double showerWorkout spaceRemodeled primary bathroom
Zillow last checked:
Listing updated:
Listed by:
Chrysti Peek 919-869-6990,
EXP Realty LLC
Bought with:
Rebecca S Ives, 252941
Inhabit Real Estate
Source: Doorify MLS,MLS#: 10014261
Facts & features
Interior
Bedrooms & bathrooms
- Bedrooms: 4
- Bathrooms: 3
- Full bathrooms: 2
- 1/2 bathrooms: 1
Heating
- Gas Pack, Natural Gas
Cooling
- Gas
Appliances
- Included: Dishwasher, Disposal, Electric Range, Gas Water Heater, Microwave, Stainless Steel Appliance(s)
- Laundry: Main Level
Features
- Bathtub/Shower Combination, Cathedral Ceiling(s), Ceiling Fan(s), Crown Molding, Double Vanity, Dual Closets, Entrance Foyer, Granite Counters, High Ceilings, Pantry, Recessed Lighting, Smooth Ceilings, Walk-In Closet(s), Walk-In Shower
- Flooring: Carpet, Ceramic Tile, Vinyl
- Basement: Daylight, Finished, Heated, Partial, Walk-Out Access
- Number of fireplaces: 2
- Fireplace features: Den, Family Room
Interior area
- Total structure area: 2,949
- Total interior livable area: 2,949 sqft
- Finished area above ground: 2,356
- Finished area below ground: 593
Property
Parking
- Total spaces: 5
- Parking features: Driveway, Garage, Garage Faces Front
- Attached garage spaces: 2
Features
- Levels: Three Or More
- Stories: 3
- Patio & porch: Deck
- Exterior features: Rain Gutters
- Has view: Yes
Lot
- Size: 0.47 Acres
- Features: Back Yard
Details
- Parcel number: 0719834474
- Special conditions: Standard
Construction
Type & style
- Home type: SingleFamily
- Architectural style: Transitional
- Property subtype: Single Family Residence, Residential
Materials
- Frame, HardiPlank Type
- Foundation: Slab
- Roof: Shingle
Condition
- New construction: No
- Year built: 1988
Utilities & green energy
- Sewer: Public Sewer
- Water: Public
- Utilities for property: Cable Available, Natural Gas Available
Community & HOA
Community
- Subdivision: Hope Valley Farms
HOA
- Has HOA: Yes
- Services included: None
- HOA fee: $60 quarterly
Location
- Region: Durham
Financial & listing details
- Price per square foot: $214/sqft
- Tax assessed value: $625,841
- Annual tax amount: $4,089
- Date on market: 2/29/2024
Price history
| Date | Event | Price |
|---|---|---|
| 4/8/2024 | Sold | $630,000+5%$214/sqft |
Source:  Doorify MLS #10014261 Report a problem Doorify MLS #10014261 Report a problem | ||
| 3/2/2024 | Pending sale | $600,000$203/sqft |
Source: Doorify MLS #10014261 Report a problem | ||
| 2/29/2024 | Listed for sale | $600,000+62.2%$203/sqft |
Source: Doorify MLS #10014261 Report a problem | ||
| 5/13/2019 | Sold | $370,000-1.3%$125/sqft |
Source: Doorify MLS #2242611 Report a problem | ||
| 5/13/2019 | Listed for sale | $375,000$127/sqft |
Source: Allen Tate/Chapel Hill/Durham #2242611 Report a problem | ||
| 4/8/2019 | Pending sale | $375,000$127/sqft |
Source: Allen Tate/Chapel Hill/Durham #2242611 Report a problem | ||
| 4/3/2019 | Listed for sale | $375,000+17.2%$127/sqft |
Source: Allen Tate/Chapel Hill/Durham #2242611 Report a problem | ||
| 3/31/2016 | Sold | $320,000+0%$108/sqft |
Source: Public Record Report a problem | ||
| 2/27/2016 | Listed for sale | $319,900+82.8%$108/sqft |
Source: PFRE Tour Report a problem | ||
| 12/30/2014 | Sold | $175,000-18.5%$59/sqft |
Source: Public Record Report a problem | ||
| 7/23/2014 | Sold | $214,714-0.1%$73/sqft |
Source: Public Record Report a problem | ||
| 9/1/2013 | Listing removed | $215,000$73/sqft |
Source: Daymark Realty #1850497 Report a problem | ||
| 7/16/2013 | Listed for sale | $215,000$73/sqft |
Source: Daymark Realty #1850497 Report a problem | ||
| 5/23/2013 | Listing removed | $215,000$73/sqft |
Source: Daymark Realty #1850497 Report a problem | ||
| 4/3/2013 | Listed for sale | $215,000-2.3%$73/sqft |
Source: Daymark Realty #1850497 Report a problem | ||
| 3/1/2013 | Listing removed | $220,000$75/sqft |
Source: Daymark Realty #1850497 Report a problem | ||
| 12/20/2012 | Price change | $220,000-9.1%$75/sqft |
Source: Daymark Realty #1850497 Report a problem | ||
| 9/27/2012 | Price change | $242,000-2.8%$82/sqft |
Source: Daymark Realty #1850497 Report a problem | ||
| 8/15/2012 | Price change | $249,000+10.7%$84/sqft |
Source: Daymark Realty #1850497 Report a problem | ||
| 8/14/2012 | Listed for sale | -- |
Source: PFRE Tour Report a problem | ||
| 5/24/2006 | Sold | $225,000+18.5%$76/sqft |
Source: Public Record Report a problem | ||
| 9/2/2005 | Sold | $189,825$64/sqft |
Source: Public Record Report a problem | ||
Public tax history
| Year | Property taxes | Tax assessment |
|---|---|---|
| 2025 | $6,204 +31.5% | $625,841 +85% |
| 2024 | $4,719 +6.5% | $338,294 |
| 2023 | $4,431 +2.3% | $338,294 |
| 2022 | $4,330 +0.5% | $338,294 |
| 2021 | $4,310 +2.4% | $338,294 |
| 2020 | $4,208 | $338,294 |
| 2019 | $4,208 | $338,294 +12.9% |
| 2018 | $4,208 +4.3% | $299,727 |
| 2017 | $4,036 +6% | $299,727 +2.5% |
| 2016 | $3,806 | $292,555 +14.2% |
| 2015 | $3,806 +7.3% | $256,181 |
| 2014 | $3,546 | $256,181 |
| 2013 | -- | $256,181 |
| 2012 | -- | $256,181 |
| 2011 | $3,339 +0.4% | $256,181 |
| 2010 | $3,325 +4% | $256,181 |
| 2009 | $3,197 | $256,181 |
| 2008 | $3,197 +13.8% | $256,181 +28.8% |
| 2007 | $2,809 +1.4% | $198,957 |
| 2006 | $2,769 | $198,957 |
| 2005 | $2,769 +1.4% | $198,957 |
| 2004 | $2,732 | $198,957 |
| 2003 | -- | $198,957 |
| 2002 | $2,513 -1.6% | $198,957 +26.2% |
| 2000 | $2,553 | $157,600 |
Find assessor info on the county website
Neighborhood: Hope Valley Farms
Nearby homes
- $592,9005 bd4 ba2.7k sqft5127 Oakbrook Dr, Durham, NC 27713Off Market
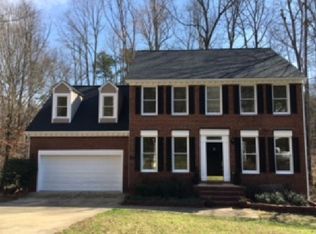
- $545,0004 bd3 ba2.2k sqft5121 Oakbrook Dr, Durham, NC 27713Sold
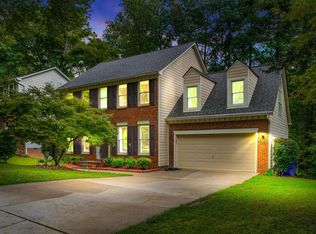
- $509,9004 bd3 ba2k sqft5123 Oakbrook Dr, Durham, NC 27713Off Market
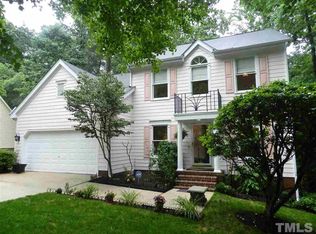
- $470,4003 bd2 ba2k sqft4014 Blakeford Dr, Durham, NC 27713Off Market
- $459,1003 bd2 ba2.1k sqft5129 Oakbrook Dr, Durham, NC 27713Off Market
- $440,0003 bd3 ba1.8k sqft4016 Blakeford Dr, Durham, NC 27713Sold
- $618,6005 bd4 ba2.7k sqft37 Porters Glen Pl, Durham, NC 27713Off Market
- $596,7004 bd4 ba2.6k sqft35 Porters Glen Pl, Durham, NC 27713Off Market
Nearby schools
GreatSchools rating
- 9/10Southwest ElementaryGrades: PK-5Distance: 0.8 mi
- 8/10Sherwood Githens MiddleGrades: 6-8Distance: 2.6 mi
- 4/10Charles E Jordan Sr High SchoolGrades: 9-12Distance: 1.4 mi
Schools provided by the listing agent
- Elementary: Durham - Southwest
- Middle: Durham - Githens
- High: Durham - Jordan
Source: Doorify MLS. This data may not be complete. We recommend contacting the local school district to confirm school assignments for this home.
Get a cash offer in 3 minutes
Find out how much your home could sell for in as little as 3 minutes with a no-obligation cash offer.
Estimated market value
$638,100
Get a cash offer in 3 minutes
Find out how much your home could sell for in as little as 3 minutes with a no-obligation cash offer.
Estimated market value
$638,100
- North Carolina
- Durham County
- Durham
- 27713
- Hope Valley Farms
- 5125 Oakbrook Dr
Nearby cities
Nearby neighborhoods
Nearby zip codes
Other Durham Topics
