Experience the quintessential Siesta Key lifestyle in this enchanting waterfront home full of Florida charm. 5125 Oxford Road offers four bedrooms, four baths and a two-car garage. Along the Grand Canal beneath a lush canopy of trees, this multi-level retreat ideally balances charm, comfort and functionality. Step onto the covered front porch from the paver driveway and walk-up, and enter through an elegant front door into bright, open living spaces and hardwood floors that extend throughout the main areas. The great room, with its French doors leading to a porch, is a spacious retreat that flows seamlessly into the dining area, where a wall of windows creates a light-filled space ideal for gathering. The adjacent kitchen features a large island with seating, quartz countertops, white cabinetry, a white tile backsplash and white appliances. A versatile sunroom, used as an office, boasts walls of windows and wood floors, making it an ideal space for work or relaxation. Just outside the sunroom, a casual living space with built-ins offers additional functionality. The home’s thoughtful layout includes a guest bedroom with and full bathroom on the main floor, a second guest suite with a private bath on the second floor and the primary suite alongside a third guest bedroom on the third floor. The primary suite features built-in storage, wood floors and French doors opening to a private terrace with serene water views. Its spa-like bath includes a freestanding soaking tub, a glass walk-in shower, dual sinks and tile floors. Outdoors, a stone paver deck surrounds the pool and spa, creating an inviting space to relax and take in the water views. For boating enthusiasts, the private deep-water dock, equipped with water, electricity, recently replaced pilings and a 10,000-pound lift, offers direct access to Sarasota Bay, the Intracoastal Waterway and Gulf of Mexico. With its ideal location just moments from Siesta Key Village, the beach and downtown Sarasota, this home delivers an unparalleled blend of island living and modern convenience.
Sold for $1,890,000
$1,890,000
5125 OXFORD DRIVE, SARASOTA, FL 34242
4beds
2,704sqft
Single Family Residence
Built in 1992
6,832 Square Feet Lot
$1,753,400 Zestimate®
$699/sqft
$6,863 Estimated rent
Home value
$1,753,400
$1.58M - $1.95M
$6,863/mo
Zestimate® history
Owner options
List your home for rent
$6,863/mo
Rent Zestimate®
Find your next renter with Zillow Rental Manager. Plus, with online applications, you can quickly screen prospective tenants – for free.
$6,863/mo
Rent Zestimate®
Refinance and save
$12,102/mo
Est. payment
Refinancing to a lower rate could help reduce your monthly payments and save thousands over the life of the loan.
$12,102/mo
Est. payment
Explore your selling options
Work with a Zillow partner agent
Leverage their expertise and Zillow's premium Showcase listings to get your home seen by more buyers.
Get startedList with your own agent
Get your home in front of millions of buyers by listing it on Zillow.
Learn how to do itSell it yourself
Take full control of how buyers see your home on Zillow by listing For Sale by Owner (FSBO).
List your homeWhat's special
Private deep-water dockVersatile sunroomLarge island with seatingQuartz countertopsLush canopy of treesSpa-like bathFrench doors
Zillow last checked:
Listing updated:
Listed by:
Joel Schemmel 941-587-4894,
PREMIER SOTHEBY'S INTERNATIONAL REALTY 941-364-4000
Bought with:
Caroline Mitchell, 3553018
MICHAEL SAUNDERS & COMPANY
Source: Stellar MLS,MLS#: A4633107 Originating MLS: Sarasota - Manatee
Originating MLS: Sarasota - Manatee
Facts & features
Interior
Bedrooms & bathrooms
- Bedrooms: 4
- Bathrooms: 4
- Full bathrooms: 4
Rooms
- Room types: Den/Library/Office, Family Room, Florida Room, Utility Room
Primary bedroom
- Features: En Suite Bathroom, Walk-In Closet(s)
- Level: Third
- Dimensions: 16x17
Bedroom 2
- Features: Built-in Closet
- Level: First
- Dimensions: 11x12
Bedroom 3
- Features: Built-in Closet
- Level: Second
- Dimensions: 11x13
Bedroom 4
- Features: Built-in Closet
- Level: Third
- Dimensions: 12x12
Den
- Level: First
- Dimensions: 7x11
Dining room
- Level: First
- Dimensions: 7x12
Family room
- Level: First
- Dimensions: 8x13
Kitchen
- Features: Kitchen Island
- Level: First
- Dimensions: 8x13
Living room
- Level: First
- Dimensions: 16x20
Heating
- Electric
Cooling
- Central Air
Appliances
- Included: Dishwasher, Dryer, Microwave, Range, Refrigerator, Washer
- Laundry: Inside, Laundry Room
Features
- Built-in Features, Ceiling Fan(s), Eating Space In Kitchen, Kitchen/Family Room Combo, Solid Surface Counters, Walk-In Closet(s)
- Flooring: Ceramic Tile, Hardwood
- Doors: French Doors
- Windows: Blinds, Shades, Window Treatments
- Has fireplace: No
Interior area
- Total structure area: 3,521
- Total interior livable area: 2,704 sqft
Property
Parking
- Total spaces: 2
- Parking features: Driveway, Garage Door Opener, Ground Level
- Attached garage spaces: 2
- Has uncovered spaces: Yes
Features
- Levels: Three Or More
- Stories: 3
- Patio & porch: Covered, Enclosed, Front Porch
- Exterior features: Balcony, Irrigation System, Sprinkler Metered
- Has private pool: Yes
- Pool features: Gunite, Heated, In Ground
- Has spa: Yes
- Spa features: Heated, In Ground
- Fencing: Vinyl
- Has view: Yes
- View description: Water, Canal
- Has water view: Yes
- Water view: Water,Canal
- Waterfront features: Canal - Saltwater, Bay/Harbor Access, Saltwater Canal Access, Gulf/Ocean Access, Gulf/Ocean to Bay Access, Intracoastal Waterway Access, Lift
- Body of water: GRAND CANAL
Lot
- Size: 6,832 Square Feet
- Dimensions: 131 x 52
- Features: Flood Insurance Required, FloodZone, In County, Landscaped
- Residential vegetation: Mature Landscaping
Details
- Parcel number: 0081100069
- Zoning: RSF2
- Special conditions: None
Construction
Type & style
- Home type: SingleFamily
- Architectural style: Key West
- Property subtype: Single Family Residence
Materials
- Block, Wood Siding
- Foundation: Slab, Stem Wall
- Roof: Shingle
Condition
- New construction: No
- Year built: 1992
Utilities & green energy
- Sewer: Public Sewer
- Water: Public
- Utilities for property: Cable Connected, Electricity Connected, Public, Sewer Connected, Water Connected
Community & HOA
Community
- Pet fee: $0 monthly
- Subdivision: SIESTA KEY
HOA
- Has HOA: No
Location
- Region: Sarasota
Financial & listing details
- Price per square foot: $699/sqft
- Tax assessed value: $1,423,100
- Annual tax amount: $14,784
- Date on market: 12/23/2024
- Cumulative days on market: 16 days
- Listing terms: Cash,Conventional
- Ownership: Fee Simple
- Total actual rent: 0
- Electric utility on property: Yes
- Road surface type: Paved, Asphalt
Price history
| Date | Event | Price |
|---|---|---|
| 2/7/2025 | Sold | $1,890,000-9.8%$699/sqft |
Source:  Stellar MLS #A4633107 Report a problem Stellar MLS #A4633107 Report a problem | ||
| 1/8/2025 | Pending sale | $2,095,000$775/sqft |
Source: Stellar MLS #A4633107 Report a problem | ||
| 12/23/2024 | Listed for sale | $2,095,000+70.3%$775/sqft |
Source: Stellar MLS #A4633107 Report a problem | ||
| 3/9/2021 | Sold | $1,230,000-4.3%$455/sqft |
Source: Public Record Report a problem | ||
| 2/5/2021 | Pending sale | $1,285,000$475/sqft |
Source: Stellar MLS #A4489884 Report a problem | ||
| 2/3/2021 | Listed for sale | $1,285,000$475/sqft |
Source: Stellar MLS #A4489884 Report a problem | ||
| 2/1/2021 | Pending sale | $1,285,000$475/sqft |
Source: Stellar MLS #A4489884 Report a problem | ||
| 1/29/2021 | Listed for sale | $1,285,000+8%$475/sqft |
Source: Stellar MLS #A4489884 Report a problem | ||
| 9/17/2017 | Listing removed | $1,190,000$440/sqft |
Source: Michael Saunders & Company - Licensed Real Estate Broker Report a problem | ||
| 3/23/2017 | Listed for sale | $1,190,000+170.5%$440/sqft |
Source: Michael Saunders & Company - Licensed Real Estate Broker Report a problem | ||
| 11/4/1997 | Sold | $440,000$163/sqft |
Source: Public Record Report a problem | ||
Public tax history
| Year | Property taxes | Tax assessment |
|---|---|---|
| 2025 | $16,697 +12.9% | $1,337,160 +10% |
| 2024 | $14,784 -3% | $1,215,600 -3% |
| 2023 | $15,240 +0.8% | $1,253,300 +1.6% |
| 2022 | $15,125 +158.9% | $1,233,900 +162.4% |
| 2021 | $5,843 -0.1% | $470,212 +1.7% |
| 2020 | $5,848 +3.3% | $462,241 +2.3% |
| 2019 | $5,663 | $451,848 +5.6% |
| 2018 | $5,663 +5.9% | $427,794 +2.1% |
| 2017 | $5,348 -1.3% | $418,995 -38.8% |
| 2016 | $5,417 | $684,700 +9.8% |
| 2015 | $5,417 +2% | $623,600 +59.2% |
| 2014 | $5,309 +0% | $391,783 |
| 2013 | $5,307 +2.7% | $391,783 +1.7% |
| 2012 | $5,166 +4.7% | $385,234 +3% |
| 2011 | $4,935 -1.2% | $374,014 +1.5% |
| 2010 | $4,996 +10.1% | $368,487 +2.7% |
| 2009 | $4,538 | $358,799 +0.1% |
| 2008 | $4,538 -0.7% | $358,441 +3% |
| 2007 | $4,570 | $348,001 +2.5% |
| 2006 | -- | $339,513 +3% |
| 2005 | -- | $329,624 +3% |
| 2004 | $4,792 -1.1% | $320,023 +1.9% |
| 2003 | $4,845 +2% | $314,056 +2.4% |
| 2002 | $4,750 +7.6% | $306,695 +1.6% |
| 2001 | $4,413 +2.6% | $301,865 +3% |
| 2000 | $4,303 | $293,073 |
Find assessor info on the county website
Neighborhood: 34242
Nearby homes
- $1,857,9005 bd4 ba3.1k sqft5129 Oxford Dr, Sarasota, FL 34242Off Market
- $1,699,0003 bd3 ba2.2k sqft5121 Oxford Dr, Sarasota, FL 34242For Sale
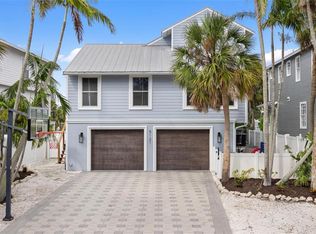
- $1,693,5004 bd4 ba3.1k sqft5131 Oxford Dr, Sarasota, FL 34242Off Market
- $1,700,0004 bd3 ba2.8k sqft5119 Oxford Dr, Sarasota, FL 34242Sold

- $1,900,0004 bd5 ba2.8k sqft5143 Oxford Dr, Sarasota, FL 34242Sold
- $1,403,8003 bd3 ba1.7k sqft5117 Oxford Dr, Sarasota, FL 34242Off Market
- $661,7003 bd2 ba1.3k sqft5132 Oxford Dr, Sarasota, FL 34242Off Market
- $858,9004 bd2 ba1.7k sqft5140 Oxford Dr, Sarasota, FL 34242Off Market
Nearby schools
GreatSchools rating
- 9/10Phillippi Shores Elementary SchoolGrades: PK-5Distance: 1.6 mi
- 6/10Brookside Middle SchoolGrades: 6-8Distance: 2.3 mi
- 5/10Sarasota High SchoolGrades: 9-12Distance: 3.6 mi
Schools provided by the listing agent
- Elementary: Phillippi Shores Elementary
- Middle: Sarasota Middle
- High: Sarasota High
Source: Stellar MLS. This data may not be complete. We recommend contacting the local school district to confirm school assignments for this home.
Get a cash offer in 3 minutes
Find out how much your home could sell for in as little as 3 minutes with a no-obligation cash offer.
Estimated market value
$1,753,400
Get a cash offer in 3 minutes
Find out how much your home could sell for in as little as 3 minutes with a no-obligation cash offer.
Estimated market value
$1,753,400
- Florida
- Sarasota County
- Siesta Key
- 34242
- 5125 OXFORD DRIVE
Nearby cities
Nearby zip codes
Other Siesta Key Topics
