Under contract-accepting backup offers. What if every weekend felt like a vacation, and every vacation felt like home? Perfectly positioned just minutes from the powder-soft sands of Siesta Beach and the restaurants, boutiques, and nightlife of Siesta Key Village, yet tucked away on a quiet, oak-canopied street, 5121 Oxford Drive offers something increasingly rare: the ability to truly have it all. Whether you're searching for the ultimate family retreat, a luxury second home where lifelong memories are made, or a waterfront property with exceptional vacation rental potential, this home delivers the lifestyle buyers dream about without the compromises they dread. Forget spending months managing contractors, unexpected repairs, or costly renovations. Nearly every major component has already been upgraded, including a new deep-water dock with 10,000 lb. boat lift (2025), impact-rated Low-E sliders and doors (2025), new HVAC systems (2025), whole-home dehumidifier (2025), heated saltwater pool (2024), spa-inspired primary bath (2024), designer kitchen (2023), tankless water heater, hurricane-rated garage doors, climate-controlled garage, metal roof, and stunning Cumaru Brazilian teak wraparound balconies. Simply unpack and start living. Spend your mornings watching boats glide down the Grand Canal with coffee in hand, your afternoons cruising Sarasota Bay from your private dock just minutes away, and your evenings taking the golf cart to Siesta Village for dinner, live music, or a sunset walk on America's most celebrated beach. With 50 feet of deep-water frontage, boating isn't an occasional event—it's part of everyday life. For investors, few destinations generate year-round demand like Siesta Key, making this an exceptional opportunity to own a luxury property in one of Florida's most desirable vacation markets. For families, it's a place where children spend their days in the pool, weekends on the beach, and holidays become traditions that last for generations. This isn't simply another waterfront home. It's freedom from projects. Freedom from compromises. Freedom to enjoy the Siesta Key lifestyle the day you close. Homes that combine boating, beach access, golf cart convenience, luxury upgrades, and timeless coastal living in one complete package rarely become available. This is one of them.
Accepting backups
$1,699,000
5121 OXFORD DRIVE, SARASOTA, FL 34242
3beds
2,270sqft
Single Family Residence
Built in 1983
6,850 Square Feet Lot
$1,659,600 Zestimate®
$748/sqft
$-- HOA
What's special
Heated saltwater poolMetal roofClimate-controlled garageSpa-inspired primary bathDesigner kitchenQuiet oak-canopied streetHurricane-rated garage doors
- 41 days |
- 269 |
- 4 |
Likely to sell faster than
Zillow last checked:
Listing updated:
Listed by:
Mark Coppens 941-444-0436,
EXP REALTY LLC 800-486-1794
Source: Stellar MLS,MLS#: A4699217 Originating MLS: Sarasota - Manatee
Originating MLS: Sarasota - Manatee
Facts & features
Interior
Bedrooms & bathrooms
- Bedrooms: 3
- Bathrooms: 3
- Full bathrooms: 3
Rooms
- Room types: Bonus Room, Breakfast Room Separate, Family Room, Utility Room
Primary bedroom
- Features: Walk-In Closet(s)
- Level: Third
- Area: 280 Square Feet
- Dimensions: 20x14
Other
- Features: Built-in Closet
- Level: First
- Area: 224 Square Feet
- Dimensions: 16x14
Bedroom 2
- Features: Built-in Closet
- Level: Second
- Area: 208 Square Feet
- Dimensions: 16x13
Bedroom 3
- Features: Built-in Closet
- Level: Second
- Area: 168 Square Feet
- Dimensions: 14x12
Primary bathroom
- Features: Dual Sinks, Garden Bath, Tub with Separate Shower Stall
- Level: Third
- Area: 100 Square Feet
- Dimensions: 10x10
Dining room
- Level: Second
- Area: 144 Square Feet
- Dimensions: 12x12
Game room
- Level: First
- Area: 320 Square Feet
- Dimensions: 20x16
Kitchen
- Features: Breakfast Bar
- Level: Second
- Area: 216 Square Feet
- Dimensions: 18x12
Living room
- Level: Second
- Area: 361 Square Feet
- Dimensions: 19x19
Heating
- Central
Cooling
- Central Air
Appliances
- Included: Bar Fridge, Oven, Cooktop, Dishwasher, Disposal, Dryer, Exhaust Fan, Freezer, Microwave, Range, Refrigerator, Tankless Water Heater, Washer, Whole House R.O. System, Wine Refrigerator
- Laundry: Inside, Laundry Room
Features
- Attic Ventilator, Cathedral Ceiling(s), Ceiling Fan(s), Crown Molding, High Ceilings, Living Room/Dining Room Combo, Open Floorplan, Solid Wood Cabinets, Stone Counters, Thermostat, Vaulted Ceiling(s), Walk-In Closet(s)
- Flooring: Concrete, Engineered Hardwood
- Doors: French Doors, Sliding Doors
- Windows: Window Treatments
- Has fireplace: Yes
- Fireplace features: Wood Burning
Interior area
- Total structure area: 3,554
- Total interior livable area: 2,270 sqft
Video & virtual tour
Property
Parking
- Total spaces: 2
- Parking features: Driveway, Garage Door Opener
- Attached garage spaces: 2
- Has uncovered spaces: Yes
- Details: Garage Dimensions: 30x26
Features
- Levels: Three Or More
- Stories: 3
- Patio & porch: Deck, Patio, Porch, Wrap Around
- Exterior features: Balcony, Lighting, Private Mailbox
- Has private pool: Yes
- Pool features: Gunite, Heated, In Ground, Salt Water
- Has spa: Yes
- Spa features: Heated, In Ground
- Fencing: Fenced,Other
- Has view: Yes
- View description: Water, Canal
- Has water view: Yes
- Water view: Water,Canal
- Waterfront features: Canal - Saltwater, Saltwater Canal Access, Lift, Minimum Wake Zone, Riprap, Seawall
- Body of water: GRAND CANAL
Lot
- Size: 6,850 Square Feet
- Dimensions: 50 x 134
- Features: Near Marina, Near Public Transit
- Residential vegetation: Mature Landscaping, Oak Trees, Trees/Landscaped
Details
- Parcel number: 0081100053
- Zoning: RSF2
- Special conditions: None
Construction
Type & style
- Home type: SingleFamily
- Property subtype: Single Family Residence
Materials
- HardiPlank Type
- Foundation: Slab
- Roof: Metal
Condition
- New construction: No
- Year built: 1983
Utilities & green energy
- Sewer: Public Sewer
- Water: Public
- Utilities for property: Cable Connected, Electricity Connected, Fiber Optics, Phone Available, Public, Sewer Connected, Water Connected
Community & HOA
Community
- Security: Closed Circuit Camera(s), Smoke Detector(s)
- Pet fee: $0 monthly
- Subdivision: SIESTA BEACH
HOA
- Has HOA: No
Location
- Region: Sarasota
Financial & listing details
- Price per square foot: $748/sqft
- Tax assessed value: $1,274,600
- Annual tax amount: $11,079
- Date on market: 7/7/2026
- Cumulative days on market: 8 days
- Listing terms: Cash,Conventional
- Ownership: Fee Simple
- Total actual rent: 0
- Electric utility on property: Yes
- Road surface type: Paved
Estimated market value
$1,659,600
$1.58M - $1.74M
$6,109/mo
Price history
| Date | Event | Price |
|---|---|---|
| 8/11/2026 | Listed for sale | $1,699,000$748/sqft |
Source:  Stellar MLS #A4699217 Report a problem Stellar MLS #A4699217 Report a problem | ||
| 7/11/2026 | Contingent | $1,699,000$748/sqft |
Source: eXp Realty #A4699217 Report a problem | ||
| 7/7/2026 | Listed for sale | $1,699,000+6.5%$748/sqft |
Source: eXp Realty #A4699217 Report a problem | ||
| 9/2/2025 | Sold | $1,595,000$703/sqft |
Source: Stellar MLS #A4661652 Report a problem | ||
| 8/13/2025 | Pending sale | $1,595,000$703/sqft |
Source: Stellar MLS #A4661652 Report a problem | ||
| 8/11/2025 | Listed for sale | $1,595,000+59.5%$703/sqft |
Source: Stellar MLS #A4661652 Report a problem | ||
| 8/26/2020 | Sold | $1,000,000+1.5%$441/sqft |
Source: Stellar MLS #A4469078 Report a problem | ||
| 6/12/2020 | Pending sale | $985,000$434/sqft |
Source: LIVING VOGUE LLC #A4469078 Report a problem | ||
| 6/7/2020 | Listed for sale | $985,000+17.3%$434/sqft |
Source: LIVING VOGUE LLC #A4469078 Report a problem | ||
| 3/6/2015 | Sold | $840,000+18.3%$370/sqft |
Source: Stellar MLS #A4112197 Report a problem | ||
| 10/24/2013 | Listing removed | $710,000$313/sqft |
Source: GULF COAST REALTY TEAM #N5775231 Report a problem | ||
| 6/28/2012 | Listed for sale | $710,000$313/sqft |
Source: EXIT REALTY GULF COAST #N5775231 Report a problem | ||
| 2/2/2012 | Listing removed | $710,000$313/sqft |
Source: EXIT REALTY GULF COAST #N5775231 Report a problem | ||
| 1/13/2012 | Listed for sale | $710,000-40.8%$313/sqft |
Source: EXIT REALTY GULF COAST #N5775231 Report a problem | ||
| 5/12/2005 | Sold | $1,200,000+152.6%$529/sqft |
Source: Public Record Report a problem | ||
| 7/6/1999 | Sold | $475,000+63.2%$209/sqft |
Source: Public Record Report a problem | ||
| 9/15/1997 | Sold | $291,000$128/sqft |
Source: Public Record Report a problem | ||
Public tax history
| Year | Property taxes | Tax assessment |
|---|---|---|
| 2025 | $11,080 +2.5% | $935,641 +2.9% |
| 2024 | $10,810 +3% | $909,272 +3% |
| 2023 | $10,494 +2.5% | $882,788 +3% |
| 2022 | $10,235 -0.1% | $857,076 +3% |
| 2021 | $10,249 +23.2% | $832,113 +25.9% |
| 2020 | $8,317 +1.9% | $660,800 +1.1% |
| 2019 | $8,162 | $653,500 -3.9% |
| 2018 | $8,162 -3.8% | $679,700 -4.6% |
| 2017 | $8,481 -6.3% | $712,200 -1.4% |
| 2016 | $9,053 | $722,200 +12% |
| 2015 | $9,053 +16.9% | $645,100 +30.6% |
| 2014 | $7,743 +7.8% | $493,900 |
| 2013 | $7,179 +7.6% | $493,900 +7.1% |
| 2012 | $6,669 -3.4% | $461,200 -5.4% |
| 2011 | $6,907 -4.1% | $487,400 -1.5% |
| 2010 | $7,201 -15.9% | $494,800 -13.4% |
| 2009 | $8,558 | $571,600 -15.5% |
| 2008 | $8,558 -28.7% | $676,500 -27.5% |
| 2007 | $11,997 | $932,600 +13.2% |
| 2006 | -- | $823,600 +12.2% |
| 2005 | -- | $734,200 +96.5% |
| 2004 | $5,587 -1.1% | $373,558 +1.9% |
| 2003 | $5,651 +2.3% | $366,593 +2.4% |
| 2002 | $5,524 +6.9% | $358,001 +1.6% |
| 2001 | $5,169 +2.6% | $352,363 +3% |
| 2000 | $5,037 | $342,100 |
Find assessor info on the county website
Monthly payment
Est. payment
Payment breakdown
Explore the cost of this home by adjusting the details. Changes won't be saved.Climate risks
Neighborhood: 34242
Nearby schools
GreatSchools rating
- 9/10Phillippi Shores Elementary SchoolGrades: PK-5Distance: 1.6 mi
- 6/10Brookside Middle SchoolGrades: 6-8Distance: 2.3 mi
- 5/10Sarasota High SchoolGrades: 9-12Distance: 3.6 mi
Schools provided by the listing agent
- Elementary: Phillippi Shores Elementary
- Middle: Brookside Middle
- High: Sarasota High
Source: Stellar MLS. This data may not be complete. We recommend contacting the local school district to confirm school assignments for this home.
- $1,700,0004 bd3 ba2.8k sqft5119 Oxford Dr, Sarasota, FL 34242Sold

- $1,890,0004 bd4 ba2.7k sqft5125 Oxford Dr, Sarasota, FL 34242Sold

- $1,851,8005 bd4 ba3.1k sqft5129 Oxford Dr, Sarasota, FL 34242Off Market
- $1,392,5003 bd3 ba1.7k sqft5117 Oxford Dr, Sarasota, FL 34242Off Market

- $1,699,0004 bd4 ba3.1k sqft5131 Oxford Dr, Sarasota, FL 34242Off Market
- $1,453,2003 bd2 ba1.9k sqft5115 Oxford Dr, Sarasota, FL 34242Off Market
- $663,7003 bd2 ba1.3k sqft5132 Oxford Dr, Sarasota, FL 34242Off Market
- $1,300,0002 bd2 ba1.9k sqft5128 Oxford Dr, Sarasota, FL 34242For Sale
A local agent can set up tours, give advice and negotiate with sellers.
A local lender can help you make sure your offer is ready when you are.
Similar homes
- $1,895,0003 bd2 ba1.8k sqft565 COMMONWEALTH PLACE, SARASOTA, FL 34242For Sale
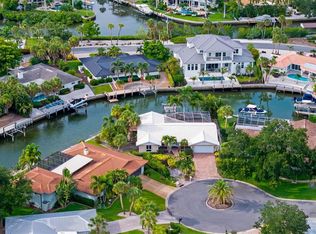
 MLS ID #A4698496, Rudy Dudon, MICHAEL SAUNDERS & COMPANY. Stellar MLS
 - $1,600,0002 bd2 ba1.1k sqft810 PLYMOUTH STREET, SARASOTA, FL 34242For Sale
 MLS ID #A4697918, Uli Wills, WILLS REAL ESTATE LLC. Stellar MLS
 - $1,295,0003 bd2 ba2.2k sqft5125 SANDY BEACH AVENUE, SARASOTA, FL 34242For Sale
 MLS ID #A4701734, Victoria Turner, MICHAEL SAUNDERS & COMPANY. Stellar MLS
 - $1,300,0003 bd2 ba1.5k sqft801 EDGEMERE LANE, SARASOTA, FL 34242For Sale
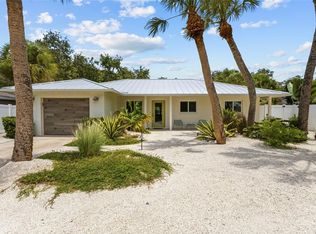 MLS ID #A4700807, Courtney Church, COLDWELL BANKER REALTY. Stellar MLS
 - $1,224,0003 bd3 ba2.2k sqft5107 SAINT ALBANS AVENUE, SARASOTA, FL 34242For SaleMLS ID #A4678525, Austin Solari, FINE PROPERTIES. Stellar MLS
- $1,300,0002 bd2 ba1.9k sqft5128 OXFORD DRIVE, SARASOTA, FL 34242For SaleMLS ID #A4697056, Jessica Hoffman, COLDWELL BANKER REALTY. Stellar MLS
- $1,800,0005 bd3 ba2.2k sqft3515 LA PALOMA AVENUE, SARASOTA, FL 34242For SaleMLS ID #A4689037, Derek Edwards, KELLER WILLIAMS ON THE WATER S. Stellar MLS
- $2,350,0004 bd4 ba2.9k sqft5073 HIGEL AVENUE, SARASOTA, FL 34242For SaleMLS ID #A4693713, Abraham Ruth, REALTY HUB. Stellar MLS
- $1,549,0004 bd3 ba2k sqft3360 HIGEL AVENUE, SARASOTA, FL 34242For SaleMLS ID #A4682008, Natalie Gutwein, MICHAEL SAUNDERS & COMPANY. Stellar MLS
- $2,395,0003 bd2 ba2.3k sqft4508 WOODSIDE ROAD, SARASOTA, FL 34242For SaleMLS ID #A4674684, Derek Edwards, KELLER WILLIAMS ON THE WATER S. Stellar MLS
- $1,749,9993 bd3 ba2k sqft1905 TULIP DRIVE, SARASOTA, FL 34239For SaleMLS ID #A4696670, Ryan Miller, HARRY ROBBINS ASSOC INC. Stellar MLS
- $1,199,0003 bd3 ba2.2k sqft1240 DOLPHIN BAY WAY #401, SARASOTA, FL 34242For SaleMLS ID #A4658380, Ethel Lovelace, MICHAEL SAUNDERS & COMPANY. Stellar MLS
- $2,000,0003 bd3 ba2.4k sqft2500 MONTEREY STREET, SARASOTA, FL 34231For SaleMLS ID #A4699306, Lisa Warren-Wallace, OWN SRQ LLC. Stellar MLS
- $1,925,0003 bd2 ba2.5k sqft1827 BAYWOOD DRIVE, SARASOTA, FL 34231For SaleMLS ID #A4697757, Jan Means, CENTURY 21 ROSEBAY. Stellar MLS
- $1,795,0004 bd3 ba2.2k sqft1865 ORCHID STREET, SARASOTA, FL 34239For SaleMLS ID #A4688669, Tina Ellis, COMPASS FLORIDA LLC. Stellar MLS
- $1,550,0006 bd5 ba3.2k sqft2069 BOUGAINVILLEA STREET, SARASOTA, FL 34239For SaleMLS ID #A4701696, Noah Ward, EXP REALTY LLC. Stellar MLS
- $1,690,0005 bd3 ba3k sqft1647 SIESTA DRIVE, SARASOTA, FL 34239New ConstructionMLS ID #A4702256, Faith Stutzman, THE STUTZMAN REALTY GROUP, LLC. Stellar MLS
- $2,050,0003 bd3 ba2.4k sqft430 BIRD KEY DRIVE, SARASOTA, FL 34236For SaleMLS ID #A4691206, Yvette Sellyn, COLDWELL BANKER REALTY. Stellar MLS
- $1,135,0002 bd2 ba1.3k sqft1080 W PEPPERTREE LANE #305A, SARASOTA, FL 34242For SaleMLS ID #A4690895, Eliza Miller, PEPPERTREE BAY REALTY INC. Stellar MLS
- $1,150,0003 bd2 ba1.8k sqft2440 ARLINGTON STREET, SARASOTA, FL 34239For SaleMLS ID #A4702167, Ryan Brown, RE/MAX ALLIANCE GROUP. Stellar MLS
