Skip main navigation
Off market
  • $1,674,200

    5125 Pacific Ter, Hawthorne, CA 90250

    3beds
    1,861sqft
    SingleFamily
    Built in 2015
    0.77 Acres Lot
    $1,674,200 Zestimate®
    $900/sqft
    $5,636 Estimated rent

    Home value

    $1,674,200

    $1.56M - $1.79M

    $5,636/mo

    Zestimate® history
    Loading
    Loading...

    Owner options

    List your home for rent

    $5,636/mo

    Rent Zestimate®

    Find your next renter with Zillow Rental Manager. Plus, with online applications, you can quickly screen prospective tenants – for free.

    Learn more

    $5,636/mo

    Rent Zestimate®

    Refinance and save

    $10,883/mo

    Est. payment

    Refinancing to a lower rate could help reduce your monthly payments and save thousands over the life of the loan.

    See today's rates

    $10,883/mo

    Est. payment

    Explore your selling options

    Work with a Zillow partner agent

    Leverage their expertise and Zillow's premium Showcase listings to get your home seen by more buyers.

    Get started

    List with your own agent

    Get your home in front of millions of buyers by listing it on Zillow.

    Learn how to do it

    Sell it yourself

    Take full control of how buyers see your home on Zillow by listing For Sale by Owner (FSBO).

    List your home

    What's special

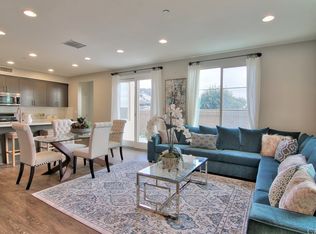
    AN ENTERTAINERâS HOME! MANHATTAN BEACH ADJACENT! This fully detached, three-story home has a modern floorplan designed for today's lifestyle, showcasing two separate living areas, including a third-floor media room with an expansive terrace, as well as an open concept kitchen/dining area. As you enter the home, you will be welcomed by an open kitchen/ dining / living area with a large kitchen island, stainless steel KitchenAid appliances, granite countertops and stylish pendant lighting. Directly off the dining area- sliding glass doors lead you to a small private outdoor area, perfect for grilling. The second floor of the home includes the master bedroom and bath; and, two guest bedrooms adjoined by a Jack and Jill bathroom. This home features nice Builder upgrades and stylish finishes: black/white mosaic backsplash in kitchen, hardwood floors throughout living areas, Hunter Douglas plantation shutters and built-cabinetry making this South Bay home a true standout with incredible lifestyle! Direct access garage with built-in storage racks. Enjoy resort-class amenities found at 360 South Bay: two magnificent pools, spa, fitness center, two dog parks, meditation garden, green space, tot lot, sports court and community rooms. Located within the distinguished Wiseburn School District and home to the newly opened Wiseburn High School.

    This property is off market, which means it's not currently listed for sale or rent on Zillow. This may be different from what's available on other websites or public sources.

    Facts & features

    Interior

    Bedrooms & bathrooms
    • Bedrooms: 3
    • Bathrooms: 3
    • Full bathrooms: 2
    • 1/2 bathrooms: 1
    Heating
    • Other
    Cooling
    • Central
    Appliances
    • Included: Dishwasher, Dryer, Freezer, Microwave, Range / Oven, Refrigerator
    • Laundry: Washer Included, In Closet, On Upper Level
    Features
    • High Ceilings (9 Feet+), Granite Counters, 2 Staircases
    • Flooring: Carpet, Hardwood
    • Doors: Sliding Glass Door(s), Insulated Doors
    • Windows: Plantation Shutters, Drapes/Curtains
    • Common walls with other units/homes: No Common Walls
    Interior area
    • Total interior livable area: 1,861 sqft

    Property

    Parking
    • Parking features: Garage - Attached
    Accessibility
    • Accessibility features: 2+ Access Exits
    Features
    • Levels: Three Or More
    • Pool features: Community Pool, Negative Edge/Infinity Pool
    • Spa features: In Ground, Association, Community
    • Fencing: Vinyl
    Lot
    • Size: 0.77 Acres
    • Features: Sprinklers On Side, Zero Lot Line, 36-40 Units/Acre
    Details
    • Parcel number: 4145044198
    • Special conditions: Standard

    Construction

    Type & style
    • Home type: SingleFamily
    Condition
    • Turnkey
    • Year built: 2015

    Utilities & green energy

    • Electric: Standard
    • Water: Public
    • Utilities for property: Water Connected, Phone Available, Sewer Connected

    Community & neighborhood

    Location
    • Region: Hawthorne

    HOA & financial

    HOA
    • Has HOA: Yes
    • HOA fee: $192 monthly
    • Amenities included: Security, Guard

    Other

    Other facts
    • CommonWalls: No Common Walls
    • CountyOrParish: Los Angeles
    • Heating: Central Furnace
    • LivingAreaSource: Public Records
    • PropertyType: Residential
    • StateOrProvince: CA
    • CommunityFeatures: Suburban
    • EatingArea: Area, Breakfast Counter / Bar, In Kitchen
    • SpecialListingConditions: Standard
    • AssociationFeeFrequency: Monthly
    • PoolFeatures: Community Pool, Negative Edge/Infinity Pool
    • RoomType: Bonus Room, Master Bedroom, Jack & Jill, Laundry
    • SpaFeatures: In Ground, Association, Community
    • DoorFeatures: Sliding Glass Door(s), Insulated Doors
    • PropertyCondition: Turnkey
    • Appliances: Tankless Water Heater
    • LaundryFeatures: Washer Included, In Closet, On Upper Level
    • AssociationAmenities: Security, Guard
    • AssociationAmenities: Club House, Sport Court, Recreational Multipurpose Room, Outdoor Cooking Area, Playground
    • StandardStatus: Active
    • View: Neighborhood
    • LotFeatures: Sprinklers On Side, Zero Lot Line, 36-40 Units/Acre
    • InteriorFeatures: High Ceilings (9 Feet+), Granite Counters, 2 Staircases
    • AssociationAmenities: Pool, Spa
    • WindowFeatures: Plantation Shutters, Drapes/Curtains
    • AssociationAmenities: Pet Rules, Billiard Room, Pets Permitted, Fire Pit, Dues Paid Monthly, Paddle Tennis
    • AccessibilityFeatures: 2+ Access Exits
    • ParkingFeatures: Assigned, Garage - Rear Entry
    • ExteriorFeatures: Lighting
    • Fencing: Vinyl
    • City: Hawthorne
    • MLSAreaMajor: 107 - Holly Glen/Del Aire
    • Electric: Standard
    • Levels: Three Or More
    • RoadSurfaceType: Paved
    • ElevationUnits: Feet
    • LivingAreaUnits: Square Feet
    • RoadFrontageType: Private Road, City Street
    • Utilities: Water Connected, Phone Available, Sewer Connected
    • WaterSource: Public
    • FoundationDetails: Slab
    • ConstructionMaterials: Other
    • Roof: Flat
    • Country: US
    • RoomKitchenFeatures: Kitchen Island, Granite Counters
    • RoomBathroomFeatures: Shower in Tub, Shower, Double Sinks In Master Bath, Double sinks in bath(s), Exhaust fan(s)
    • HighSchoolDistrict: Wiseburn Unified
    • Road surface type: Paved

    Price history

    DateEventPrice
    8/1/2018Sold$1,145,000+0.5%$615/sqft
    Source: Public Record Report a problem
    7/3/2018Pending sale$1,139,000$612/sqft
    Source: Douglas Elliman #SB18128348 Report a problem
    6/29/2018Price change$1,139,000-0.5%$612/sqft
    Source: Douglas Elliman #SB18128348 Report a problem
    5/31/2018Listed for sale$1,145,000+1.3%$615/sqft
    Source: Douglas Elliman of California, Inc. #SB18128348 Report a problem
    4/11/2018Listing removed$1,130,000$607/sqft
    Source: Douglas Elliman #SB18048742 Report a problem
    3/11/2018Pending sale$1,130,000$607/sqft
    Source: Douglas Elliman #SB18048742 Report a problem
    3/2/2018Listed for sale$1,130,000+38.9%$607/sqft
    Source: Douglas Elliman of California, Inc. #SB18048742 Report a problem
    6/9/2015Sold$813,500$437/sqft
    Source: Public Record Report a problem

    Public tax history

    YearProperty taxesTax assessment
    2025$17,327 +3.5%$1,277,264 +2%
    2024$16,745 +3.4%$1,252,221 +2%
    2023$16,197 +1.1%$1,227,668 +2%
    2022$16,027 +2.9%$1,203,597 +2%
    2021$15,581 +0.7%$1,179,998 +1%
    2020$15,473 $1,167,900 +2%
    2019$15,473 +22.4%$1,145,000 +33.3%
    2018$12,637 $859,270 +2%
    2017$12,637 +1.9%$842,422 +2%
    2016$12,400 $825,905

    Find assessor info on the county website

    Neighborhood: 90250

    Nearby schools

    GreatSchools rating
    Schools provided by the listing agent
    • District: Wiseburn Unified

    Source: The MLS. This data may not be complete. We recommend contacting the local school district to confirm school assignments for this home.

    Get a cash offer in 3 minutes
    Find out how much your home could sell for in as little as 3 minutes with a no-obligation cash offer.
    Estimated market value
    $1,674,200
    Get a cash offer in 3 minutes
    Find out how much your home could sell for in as little as 3 minutes with a no-obligation cash offer.
    Estimated market value
    $1,674,200