Skip main navigation
Off market
  • $1,898,100

    5220 Pacific Ter, Hawthorne, CA 90250

    4beds
    2,423sqft
    SingleFamily
    Built in 2015
    0.77 Acres Lot
    $1,898,100 Zestimate®
    $783/sqft
    $6,611 Estimated rent

    Home value

    $1,898,100

    $1.77M - $2.07M

    $6,611/mo

    Zestimate® history
    Loading
    Loading...

    Owner options

    List your home for rent

    $6,611/mo

    Rent Zestimate®

    Find your next renter with Zillow Rental Manager. Plus, with online applications, you can quickly screen prospective tenants – for free.

    Learn more

    $6,611/mo

    Rent Zestimate®

    Refinance and save

    $12,148/mo

    Est. payment

    Refinancing to a lower rate could help reduce your monthly payments and save thousands over the life of the loan.

    See today's rates

    $12,148/mo

    Est. payment

    Explore your selling options

    Work with a Zillow partner agent

    Leverage their expertise and Zillow's premium Showcase listings to get your home seen by more buyers.

    Get started

    List with your own agent

    Get your home in front of millions of buyers by listing it on Zillow.

    Learn how to do it

    Sell it yourself

    Take full control of how buyers see your home on Zillow by listing For Sale by Owner (FSBO).

    List your home

    What's special

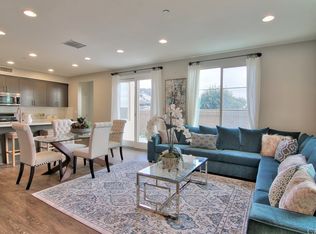
    Gorgeous, tri-level home built in 2015, just refreshed with new Corian Quartz kitchen countertop and back splash, new powder room vanity, fixtures and the trendiest finishes, in gated 24/7 guarded community of South Bay 360. The home features 4 bedrooms, 2 ½ baths with many upgrades, including wood flooring, recessed lighting, dual pane windows, custom made quality plantation shutters, tastefully installed wall paper accents, crown molding, and central air conditioning. First floor offers an inviting open living room and dinning room with a stunning kitchen and stainless appliances. The Second level offers 4 bedrooms, 2 updated bathrooms with updated sinks, custom quality designer carpet. The fourth bedroom is converted to a custom made dream-walk-in closet with center island cabinets. The Third level is an entertainer's family area with custom made bar and a wine cooler. Third level opens to an outdoor patio with idyllic views. 360 South Bay is a fantastically landscaped and secured gated community with incredible amenities including two heated pools, spa, gym, tennis, and basketball courts, billiard and wine room, playground and two dog parks. Easy access to LAX, freeways, South Bay beaches and highly rated Wiseburn School District and Da Vinci Charter Schools. Priced to Sell!! Take this incredible opportunity and make it your own.

    This property is off market, which means it's not currently listed for sale or rent on Zillow. This may be different from what's available on other websites or public sources.

    Facts & features

    Interior

    Bedrooms & bathrooms
    • Bedrooms: 4
    • Bathrooms: 3
    • Full bathrooms: 3
    Heating
    • Forced air
    Cooling
    • Central
    Appliances
    • Included: Dishwasher, Dryer, Range / Oven, Washer
    • Laundry: Dryer Included, Washer Included
    Features
    • Balcony, 2 Staircases, Crown Molding
    • Flooring: Carpet, Hardwood
    • Common walls with other units/homes: No Common Walls
    Interior area
    • Total interior livable area: 2,423 sqft

    Property

    Parking
    • Total spaces: 4
    • Parking features: Garage - Attached
    Features
    • Levels: Three Or More
    • Patio & porch: Patio, Roof Top
    • Pool features: Community
    • Has spa: Yes
    • Has view: Yes
    • View description: Mountain
    Lot
    • Size: 0.77 Acres
    • Features: Level with Street, Sprinklers In Front, Park Nearby
    Details
    • Parcel number: 4145044196
    • Special conditions: Standard

    Construction

    Type & style
    • Home type: SingleFamily
    Condition
    • Year built: 2015

    Utilities & green energy

    • Sewer: Public Sewer
    • Water: Public
    • Utilities for property: Cable Available

    Community & neighborhood

    Location
    • Region: Hawthorne

    HOA & financial

    HOA
    • Has HOA: Yes
    • HOA fee: $199 monthly
    • Amenities included: Security, Controlled Access

    Other

    Other facts
    • CommonWalls: No Common Walls
    • CountyOrParish: Los Angeles
    • PropertyType: Residential
    • StateOrProvince: CA
    • YearBuiltSource: Assessor
    • PreviousStandardStatus: Active
    • CommunityFeatures: Sidewalks, Street Lights, Biking, Dog Park
    • SpecialListingConditions: Standard
    • AssociationFeeFrequency: Monthly
    • StandardStatus: Active Under Contract
    • Appliances: Dishwasher, Gas Range, Gas Water Heater
    • Cooling: Dual, Electric, Central Air
    • LaundryFeatures: Dryer Included, Washer Included
    • AssociationAmenities: Security, Controlled Access
    • RoomType: All Bedrooms Down, Walk-In Closet, Walk-In Pantry, Dressing Area, Galley Kitchen
    • View: Neighborhood, Mountain(s)
    • LotFeatures: Level with Street, Sprinklers In Front, Park Nearby
    • AssociationAmenities: Pool
    • PatioAndPorchFeatures: Patio, Roof Top
    • AssociationAmenities: Picnic Area, Playground
    • AssociationAmenities: Sauna, Pets Permitted, Sewer, Spa/Hot Tub, Tennis Court(s), Recreation Room
    • InteriorFeatures: Balcony, 2 Staircases, Crown Molding
    • CommunityFeatures: Storm Drains
    • City: Hawthorne
    • MLSAreaMajor: 108 - North Hawthorne
    • HighSchoolDistrict: Hawthorne
    • Levels: Three Or More
    • RoadSurfaceType: Paved
    • ElevationUnits: Feet
    • LivingAreaUnits: Square Feet
    • Utilities: Cable Available
    • WaterSource: Public
    • LotSizeSource: Assessor
    • Flooring: Carpet, Wood
    • AttachedGarageYN: 1
    • Country: US
    • RoomBathroomFeatures: Bathtub
    • RoomKitchenFeatures: Corian Counters
    • TaxTractNumber: 54156
    • Sewer: Public Sewer
    • Heating: Central
    • PoolFeatures: Community
    • SeniorCommunityYN: 0
    • ParcelNumber: 4145044196
    • Road surface type: Paved

    Price history

    DateEventPrice
    1/10/2020Sold$1,200,000+0%$495/sqft
    Source: CRISNet / SRAR #SR19258044 Report a problem
    11/5/2019Listed for sale$1,199,850-7.7%$495/sqft
    Source: Astron Realty #SR19258044 Report a problem
    9/11/2019Listing removed$1,299,900$536/sqft
    Source: Citywide Realty Corp #SR19146556 Report a problem
    8/22/2019Price change$1,299,900-3.6%$536/sqft
    Source: Citywide Realty Corp #SR19146556 Report a problem
    7/2/2019Price change$1,349,000-2.2%$557/sqft
    Source: Citywide Realty Corp #SR19146556 Report a problem
    6/22/2019Listed for sale$1,379,000$569/sqft
    Source: Citywide Realty Corp #SR19146556 Report a problem

    Public tax history

    YearProperty taxesTax assessment
    2025$18,341 +3.7%$1,312,152 +2%
    2024$17,683 +3.2%$1,286,424 +2%
    2023$17,132 +1.2%$1,261,201 +2%
    2022$16,930 +2.6%$1,236,472 +2%
    2021$16,494 +0.6%$1,212,229 +8.4%
    2020$16,400 +6.3%$1,118,715 +2%
    2019$15,425 -2.7%$1,096,781 +2%
    2018$15,855 $1,075,277 +2%
    2017$15,855 +1.9%$1,054,194 +2%
    2016$15,559 $1,033,524

    Find assessor info on the county website

    Neighborhood: 90250

    Nearby schools

    GreatSchools rating
    Schools provided by the listing agent
    • District: Hawthorne

    Source: The MLS. This data may not be complete. We recommend contacting the local school district to confirm school assignments for this home.

    Get a cash offer in 3 minutes
    Find out how much your home could sell for in as little as 3 minutes with a no-obligation cash offer.
    Estimated market value
    $1,898,100
    Get a cash offer in 3 minutes
    Find out how much your home could sell for in as little as 3 minutes with a no-obligation cash offer.
    Estimated market value
    $1,898,100