$25K Buyer Bonus when you purchase this gorgeous home!! Experience Modern Northwest living on acreage in Snohomish with this stunning new construction home designed for comfort, style, and functionality. The open-concept main level is centered around a chef’s kitchen featuring a large island, quartz counters with full-height backsplash, premium Bosch appliances, and an expansive working pantry plus butler’s pantry. The great room offers a cozy gas fireplace and flows seamlessly to a covered outdoor living area with its own fireplace—perfect for year-round entertaining. Main floor includes a versatile flex room, formal dining, and a convenient mudroom off the oversized 3-car garage. Upstairs, retreat to the spacious primary suite with a luxurious bath, freestanding soaking tub, solid quartz shower, and large walk-in closet. Additional bedrooms plus a bonus room provide flexible living options. Quality finishes throughout include 9’ ceilings, 8’ doors, luxury vinyl plank flooring, quartz surfaces, and designer-selected details. Energy-efficient heat pump with A/C, EV charging, and generator pre-wire add modern convenience. Situated on acreage with room to expand, this property offers excellent potential for a future detached shop or additional outbuilding.
Pending
Listed by: John L. Scott Everett • Clint Schlotfeldt
Price cut: $50K (5/29)
$1,414,500
5126 211th Avenue SE, Snohomish, WA 98290
4beds
3,145sqft
:
Get pre-qualified$8,348/mo
Single Family Residence
Built in 2026
2.69 Acres Lot
$1,409,300 Zestimate®
$450/sqft
$-- HOA
What's special
Situated on acreageFormal diningVersatile flex roomLarge islandSpacious primary suiteFreestanding soaking tubLarge walk-in closet
- 112 days |
- 279 |
- 17 |
Zillow last checked:
Listing updated:
Listed by:
Clint Schlotfeldt,
John L. Scott Everett,
Roberta Wagner,
John L. Scott Everett
Source: NWMLS as distributed by MLS GRID,MLS#: 2499891
Facts & features
Interior
Bedrooms & bathrooms
- Bedrooms: 4
- Bathrooms: 3
- Full bathrooms: 2
- 3/4 bathrooms: 1
- Main level bathrooms: 1
- Main level bedrooms: 1
Primary bedroom
- Level: Second
Bedroom
- Level: Main
Bedroom
- Level: Second
Bedroom
- Level: Second
Bathroom three quarter
- Level: Main
Bathroom full
- Level: Second
Bathroom full
- Level: Second
Bonus room
- Level: Second
Dining room
- Level: Main
Entry hall
- Level: Main
Great room
- Level: Main
Kitchen with eating space
- Level: Main
Utility room
- Level: Second
Heating
- Fireplace, Forced Air, Heat Pump, Electric, Propane
Cooling
- Heat Pump
Appliances
- Included: Dishwasher, Microwave, Stove(s)/Range(s), Dishwasher(s), Microwave(s)
Features
- Bath Off Primary, Dining Room, High Tech Cabling, Pantry
- Flooring: Vinyl Plank, Carpet
- Windows: Dbl Pane/Storm Window
- Basement: None
- Number of fireplaces: 1
- Fireplace features: Gas, Main Level: 1, Fireplace
Interior area
- Total structure area: 3,145
- Total interior livable area: 3,145 sqft
Property
Parking
- Total spaces: 3
- Parking features: Driveway, Attached Garage
- Has attached garage: Yes
- Covered spaces: 3
Features
- Levels: Two
- Stories: 2
- Entry location: Main
- Patio & porch: Bath Off Primary, Dbl Pane/Storm Window, Dining Room, Fireplace, High Tech Cabling, Pantry, Walk-In Closet(s)
- Has view: Yes
- View description: Territorial
Lot
- Size: 2.69 Acres
- Features: Paved, Cable TV, High Speed Internet, Patio, Propane
- Residential vegetation: Garden Space
Details
- Parcel number: 00597500001406
- Zoning description: Jurisdiction: County
- Special conditions: Standard
- Other equipment: Leased Equipment: Propane Tanks
Construction
Type & style
- Home type: SingleFamily
- Architectural style: 2 Story
- Property subtype: Single Family Residence
Materials
- Cement Planked, Stone, Cement Plank
- Foundation: Poured Concrete
- Roof: Composition
Condition
- Under Construction
- New construction: Yes
- Year built: 2026
Details
- Builder name: Reserve at Enchantment, LLC
Utilities & green energy
- Electric: Company: Sno Cty PUD
- Sewer: Septic Tank, Company: Septic
- Water: Individual Well, Company: Well
- Utilities for property: Astound Broadband, Astound Broadband
Community & HOA
Community
- Subdivision: Snohomish
Location
- Region: Snohomish
Financial & listing details
- Price per square foot: $450/sqft
- Tax assessed value: $251,800
- Annual tax amount: $2,271
- Date on market: 3/31/2026
- Cumulative days on market: 113 days
- Listing terms: Conventional
- Inclusions: Dishwasher(s), Leased Equipment, Microwave(s), Stove(s)/Range(s)
Estimated market value
$1,409,300
$1.34M - $1.48M
$5,581/mo
Price history
| Date | Event | Price |
|---|---|---|
| 7/23/2026 | Pending sale | $1,414,500$450/sqft |
Source:  NWMLS as distributed by MLS GRID #2499891 Report a problem NWMLS as distributed by MLS GRID #2499891 Report a problem | ||
| 5/29/2026 | Price change | $1,414,500-3.4%$450/sqft |
Source: NWMLS as distributed by MLS GRID #2499891 Report a problem | ||
| 4/1/2026 | Listed for sale | $1,464,500$466/sqft |
Source: NWMLS as distributed by MLS GRID #2499891 Report a problem | ||
Public tax history
| Year | Property taxes | Tax assessment |
|---|---|---|
| 2024 | $2,271 +18.5% | $251,800 +18.2% |
| 2023 | $1,916 | $213,000 |
Find assessor info on the county website
Monthly payment
Est. payment
Payment breakdown
Explore the cost of this home by adjusting the details. Changes won't be saved.Climate risks
Neighborhood: 98290
Nearby schools
GreatSchools rating
- 6/10Machias Elementary SchoolGrades: K-6Distance: 4.8 mi
- 4/10Centennial Middle SchoolGrades: 7-8Distance: 5.6 mi
- 8/10Snohomish High SchoolGrades: 9-12Distance: 7.2 mi
Schools provided by the listing agent
- Elementary: Machias Elem
- Middle: Centennial Mid
- High: Snohomish High
Source: NWMLS as distributed by MLS GRID. This data may not be complete. We recommend contacting the local school district to confirm school assignments for this home.
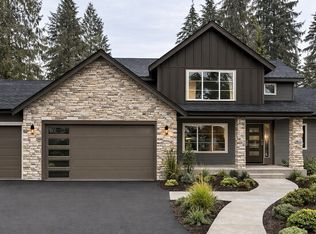
- $1,346,5004 bd3 ba3k sqft5130 211th Ave SE, Snohomish, WA 98290Sold

- $499,0002 bd2 ba1.2k sqft4611 211th Ave SE, Snohomish, WA 98290Sold
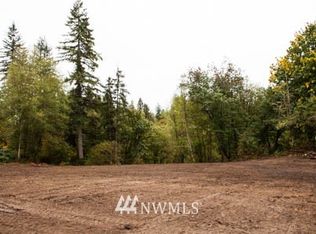
- $1,337,2003.197 Acres207 Xx Dubuque Rd, Snohomish, WA 98290Off Market
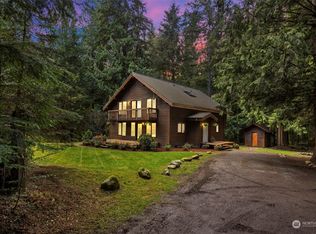
- $825,0003 bd2 ba2.4k sqft5712 207th Ave SE, Snohomish, WA 98290Sold
- $759,1003 bd2 ba1.6k sqft4411 211th Ave SE, Snohomish, WA 98290Sold
- $995,0004 bd3 ba2.5k sqft20905 60th St SE, Snohomish, WA 98290Sold
- $995,0004 bd3 ba2.5k sqft20927 60th St SE, Snohomish, WA 98290Sold
- $985,0004 bd3 ba2.6k sqft21009 60th St SE, Snohomish, WA 98290Sold
A local agent can set up tours, give advice and negotiate with sellers.
Similar homes
- $1,395,0003 bd3 ba2.8k sqft4421 199TH AVENUE SE, Snohomish, WA 98290Active
 MLS ID #2547288, Kathie Salvadalena. NWMLS as distributed by MLS GRID
 - $1,348,9504 bd3 ba3k sqftWonderland Park West, Snohomish, WA 98290Active
 MLS ID #2515883, Lynette K. Gamm. NWMLS as distributed by MLS GRID
 - $1,599,9504 bd3 ba3.1k sqft1608 161ST AVE SE, Snohomish, WA 98290Active
 MLS ID #2530628, Nickole Ramsey. NWMLS as distributed by MLS GRID
 - $1,275,0003 bd3 ba2.5k sqft18727 55th Street SE, Snohomish, WA 98290Active
 MLS ID #2511321, Guy Clements. NWMLS as distributed by MLS GRID
 - $1,299,0003 bd3 ba3.1k sqftHidden Ridge Ii, Snohomish, WA 98290ActiveMLS ID #2536531, Lynette Thomas. NWMLS as distributed by MLS GRID
- $1,185,0004 bd3 ba3.6k sqftPanther Lake Ridge, Snohomish, WA 98290ActiveMLS ID #2534125, Merina Lipsky. NWMLS as distributed by MLS GRID
- $1,075,0004 bd3 ba3.4k sqft7728 213th Avenue SE, Snohomish, WA 98290ActiveMLS ID #2526886, Harry Parker. NWMLS as distributed by MLS GRID
- $1,045,0004 bd3 ba2.6k sqftMeadow Lake Highlands, Snohomish, WA 98290ActiveMLS ID #2543817, Richard Vernon Lamb. NWMLS as distributed by MLS GRID
- $995,0004 bd3 ba3.2k sqftWeatherby, Snohomish, WA 98290ActiveMLS ID #2511632, Jesse Fish. NWMLS as distributed by MLS GRID
- $990,0004 bd3 ba2.3k sqft8206 211th Avenue SE, Snohomish, WA 98290ActiveMLS ID #2521150, Tanis Hendershot. NWMLS as distributed by MLS GRID
- $1,075,0004 bd3 ba2.4k sqft4111 161st Avenue NE, Snohomish, WA 98290ActiveMLS ID #2540761, Ben D. Hoefer. NWMLS as distributed by MLS GRID
- $1,075,0003 bd3 ba3.8k sqftDubuque Crest Div 02, Snohomish, WA 98290ActiveMLS ID #2534083, Derenda Sweeney. NWMLS as distributed by MLS GRID
- $1,990,0003 bd3 ba3.7k sqft8412 E Meadow Lake Drive, Snohomish, WA 98290ActiveMLS ID #2538497, Edward Gillis Jr. NWMLS as distributed by MLS GRID
- $1,425,0004 bd3 ba3.1k sqft21128 120th Drive SE, Snohomish, WA 98296ActiveMLS ID #2539418, Won Hwoan Ko. NWMLS as distributed by MLS GRID
- $1,165,0004 bd3 ba3.4k sqft12500 Robinhood Lane, Snohomish, WA 98290ActiveMLS ID #2525931, Alysha J. Noggle. NWMLS as distributed by MLS GRID
- $1,300,0004 bd3 ba2.7k sqft14529 50th Street NE, Lake Stevens, WA 98258ActiveMLS ID #2523234, Robert Gadbois. NWMLS as distributed by MLS GRID
- $1,499,9504 bd3 ba2.8k sqft18325 214th Ave NE, Woodinville, WA 98077ActiveMLS ID #2552281, Sheetal Gandhi. NWMLS as distributed by MLS GRID
- $1,150,0004 bd3 ba2.4k sqft24710 Florence Road, Monroe, WA 98272ActiveMLS ID #2533595, Jimmy Martin. NWMLS as distributed by MLS GRID
- $1,390,0004 bd3 ba3.3k sqftGreenleaf, Snohomish, WA 98296ActiveMLS ID #2527499, Lisa L. Song. NWMLS as distributed by MLS GRID
- $1,248,0004 bd3 ba2.4k sqft18125 Snohomish Avenue, Snohomish, WA 98296ActiveMLS ID #2513168, Lisa Pickert. NWMLS as distributed by MLS GRID
