$25K Buyer Bonus to the Lucky Buyer of this fantastic home!! Come experience this thoughtfully designed primary-on-main floorplan by Robinett Homes. this expansive 3,019 sq ft home offers an open-concept layout with a chef-inspired kitchen overlooking the great room, generous dining area, and covered outdoor living with gas fireplace—perfect for year-round entertaining. The main-level primary suite provides a private retreat with spa-inspired bath, tile shower, and walk-in closet, while additional bedrooms and a spacious bonus room upstairs offer flexibility for guests, work, or play. Premium finishes include 42" upper cabinets with lighted transoms, full-height quartz backsplash, BOSCH appliance suite, oversized island, soft-close cabinetry, and under-cabinet lighting. Enjoy luxury vinyl plank flooring, 9’ ceilings on the main level, 8’ interior doors, oversized rear windows, and a heat pump with A/C. The mudroom features built-in bench cabinetry and connects to a fully finished 3-car garage with EV charging. Professionally designed landscaping, exposed aggregate flatwork, and durable James Hardie siding complete the package. Situated on acreage with room to expand, this property offers excellent potential for a future detached shop or additional outbuilding. Enjoy the privacy, flexibility, and peaceful surroundings—just minutes from town.
Sold
Listed by: John L. Scott Everett • Clint Schlotfeldt
Bought with: Keller Williams Realty Bothell
$1,346,500
5130 211th Avenue SE, Snohomish, WA 98290
4beds
3,019sqft
Single Family Residence
Built in 2026
4.23 Acres Lot
$1,345,500 Zestimate®
$446/sqft
$5,496 Estimated rent
Home value
$1,345,500
$1.26M - $1.43M
$5,496/mo
Zestimate® history
Owner options
List your home for rent
$5,496/mo
Rent Zestimate®
Find your next renter with Zillow Rental Manager. Plus, with online applications, you can quickly screen prospective tenants – for free.
$5,496/mo
Rent Zestimate®
Refinance and save
$8,238/mo
Est. payment
Refinancing to a lower rate could help reduce your monthly payments and save thousands over the life of the loan.
$8,238/mo
Est. payment
Explore your selling options
Work with a Zillow partner agent
Leverage their expertise and Zillow's premium Showcase listings to get your home seen by more buyers.
Get startedList with your own agent
Get your home in front of millions of buyers by listing it on Zillow.
Learn how to do itSell it yourself
Take full control of how buyers see your home on Zillow by listing For Sale by Owner (FSBO).
List your homeWhat's special
Situated on acreageChef-inspired kitchenBosch appliance suiteExposed aggregate flatworkOversized islandOversized rear windowsSpacious bonus room upstairs
Zillow last checked:
Listing updated:
Listed by:
Clint Schlotfeldt,
John L. Scott Everett,
Roberta Wagner,
John L. Scott Everett
Bought with:
Sunshine S. Burruss, 27744
Keller Williams Realty Bothell
Source: NWMLS as distributed by MLS GRID,MLS#: 2499863
Facts & features
Interior
Bedrooms & bathrooms
- Bedrooms: 4
- Bathrooms: 3
- Full bathrooms: 2
- 1/2 bathrooms: 1
- Main level bathrooms: 2
- Main level bedrooms: 1
Primary bedroom
- Level: Main
Bedroom
- Level: Second
Bedroom
- Level: Second
Bedroom
- Level: Second
Bathroom full
- Level: Main
Bathroom full
- Level: Second
Other
- Level: Main
Bonus room
- Level: Second
Den office
- Level: Main
Dining room
- Level: Main
Utility room
- Level: Main
Heating
- Fireplace, Forced Air, Heat Pump, Electric, Propane
Cooling
- Heat Pump
Appliances
- Included: Dishwasher, Microwave, Stove(s)/Range(s), Dishwasher(s), Microwave(s), Water Heater Location: Mechanical Closet
Features
- Bath Off Primary, Dining Room, Pantry
- Flooring: Vinyl Plank, Carpet
- Windows: Dbl Pane/Storm Window
- Basement: None
- Number of fireplaces: 1
- Fireplace features: Gas, Main Level: 1, Fireplace
Interior area
- Total structure area: 3,019
- Total interior livable area: 3,019 sqft
Property
Parking
- Total spaces: 3
- Parking features: Attached Garage, RV Parking
- Has attached garage: Yes
- Covered spaces: 3
Features
- Levels: Two
- Stories: 2
- Entry location: Main
- Patio & porch: Bath Off Primary, Dbl Pane/Storm Window, Dining Room, Fireplace, Pantry, Walk-In Closet(s)
- Has view: Yes
- View description: Territorial
Lot
- Size: 4.23 Acres
- Features: Paved, Patio, Propane, RV Parking
- Residential vegetation: Garden Space
Details
- Parcel number: 00597500001407
- Zoning description: Jurisdiction: County
- Special conditions: Standard
- Other equipment: Leased Equipment: Propane Tanks
Construction
Type & style
- Home type: SingleFamily
- Architectural style: 2 Story
- Property subtype: Single Family Residence
Materials
- Cement Planked, Stone, Cement Plank
- Foundation: Poured Concrete
- Roof: Composition
Condition
- Under Construction
- New construction: Yes
- Year built: 2026
Details
- Builder name: Robinett Brothers Construction, LLC
Utilities & green energy
- Electric: Company: Sno PUD
- Sewer: Septic Tank, Company: Septic
- Water: Individual Well, Company: Well
- Utilities for property: Wave, Wave Fiber
Community & HOA
Community
- Subdivision: Snohomish
Location
- Region: Snohomish
Financial & listing details
- Price per square foot: $446/sqft
- Date on market: 4/28/2026
- Cumulative days on market: 85 days
- Listing terms: Conventional,VA Loan
- Inclusions: Dishwasher(s), Leased Equipment, Microwave(s), Stove(s)/Range(s)
Price history
| Date | Event | Price |
|---|---|---|
| 7/10/2026 | Sold | $1,346,500-3.8%$446/sqft |
Source:  NWMLS as distributed by MLS GRID #2499863 Report a problem NWMLS as distributed by MLS GRID #2499863 Report a problem | ||
| 6/13/2026 | Pending sale | $1,399,500$464/sqft |
Source: NWMLS as distributed by MLS GRID #2499863 Report a problem | ||
| 5/29/2026 | Price change | $1,399,500-3.4%$464/sqft |
Source: NWMLS as distributed by MLS GRID #2499863 Report a problem | ||
| 4/1/2026 | Listed for sale | $1,449,500$480/sqft |
Source: NWMLS as distributed by MLS GRID #2499863 Report a problem | ||
Public tax history
Tax history is unavailable.
Neighborhood: 98290
Nearby homes
- $1,414,5004 bd3 ba3.1k sqft5126 211th Ave SE, Snohomish, WA 98290Pending

- $499,0002 bd2 ba1.2k sqft4611 211th Ave SE, Snohomish, WA 98290Sold

- $1,337,2003.197 Acres207 Xx Dubuque Rd, Snohomish, WA 98290Off Market
- $825,0003 bd2 ba2.4k sqft5712 207th Ave SE, Snohomish, WA 98290Sold
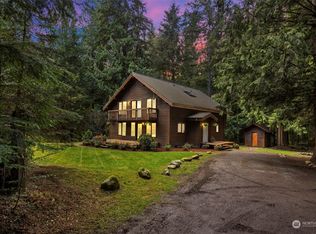
- $995,0004 bd3 ba2.5k sqft20905 60th St SE, Snohomish, WA 98290Sold
- $300,00020.74 Acres4621 199th Ave SE, Snohomish, WA 98290Sold
- $995,0004 bd3 ba2.5k sqft20927 60th St SE, Snohomish, WA 98290Sold
- $985,0004 bd3 ba2.6k sqft21009 60th St SE, Snohomish, WA 98290Sold
Nearby schools
GreatSchools rating
- 6/10Machias Elementary SchoolGrades: K-6Distance: 4.7 mi
- 4/10Centennial Middle SchoolGrades: 7-8Distance: 5.5 mi
- 8/10Snohomish High SchoolGrades: 9-12Distance: 7.1 mi
Get a cash offer in 3 minutes
Find out how much your home could sell for in as little as 3 minutes with a no-obligation cash offer.
Estimated market value
$1,345,500
Get a cash offer in 3 minutes
Find out how much your home could sell for in as little as 3 minutes with a no-obligation cash offer.
Estimated market value
$1,345,500
- Washington
- Snohomish County
- Snohomish
- 98290
- 5130 211th Avenue SE
Nearby cities
Nearby neighborhoods
Nearby zip codes
Other Snohomish Topics
