Skip main navigation
Closed
  • $590,000

    5126 Bratton Dr, Akron, OH 44321

    4beds
    4,128sqft
    Single Family Residence
    Built in 2018
    10,358.57 Square Feet Lot
    $621,600 Zestimate®
    $143/sqft
    $4,032 Estimated rent

    Home value

    $621,600

    $591,000 - $653,000

    $4,032/mo

    Zestimate® history
    Loading
    Loading...

    Owner options

    List your home for rent

    $4,032/mo

    Rent Zestimate®

    Find your next renter with Zillow Rental Manager. Plus, with online applications, you can quickly screen prospective tenants – for free.

    Learn more

    $4,032/mo

    Rent Zestimate®

    Refinance and save

    $4,572/mo

    Est. payment

    Refinancing to a lower rate could help reduce your monthly payments and save thousands over the life of the loan.

    See today's rates

    $4,572/mo

    Est. payment

    Explore your selling options

    Work with a Zillow partner agent

    Leverage their expertise and Zillow's premium Showcase listings to get your home seen by more buyers.

    Get started

    List with your own agent

    Get your home in front of millions of buyers by listing it on Zillow.

    Learn how to do it

    Sell it yourself

    Take full control of how buyers see your home on Zillow by listing For Sale by Owner (FSBO).

    List your home

    What's special

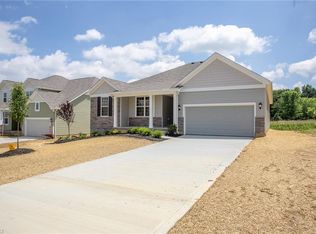
    Welcome to this MOVE-IN ready home located on over .24 of an acre property with country serene views and on a premium lot that offers privacy in the Preserve at Millers Farm community in Copley, with over 4,128 living sq ft, 3-car tandem garage, finished basement & a Timbertech deck & structure with a ventless fireplace that is a show stopper! The gourmet kitchen features granite countertops, KitchenAid design stainless steel appliances including a wall oven and countertop range, separate pantry, white cabinetry, & an extension off the kitchen that can be used as desired. There is shaw renegade vinyl montreat hickory flooring throughout the 1st floor, family room featuring a gas fireplace with granite surround, and access to the backyard deck, separate dining room with tray ceilings and wainscoting, dedicated 1st-floor office, mud room just in from the garage, & 2nd-floor laundry room with vinyl flooring. The second floor also features a loft/bonus room which can be used as additional living space. The owners' suite has a tray ceiling, walk-in closet and en-suite bath with granite countertops, ceramic flooring, double vanity and Roman shower. The other full bath has vinyl flooring. INCLUDED are dishwasher, wall oven, and stove top. Conveniently located near I-77, just minutes to local restaurants, shopping, parks, and other local attractions AND in award-winning Revere Schools. Schedule your tour today!

    Zillow last checked:

    Listing updated:

    Listing Provided by:

    Kristin Baum 440-568-0400cleveland@evrealestate.com,

    Engel & Völkers Distinct

    Bought with:

    Kristin Baum, 2016005613

    Engel & Völkers Distinct

    Source: MLS Now,MLS#: 5050596MLS LogoOriginating MLS: Akron Cleveland Association of REALTORS

    Facts & features

    Interior

    Bedrooms & bathrooms
    • Bedrooms: 4
    • Bathrooms: 3
    • Full bathrooms: 2
    • 1/2 bathrooms: 1
    • Main level bathrooms: 1
    Primary bedroom
    • Description: Flooring: Carpet
    • Features: Tray Ceiling(s), Walk-In Closet(s)
    • Level: Second
    • Dimensions: 18 x 14
    Bedroom
    • Description: Flooring: Carpet
    • Features: Walk-In Closet(s)
    • Level: Second
    • Dimensions: 20 x 12
    Bedroom
    • Description: Flooring: Carpet
    • Level: Second
    • Dimensions: 15 x 11
    Bedroom
    • Description: Flooring: Carpet
    • Level: Second
    • Dimensions: 13 x 12
    Dining room
    • Description: Flooring: Carpet
    • Features: Tray Ceiling(s)
    • Level: First
    • Dimensions: 14 x 12
    Eat in kitchen
    • Description: Flooring: Luxury Vinyl Tile
    • Features: Granite Counters
    • Level: First
    • Dimensions: 19 x 11
    Laundry
    • Description: Flooring: Luxury Vinyl Tile
    • Level: Second
    Living room
    • Description: Flooring: Luxury Vinyl Tile
    • Features: Fireplace
    • Level: First
    • Dimensions: 21 x 16
    Loft
    • Description: Flooring: Carpet
    • Level: Second
    • Dimensions: 20 x 16
    Mud room
    • Description: Flooring: Luxury Vinyl Tile
    • Level: First
    • Dimensions: 8 x 5
    Office
    • Description: Flooring: Carpet
    • Level: First
    • Dimensions: 13 x 10
    Recreation
    • Description: Flooring: Carpet
    • Level: Lower
    • Dimensions: 37 x 27
    Heating
    • Forced Air, Gas
    Cooling
    • Central Air
    Appliances
    • Included: Built-In Oven, Cooktop, Dishwasher, Disposal
    • Laundry: Electric Dryer Hookup, Laundry Room, Laundry Tub, Sink, Upper Level
    Features
    • Built-in Features, Tray Ceiling(s), Double Vanity, Open Floorplan, Pantry, Recessed Lighting
    • Windows: Blinds
    • Basement: Full,Finished
    • Number of fireplaces: 2
    • Fireplace features: Gas, Living Room
    Interior area
    • Total structure area: 4,128
    • Total interior livable area: 4,128 sqft
    • Finished area above ground: 3,156
    • Finished area below ground: 972

    Property

    Parking
    • Total spaces: 3
    • Parking features: Attached, Direct Access, Driveway, Garage Faces Front, Garage
    • Attached garage spaces: 3
    Features
    • Levels: Two
    • Stories: 2
    • Patio & porch: Covered, Deck
    • Exterior features: Sprinkler/Irrigation
    Lot
    • Size: 10,358 sqft
    Details
    • Parcel number: 1702408

    Construction

    Type & style
    • Home type: SingleFamily
    • Architectural style: Colonial
    • Property subtype: Single Family Residence
    Materials
    • Stone, Vinyl Siding
    • Roof: Asphalt,Fiberglass
    Condition
    • Year built: 2018

    Utilities & green energy

    • Sewer: Public Sewer
    • Water: Public

    Community & neighborhood

    Security
    • Security features: Smoke Detector(s)
    Location
    • Region: Akron
    • Subdivision: Preserve/Millers Farm Sub Ph

    HOA & financial

    HOA
    • Has HOA: Yes
    • HOA fee: $690 annually
    • Services included: Common Area Maintenance, Insurance, Maintenance Structure, Reserve Fund
    • Association name: The Preserve At Miller Farm

    Other

    Other facts
    • Listing terms: Cash,Conventional,FHA,VA Loan

    Price history

    DateEventPrice
    10/9/2024Sold$590,000-4.1%$143/sqft
    Source: MLS Now #5050596 Report a problem
    10/9/2024Pending sale$615,000$149/sqft
    Source: MLS Now #5050596 Report a problem
    9/13/2024Contingent$615,000$149/sqft
    Source: MLS Now #5050596 Report a problem
    8/9/2024Price change$615,000-3.5%$149/sqft
    Source: MLS Now #5050596 Report a problem
    7/8/2024Listed for sale$637,000+62.1%$154/sqft
    Source: MLS Now #5050596 Report a problem
    7/31/2018Sold$392,925$95/sqft
    Source: Public Record Report a problem

    Public tax history

    YearProperty taxesTax assessment
    2025$9,729 +0.5%$158,610
    2024$9,677 +3.8%$158,610
    2023$9,325 -2.9%$158,610 +12.9%
    2022$9,605 +6.5%$140,526 +3.3%
    2021$9,019 $136,063
    2020-- $136,063 +4.6%
    2019$8,998 +329.7%$130,026 +356.2%
    2018$2,094 +391.1%$28,500
    2017$426 $28,500
    2016$426 $28,500 +2059.1%
    2015$426 $1,320
    2014-- --

    Find assessor info on the county website

    Neighborhood: 44321

    Nearby schools

    GreatSchools rating
    Schools provided by the listing agent
    • District: Revere LSD - 7712

    Source: MLS Now. This data may not be complete. We recommend contacting the local school district to confirm school assignments for this home.

    Get a cash offer in 3 minutes
    Find out how much your home could sell for in as little as 3 minutes with a no-obligation cash offer.
    Estimated market value
    $621,600
    Get a cash offer in 3 minutes
    Find out how much your home could sell for in as little as 3 minutes with a no-obligation cash offer.
    Estimated market value
    $621,600