Welcome home! This private retreat awaits its new owners. Boasting over 3,500 sq.ft. of living space on 3 levels with a two car garage, this spectacular home sits on over 2 acres with plenty of greenery, mature trees, and wildlife. Your new home features 4 bedrooms, 2 full and 1 half baths, an OFFICE on the main level, separate FORMAL DINING and LIVING ROOM rooms, an OPEN CONCEPT kitchen that flows into the large family room. Enjoy your home year round, inside or out!! Wonderful backyard offers a doggy lot and a small garden to grow your favorite plants and herbs. Throw a ball or bird watch during the spring. In the summer, your extensive deck makes grilling and entertaining with friends a breeze! In the fall, roast marshmallows outside at your firepit on the custom patio by Merrifield Garden Center. Then cozy up next to your wood burning fireplace during the winter. This classic Colonial has been updated with a custom kitchen (white solid maple cabinets and a built-in hutch), granite counters, light fixtures, ceiling fans, and brushed nickel hardware throughout, stainless steel appliances, a newly stained deck, and completely updated master bath. Custom hardwood floors in Living and dining rooms. Plantation shutters, custom window treatments, and new windows on the rear main level of this home. HVAC has been routinely maintained under contract. TRANE WHOLE HOUSE AIR PURIFICATION SYSTEM, GUTTER HELMET, Whole house water purification system, & so much more!!! In addition to being near the Occoquan (views for 3 of four seasons just across the street), you will also be close to parks, golf courses, and great shopping! Picnic in the Cannon Bluff Park, right on the Occoquan with a boat ramp, dock, canoe storage, picnic tables and more!
Sold for $755,000
$755,000
5126 Cannon Bluff Dr, Woodbridge, VA 22192
4beds
3,556sqft
Single Family Residence
Built in 1985
2.07 Acres Lot
$884,000 Zestimate®
$212/sqft
$4,211 Estimated rent
Home value
$884,000
$840,000 - $928,000
$4,211/mo
Zestimate® history
Owner options
List your home for rent
$4,211/mo
Rent Zestimate®
Find your next renter with Zillow Rental Manager. Plus, with online applications, you can quickly screen prospective tenants – for free.
$4,211/mo
Rent Zestimate®
Refinance and save
$4,732/mo
Est. payment
Refinancing to a lower rate could help reduce your monthly payments and save thousands over the life of the loan.
$4,732/mo
Est. payment
Explore your selling options
Work with a Zillow partner agent
Leverage their expertise and Zillow's premium Showcase listings to get your home seen by more buyers.
Get startedList with your own agent
Get your home in front of millions of buyers by listing it on Zillow.
Learn how to do itSell it yourself
Take full control of how buyers see your home on Zillow by listing For Sale by Owner (FSBO).
List your homeWhat's special
Boat rampClassic colonialWood burning fireplaceSpectacular homeLarge family roomSmall gardenGreat shopping
Zillow last checked:
Listing updated:
Listed by:
Natalie Blanchard Higgs 703-576-7852,
Real Broker, LLC
Bought with:
Meg Czapiewski, 0225205627
EXP Realty, LLC
Renee Conrad, 0225233448
EXP Realty, LLC
Source: Bright MLS,MLS#: VAPW2053322
Facts & features
Interior
Bedrooms & bathrooms
- Bedrooms: 4
- Bathrooms: 3
- Full bathrooms: 2
- 1/2 bathrooms: 1
- Main level bathrooms: 3
- Main level bedrooms: 4
Basement
- Area: 1176
Heating
- Heat Pump, Electric
Cooling
- Air Purification System, Central Air, Electric
Appliances
- Included: Microwave, Cooktop, Dishwasher, Dryer, Exhaust Fan, Double Oven, Refrigerator, Stainless Steel Appliance(s), Washer, Water Treat System, Water Heater
- Laundry: Has Laundry, Main Level
Features
- Air Filter System, Attic, Built-in Features, Chair Railings, Crown Molding, Dining Area, Family Room Off Kitchen, Formal/Separate Dining Room, Eat-in Kitchen, Kitchen Island, Kitchen - Table Space, Recessed Lighting, Upgraded Countertops, Walk-In Closet(s), Combination Kitchen/Living, Ceiling Fan(s), Floor Plan - Traditional
- Flooring: Carpet, Ceramic Tile, Hardwood, Wood
- Doors: Six Panel
- Windows: Bay/Bow, Casement, Screens, Window Treatments
- Basement: Walk-Out Access,Windows,Interior Entry
- Number of fireplaces: 2
- Fireplace features: Wood Burning, Brick, Wood Burning Stove
Interior area
- Total structure area: 3,850
- Total interior livable area: 3,556 sqft
- Finished area above ground: 2,674
- Finished area below ground: 882
Property
Parking
- Total spaces: 2
- Parking features: Garage Faces Side, Garage Door Opener, Asphalt, Attached, Driveway
- Attached garage spaces: 2
- Has uncovered spaces: Yes
Accessibility
- Accessibility features: Accessible Entrance
Features
- Levels: Three
- Stories: 3
- Patio & porch: Deck, Patio
- Exterior features: Flood Lights, Rain Gutters, Other, Lighting
- Pool features: None
- Has spa: Yes
- Spa features: Bath, Hot Tub
- Fencing: Board,Partial,Back Yard
- Has view: Yes
- View description: Trees/Woods, Water, River
- Has water view: Yes
- Water view: Water,River
- Waterfront features: River
- Body of water: Occoquan Reservoir
Lot
- Size: 2.07 Acres
- Features: Rear Yard, Wooded, Backs to Trees
Details
- Additional structures: Above Grade, Below Grade
- Parcel number: 8094741307
- Zoning: A1
- Special conditions: Standard
Construction
Type & style
- Home type: SingleFamily
- Architectural style: Colonial
- Property subtype: Single Family Residence
Materials
- Brick, Vinyl Siding
- Foundation: Other, Brick/Mortar
Condition
- Very Good
- New construction: No
- Year built: 1985
Utilities & green energy
- Sewer: Septic Exists, Septic = # of BR
- Water: Well
Community & HOA
Community
- Security: Motion Detectors, Security System
- Subdivision: Cannon Bluff
HOA
- Has HOA: Yes
- Amenities included: Boat Ramp, Lake, Picnic Area, Pier/Dock
- HOA fee: $78 annually
- HOA name: CANNON BLUFF HOME OWNERS ASSOCIATION
Location
- Region: Woodbridge
Financial & listing details
- Price per square foot: $212/sqft
- Tax assessed value: $628,500
- Annual tax amount: $7,070
- Date on market: 7/29/2023
- Listing agreement: Exclusive Right To Sell
- Listing terms: Cash,Conventional,VA Loan
- Ownership: Fee Simple
- Road surface type: Paved
Price history
| Date | Event | Price |
|---|---|---|
| 8/25/2023 | Sold | $755,000+0.7%$212/sqft |
Source:  Bright MLS #VAPW2053322 Report a problem Bright MLS #VAPW2053322 Report a problem | ||
| 7/31/2023 | Contingent | $749,999$211/sqft |
Source: Bright MLS #VAPW2053322 Report a problem | ||
| 7/29/2023 | Listed for sale | $749,999+190.7%$211/sqft |
Source: Bright MLS #VAPW2053322 Report a problem | ||
| 9/14/1993 | Sold | $258,000$73/sqft |
Source: Public Record Report a problem | ||
Public tax history
| Year | Property taxes | Tax assessment |
|---|---|---|
| 2025 | $65 -1.5% | $701,700 +6.6% |
| 2024 | $66 -99% | $658,300 +4.7% |
| 2023 | $6,540 -4.7% | $628,500 +3.1% |
| 2022 | $6,864 +0.4% | $609,500 +8.5% |
| 2021 | $6,835 +9.2% | $561,600 +10.3% |
| 2020 | $6,258 +103.5% | $509,200 0% |
| 2019 | $3,075 -44.7% | $509,300 +10.6% |
| 2018 | $5,558 -4.6% | $460,300 -4.7% |
| 2017 | $5,826 +1.3% | $482,800 +2.2% |
| 2016 | $5,753 +2.5% | $472,300 -0.4% |
| 2015 | $5,612 | $474,300 +5.2% |
| 2014 | $5,612 | $450,700 +4.2% |
| 2013 | -- | $432,700 -5.1% |
| 2012 | -- | $455,800 +13.2% |
| 2010 | -- | $402,800 -0.5% |
| 2009 | -- | $405,000 -21.7% |
| 2008 | -- | $517,300 -15.8% |
| 2007 | -- | $614,100 -3.1% |
| 2006 | -- | $633,600 +25.7% |
| 2005 | -- | $504,200 +20.8% |
| 2004 | -- | $417,300 +9.2% |
| 2003 | -- | $382,100 +11.5% |
| 2002 | -- | $342,700 +18.2% |
| 2001 | -- | $290,000 |
Find assessor info on the county website
Neighborhood: Cannon Bluff
Nearby homes
- $759,5003 bd2 ba2.8k sqft5122 Cannon Bluff Dr, Woodbridge, VA 22192Off Market
- $680,0004 bd4 ba3.1k sqft5135 Cannon Bluff Dr, Woodbridge, VA 22192Sold

- $850,0004 bd3 ba3.1k sqft5130 Cannon Bluff Dr, Woodbridge, VA 22192Sold
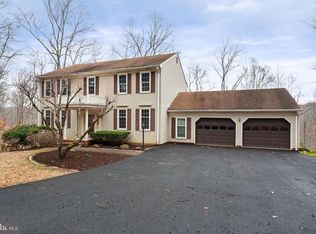
- $805,6003 bd2 ba2.7k sqft5118 Cannon Bluff Dr, Woodbridge, VA 22192Off Market
- $1,026,3004 bd2 ba5.4k sqft5131 Cannon Bluff Dr, Woodbridge, VA 22192Off Market
- $828,1004 bd3 ba2.6k sqft5139 Cannon Bluff Dr, Woodbridge, VA 22192Off Market
- $947,4006 bd5 ba4.4k sqft5143 Cannon Bluff Dr, Woodbridge, VA 22192Off Market
- $1,206,9005 bd5 ba5.6k sqft5127 Cannon Bluff Dr, Woodbridge, VA 22192Off Market
Nearby schools
GreatSchools rating
- 9/10Westridge Elementary SchoolGrades: PK-5Distance: 2.4 mi
- 8/10Louise A. Benton Middle SchoolGrades: 6-8Distance: 5.2 mi
- 8/10Charles J. Colgan Sr. High SchoolGrades: PK,9-12Distance: 5.6 mi
Schools provided by the listing agent
- Elementary: Westridge
- Middle: Benton
- High: Charles J. Colgan Senior
- District: Prince William County Public Schools
Source: Bright MLS. This data may not be complete. We recommend contacting the local school district to confirm school assignments for this home.
Get a cash offer in 3 minutes
Find out how much your home could sell for in as little as 3 minutes with a no-obligation cash offer.
Estimated market value
$884,000
Get a cash offer in 3 minutes
Find out how much your home could sell for in as little as 3 minutes with a no-obligation cash offer.
Estimated market value
$884,000
- Virginia
- Prince William County
- Woodbridge
- 22192
- Cannon Bluff
- 5126 Cannon Bluff Dr
Nearby cities
Nearby neighborhoods
Nearby zip codes
Other Woodbridge Topics
