Nestled in the serene community of Cannon Bluff, this exquisite Colonial-style residence offers a harmonious blend of luxury and comfort, set against the picturesque backdrop of the Occoquan River. Spanning over 4875 square feet - finished and unfinished, this home is a true sanctuary; boasting four spacious bedrooms and three full bathrooms, perfect for both relaxation and entertaining. Come discover a well-loved and well-maintained, multi-generational home. It features a traditional floor plan that exudes elegance in formal spaces and warmth on each level. The heart of the home is the inviting kitchen, complete with a country-style design, ample pantry space, and appliances that include a self-cleaning oven/electric range, double kitchen sink under window overlooking the spectacular river view. The adjoining family room, enhanced by a cozy woodburning fireplace with glass doors, creates an ideal space for gatherings, while the formal dining room offers a sophisticated setting for special occasions. The front room can be used as a formal living/sitting room or a main level office. And, the main level also houses a bedroom that can be used as an in-law or au pair suite, study, zen room, play room, fitness room--or 2nd main level office. The primary suite is a spacious oasis for the head of the house, featuring a luxurious soaking tub and 2 walk-in closets--one being cedar lined, which ensures safekeeping of garments and ample storage and function. Additional highlights include a daylight filled basement with rear walkout entrance; ready for your completion and endless possibiities for customization. The exterior of the property is equally impressive, set on a generous 2.39-acre lot that backs onto your own natural forest, offering both privacy and tranquility. Enjoy the beauty of nature from the expansive deck and screened porch; it's perfect for outdoor entertaining or quiet evenings under the stars and peaceful morning sunrises. With 135 feet of waterfront along the Occoquan River, residents can indulge in water activities, including fishing and boating, with private, secure access. Cannon Bluff is not just a home; it's a lifestyle. The sellers have diligently cared for their family's health and safety along with the house structure, including a sophisticated water treatment system, window and roof replacement, major appliance maintenance including zoned HVAC, well, and septic system. The community offers a floating dock, a boat ramp, hosts their annual fishing tournament, holiday festivities, and other activities which cater to gentler water sport enthusiasts. The neighborhood is conveniently located near parks, providing ample opportunities for recreation and relaxation. Local schools are highly regarded, ensuring quality education for residents. With easy access to public services and a welcoming atmosphere, this property is a rare find that combines luxurious living with the charm of a vibrant community. Experience the perfect blend of comfort, nature, and convenience in this wonderful home on the Occoquan River.
Sold for $850,000
$850,000
5130 Cannon Bluff Dr, Woodbridge, VA 22192
4beds
3,196sqft
Single Family Residence
Built in 1987
2.39 Acres Lot
$857,000 Zestimate®
$266/sqft
$4,134 Estimated rent
Home value
$857,000
$814,000 - $900,000
$4,134/mo
Zestimate® history
Owner options
List your home for rent
$4,134/mo
Rent Zestimate®
Find your next renter with Zillow Rental Manager. Plus, with online applications, you can quickly screen prospective tenants – for free.
$4,134/mo
Rent Zestimate®
Refinance and save
$5,370/mo
Est. payment
Refinancing to a lower rate could help reduce your monthly payments and save thousands over the life of the loan.
$5,370/mo
Est. payment
Explore your selling options
Work with a Zillow partner agent
Leverage their expertise and Zillow's premium Showcase listings to get your home seen by more buyers.
Get startedList with your own agent
Get your home in front of millions of buyers by listing it on Zillow.
Learn how to do itSell it yourself
Take full control of how buyers see your home on Zillow by listing For Sale by Owner (FSBO).
List your homeWhat's special
Four spacious bedroomsAmple pantry spaceExpansive deckInviting kitchen
Zillow last checked:
Listing updated:
Listed by:
Kelli Weiner 703-507-2576,
RE/MAX Allegiance
Bought with:
Carol James, 0225195271
Pearson Smith Realty, LLC
Source: Bright MLS,MLS#: VAPW2114672
Facts & features
Interior
Bedrooms & bathrooms
- Bedrooms: 4
- Bathrooms: 3
- Full bathrooms: 3
- Main level bathrooms: 1
- Main level bedrooms: 1
Rooms
- Room types: Living Room, Dining Room, Primary Bedroom, Bedroom 2, Bedroom 3, Kitchen, Family Room, Foyer, Breakfast Room, Bedroom 1, Laundry, Bathroom 1, Bathroom 2, Primary Bathroom
Primary bedroom
- Features: Cedar Closet(s), Flooring - Carpet, Walk-In Closet(s)
- Level: Upper
- Area: 405 Square Feet
- Dimensions: 27 X 15
Bedroom 1
- Features: Ceiling Fan(s), Flooring - Luxury Vinyl Plank, Walk-In Closet(s)
- Level: Main
- Area: 143 Square Feet
- Dimensions: 11 X 13
Bedroom 2
- Features: Flooring - Carpet, Walk-In Closet(s)
- Level: Upper
- Area: 204 Square Feet
- Dimensions: 12 X 17
Bedroom 3
- Features: Flooring - Carpet, Walk-In Closet(s)
- Level: Upper
- Area: 204 Square Feet
- Dimensions: 12 X 17
Primary bathroom
- Features: Soaking Tub, Bathroom - Stall Shower, Cathedral/Vaulted Ceiling, Countertop(s) - Solid Surface, Flooring - Luxury Vinyl Plank, Skylight(s)
- Level: Upper
- Area: 150 Square Feet
- Dimensions: 10 X 15
Bathroom 1
- Features: Bathroom - Stall Shower, Flooring - Ceramic Tile
- Level: Main
- Area: 54 Square Feet
- Dimensions: 6 X 9
Bathroom 2
- Features: Bathroom - Tub Shower, Flooring - Ceramic Tile, Countertop(s) - Recycled Content
- Level: Upper
- Area: 56 Square Feet
- Dimensions: 7 X 8
Breakfast room
- Features: Flooring - Luxury Vinyl Plank, Lighting - Ceiling
- Level: Main
- Area: 120 Square Feet
- Dimensions: 8 X 15
Dining room
- Features: Chair Rail, Crown Molding, Flooring - Luxury Vinyl Plank, Lighting - Ceiling
- Level: Main
- Area: 225 Square Feet
- Dimensions: 15 X 15
Family room
- Features: Cathedral/Vaulted Ceiling, Ceiling Fan(s), Fireplace - Wood Burning, Flooring - Carpet, Track Lighting, Skylight(s)
- Level: Main
- Area: 289 Square Feet
- Dimensions: 17 X 17
Foyer
- Features: Chair Rail, Flooring - Luxury Vinyl Plank, Lighting - Ceiling
- Level: Main
- Area: 240 Square Feet
- Dimensions: 30 X 8
Kitchen
- Features: Double Sink, Flooring - Luxury Vinyl Plank, Kitchen - Country, Kitchen - Electric Cooking, Lighting - Ceiling, Recessed Lighting, Pantry
- Level: Main
- Area: 210 Square Feet
- Dimensions: 14 X 15
Laundry
- Features: Built-in Features, Flooring - Ceramic Tile, Lighting - Ceiling, Lighting - LED
- Level: Main
- Area: 72 Square Feet
- Dimensions: 8 X 9
Living room
- Features: Crown Molding, Flooring - Luxury Vinyl Plank
- Level: Main
- Area: 255 Square Feet
- Dimensions: 15 X 17
Screened porch
- Features: Flooring - Carpet, Ceiling Fan(s)
- Level: Main
- Area: 135 Square Feet
- Dimensions: 9 X 15
Heating
- Heat Pump, Forced Air, Central, Zoned, Electric
Cooling
- Ceiling Fan(s), Central Air, Zoned, Electric
Appliances
- Included: Dishwasher, Dryer, Exhaust Fan, Humidifier, Extra Refrigerator/Freezer, Ice Maker, Self Cleaning Oven, Oven/Range - Electric, Range Hood, Refrigerator, Washer, Water Conditioner - Owned, Water Dispenser, Water Heater, Water Treat System, Electric Water Heater
- Laundry: Has Laundry, Main Level, Washer In Unit, Dryer In Unit, Laundry Room
Features
- Attic, Soaking Tub, Bathroom - Stall Shower, Bathroom - Tub Shower, Breakfast Area, Cedar Closet(s), Ceiling Fan(s), Chair Railings, Crown Molding, Entry Level Bedroom, Family Room Off Kitchen, Floor Plan - Traditional, Formal/Separate Dining Room, Kitchen - Country, Pantry, Primary Bath(s), Recessed Lighting, Walk-In Closet(s)
- Flooring: Carpet, Ceramic Tile, Luxury Vinyl
- Doors: Double Entry, Six Panel, Sliding Glass, Storm Door(s)
- Windows: Double Hung, Double Pane Windows, Casement, Bay/Bow, Insulated Windows, Low Emissivity Windows, Replacement, Screens, Skylight(s)
- Basement: Full,Exterior Entry,Rear Entrance,Rough Bath Plumb,Sump Pump,Unfinished,Walk-Out Access,Windows
- Number of fireplaces: 2
- Fireplace features: Mantel(s), Screen, Wood Burning, Glass Doors
Interior area
- Total structure area: 4,875
- Total interior livable area: 3,196 sqft
- Finished area above ground: 3,196
- Finished area below ground: 0
Property
Parking
- Total spaces: 12
- Parking features: Garage Faces Front, Garage Door Opener, Oversized, Asphalt, Attached, Driveway
- Attached garage spaces: 2
- Uncovered spaces: 10
- Details: Garage Sqft: 675
Accessibility
- Accessibility features: Accessible Entrance, Low Pile Carpeting
Features
- Levels: Three
- Stories: 3
- Patio & porch: Deck, Enclosed, Screened, Porch, Screened Porch
- Pool features: None
- Has view: Yes
- View description: River, Trees/Woods, Water
- Has water view: Yes
- Water view: River,Water
- Waterfront features: Boat/Launch Ramp - Private, Shared, River, Fishing Allowed, Private Access, Under 40hp Motor Only
- Body of water: Occoquan River
- Frontage length: Water Frontage Ft: 135
Lot
- Size: 2.39 Acres
- Features: Backs - Open Common Area, Backs to Trees, Cul-De-Sac, Front Yard, Irregular Lot, Rear Yard, Sloped
Details
- Additional structures: Above Grade, Below Grade
- Parcel number: 8094742124
- Zoning: A1
- Special conditions: Standard
Construction
Type & style
- Home type: SingleFamily
- Architectural style: Colonial
- Property subtype: Single Family Residence
Materials
- Aluminum Siding
- Foundation: Brick/Mortar, Slab
Condition
- Excellent
- New construction: No
- Year built: 1987
Utilities & green energy
- Sewer: Septic = # of BR, Private Septic Tank
- Water: Private, Well
- Utilities for property: Cable, DSL
Community & HOA
Community
- Subdivision: Cannon Bluff
HOA
- Has HOA: Yes
- Amenities included: Boat Dock/Slip, Boat Ramp, Common Grounds, Non-Lake Recreational Area, Pier/Dock, Water/Lake Privileges
- Services included: Common Area Maintenance, Pier/Dock Maintenance, Management
- HOA fee: $80 annually
- HOA name: CANNON BLUFF HOA
Location
- Region: Woodbridge
Financial & listing details
- Price per square foot: $266/sqft
- Tax assessed value: $872,300
- Annual tax amount: $8,681
- Date on market: 3/20/2026
- Listing agreement: Exclusive Right To Sell
- Listing terms: Cash,Conventional,FHA,VA Loan
- Ownership: Fee Simple
- Road surface type: Black Top, Paved
Price history
| Date | Event | Price |
|---|---|---|
| 4/30/2026 | Sold | $850,000$266/sqft |
Source:  Bright MLS #VAPW2114672 Report a problem Bright MLS #VAPW2114672 Report a problem | ||
| 4/24/2026 | Pending sale | $850,000$266/sqft |
Source: Bright MLS #VAPW2114672 Report a problem | ||
| 3/30/2026 | Contingent | $850,000$266/sqft |
Source: Bright MLS #VAPW2114672 Report a problem | ||
| 3/20/2026 | Listed for sale | $850,000+209.1%$266/sqft |
Source: Bright MLS #VAPW2114672 Report a problem | ||
| 7/1/1993 | Sold | $275,000$86/sqft |
Source: Agent Provided Report a problem | ||
Public tax history
| Year | Property taxes | Tax assessment |
|---|---|---|
| 2025 | $8,553 +6% | $872,300 +7.5% |
| 2024 | $8,071 0% | $811,600 +4.6% |
| 2023 | $8,075 -4.6% | $776,100 +2.9% |
| 2022 | $8,464 -0.5% | $753,900 +7.5% |
| 2021 | $8,509 +8.3% | $701,400 +9.3% |
| 2020 | $7,857 +103% | $641,600 +0.1% |
| 2019 | $3,870 -44.8% | $641,000 +10.4% |
| 2018 | $7,008 -2.8% | $580,400 -4.5% |
| 2017 | $7,209 | $607,900 +2.3% |
| 2016 | $7,209 +2.5% | $594,100 -0.5% |
| 2015 | $7,032 | $597,000 +5.3% |
| 2014 | $7,032 | $567,000 +4.5% |
| 2013 | -- | $542,500 -1.5% |
| 2012 | -- | $551,000 +13.4% |
| 2010 | -- | $486,000 -0.5% |
| 2009 | -- | $488,200 -21.4% |
| 2008 | -- | $621,300 -14.9% |
| 2007 | -- | $729,900 -1.7% |
| 2006 | -- | $742,300 +27.4% |
| 2005 | -- | $582,800 +21.3% |
| 2004 | -- | $480,300 +10.2% |
| 2003 | -- | $436,000 +3% |
| 2002 | -- | $423,400 +26.8% |
| 2001 | -- | $334,000 |
Find assessor info on the county website
Neighborhood: Cannon Bluff
Nearby homes
- $755,0004 bd3 ba3.5k sqft5126 Cannon Bluff Dr, Woodbridge, VA 22192Sold
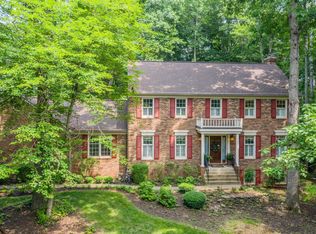
- $894,9004 bd2 ba2.6k sqft5134 Cannon Bluff Dr, Woodbridge, VA 22192Off Market
- $759,5003 bd2 ba2.8k sqft5122 Cannon Bluff Dr, Woodbridge, VA 22192Off Market
- $952,1004 bd3 ba3.8k sqft11218 Caisson Ct, Woodbridge, VA 22192Off Market
- $805,6003 bd2 ba2.7k sqft5118 Cannon Bluff Dr, Woodbridge, VA 22192Off Market
- $947,4006 bd5 ba4.4k sqft5143 Cannon Bluff Dr, Woodbridge, VA 22192Off Market
- $680,0004 bd4 ba3.1k sqft5135 Cannon Bluff Dr, Woodbridge, VA 22192Sold
- $1,137,3004 bd4 ba4.5k sqft5147 Cannon Bluff Dr, Woodbridge, VA 22192Off Market
Nearby schools
GreatSchools rating
- 9/10Westridge Elementary SchoolGrades: PK-5Distance: 2.3 mi
- 8/10Louise A. Benton Middle SchoolGrades: 6-8Distance: 5.2 mi
- 8/10Charles J. Colgan Sr. High SchoolGrades: PK,9-12Distance: 5.7 mi
Schools provided by the listing agent
- Elementary: Westridge
- Middle: Benton
- High: Charles J. Colgan Senior
- District: Prince William County Public Schools
Source: Bright MLS. This data may not be complete. We recommend contacting the local school district to confirm school assignments for this home.
Get a cash offer in 3 minutes
Find out how much your home could sell for in as little as 3 minutes with a no-obligation cash offer.
Estimated market value
$857,000
Get a cash offer in 3 minutes
Find out how much your home could sell for in as little as 3 minutes with a no-obligation cash offer.
Estimated market value
$857,000
- Virginia
- Prince William County
- Woodbridge
- 22192
- Cannon Bluff
- 5130 Cannon Bluff Dr
Nearby cities
Nearby neighborhoods
Nearby zip codes
Other Woodbridge Topics
