Welcome Home to this Beautiful SAYBROOK TWP. Sprawling Ranch on one-half acre of land! From the Inviting 'covered front porch' to stepping into the large Entryway. Updated Kitchen offers White and Gray Cabinets, Stylish Backsplash, Corian Countertops, Breakfast Bar with 4 stools, SS Appliances. Adjacent is the Open Family Room w/Gas Fireplace which is perfect for Entertaining! Formal Dining Room, Formal Living Room (Bright & Cheery Natural Light from Windows) Down the hall to Master Bedroom, Master Bathroom & Walk in Closet! 3 More nicely sized Bedrooms, one is currently being used for an office. Plenty of closets throughout home for storage. Cant forget about the Vast Sunroom/Recreation (26.5' x 11.2') offering many windows, cabinet/counter space, carpet, Gas Stove Fireplace, inside Hood for the INDOOR GRILL! Very Spacious Laundry area with all mechanicals, storage and a Half Bathroom. WHOLE HOUSE GENERATOR TO BOOT! Attached 2 car garage! Outside to a manicured yard, partial vinyl fencing...Make an appointment today before its gone!
Closed
$260,000
5126 Chestnut Hill Dr, Ashtabula, OH 44004
4beds
1,974sqft
Single Family Residence
Built in 1970
0.52 Acres Lot
$275,300 Zestimate®
$132/sqft
$1,748 Estimated rent
Home value
$275,300
$262,000 - $289,000
$1,748/mo
Zestimate® history
Owner options
List your home for rent
$1,748/mo
Rent Zestimate®
Find your next renter with Zillow Rental Manager. Plus, with online applications, you can quickly screen prospective tenants – for free.
$1,748/mo
Rent Zestimate®
Refinance and save
$1,700/mo
Est. payment
Refinancing to a lower rate could help reduce your monthly payments and save thousands over the life of the loan.
$1,700/mo
Est. payment
Explore your selling options
Work with a Zillow partner agent
Leverage their expertise and Zillow's premium Showcase listings to get your home seen by more buyers.
Get startedList with your own agent
Get your home in front of millions of buyers by listing it on Zillow.
Learn how to do itSell it yourself
Take full control of how buyers see your home on Zillow by listing For Sale by Owner (FSBO).
List your homeWhat's special
Half bathroomPartial vinyl fencingMaster bedroomMaster bathroomStylish backsplashCorian countertopsLarge entryway
Zillow last checked:
Listing updated:
Listed by:
Robin L Gallagher 440-813-5171 homesweetharmony@yahoo.com,
HomeSmart Real Estate Momentum LLC,
Eric F Gallagher 440-813-5172,
HomeSmart Real Estate Momentum LLC
Bought with:
Gina Petrochello, 2022003286
Assured Real Estate
Source: MLS Now,MLS#: 5184555 Originating MLS: Lake Geauga Area Association of REALTORS
Originating MLS: Lake Geauga Area Association of REALTORSFacts & features
Interior
Bedrooms & bathrooms
- Bedrooms: 4
- Bathrooms: 3
- Full bathrooms: 2
- 1/2 bathrooms: 1
- Main level bathrooms: 3
- Main level bedrooms: 4
Primary bedroom
- Description: Flooring: Carpet
- Features: Walk-In Closet(s)
- Level: First
- Dimensions: 14.8 x 13.5
Bedroom
- Description: Flooring: Carpet
- Level: First
- Dimensions: 13.5 x 9.8
Bedroom
- Description: Flooring: Carpet
- Level: First
- Dimensions: 13.7 x 10.8
Bedroom
- Description: Flooring: Carpet
- Level: First
- Dimensions: 10.9 x 9.1
Primary bathroom
- Description: Flooring: Linoleum
- Level: First
- Dimensions: 9.1 x 5
Bathroom
- Description: Flooring: Linoleum
- Level: First
- Dimensions: 5 x 10
Bathroom
- Level: First
- Dimensions: 6 x 5
Dining room
- Description: Flooring: Carpet
- Level: First
- Dimensions: 11.4 x 11.1
Eat in kitchen
- Description: Flooring: Luxury Vinyl Tile
- Features: Breakfast Bar, Laminate Counters
- Level: First
- Dimensions: 12 x 10
Entry foyer
- Description: Flooring: Luxury Vinyl Tile
- Level: First
- Dimensions: 13 x 5.1
Family room
- Description: Flooring: Luxury Vinyl Tile
- Features: Fireplace
- Level: First
- Dimensions: 18.5 x 12.8
Laundry
- Level: First
Living room
- Description: Flooring: Carpet
- Features: Bookcases
- Level: First
- Dimensions: 19.8 x 14.3
Sunroom
- Description: Flooring: Carpet
- Features: Fireplace, Window Treatments
- Level: First
- Dimensions: 26.5 x 11.2
Heating
- Baseboard, Fireplace(s)
Cooling
- Central Air, Ceiling Fan(s)
Appliances
- Included: Dryer, Dishwasher, Microwave, Range, Refrigerator, Washer
- Laundry: Main Level, Laundry Room
Features
- Ceiling Fan(s), Entrance Foyer, Eat-in Kitchen, Kitchen Island
- Has basement: No
- Number of fireplaces: 2
- Fireplace features: Free Standing, Gas Log, Great Room, Gas
Interior area
- Total structure area: 1,974
- Total interior livable area: 1,974 sqft
- Finished area above ground: 1,974
Property
Parking
- Total spaces: 2
- Parking features: Attached, Direct Access, Garage
- Attached garage spaces: 2
Features
- Levels: One
- Stories: 1
- Patio & porch: Covered, Front Porch
Lot
- Size: 0.52 Acres
- Features: Back Yard, Flat, Landscaped, Level
Details
- Additional structures: Shed(s)
- Parcel number: 480371107300
- Special conditions: Estate
Construction
Type & style
- Home type: SingleFamily
- Architectural style: Ranch
- Property subtype: Single Family Residence
Materials
- Vinyl Siding
- Foundation: Slab
- Roof: Metal
Condition
- Year built: 1970
Utilities & green energy
- Sewer: Public Sewer
- Water: Public
Community & HOA
Community
- Security: Security System, Smoke Detector(s)
- Subdivision: Chestnut Hill
HOA
- Has HOA: No
Location
- Region: Ashtabula
Financial & listing details
- Price per square foot: $132/sqft
- Tax assessed value: $162,000
- Annual tax amount: $2,242
- Date on market: 1/31/2026
- Cumulative days on market: 97 days
Price history
| Date | Event | Price |
|---|---|---|
| 6/8/2026 | Sold | $260,000-7.1%$132/sqft |
Source:  MLS Now #5184555 Report a problem MLS Now #5184555 Report a problem | ||
| 5/7/2026 | Pending sale | $279,900$142/sqft |
Source: MLS Now #5184555 Report a problem | ||
| 4/30/2026 | Listed for sale | $279,900$142/sqft |
Source: MLS Now #5184555 Report a problem | ||
| 4/27/2026 | Contingent | $279,900$142/sqft |
Source: MLS Now #5184555 Report a problem | ||
| 3/23/2026 | Price change | $279,900-2.4%$142/sqft |
Source: MLS Now #5184555 Report a problem | ||
| 3/9/2026 | Price change | $286,900-1%$145/sqft |
Source: MLS Now #5184555 Report a problem | ||
| 1/31/2026 | Listed for sale | $289,900$147/sqft |
Source: MLS Now #5184555 Report a problem | ||
Public tax history
| Year | Property taxes | Tax assessment |
|---|---|---|
| 2024 | $2,242 -1.9% | $56,710 |
| 2023 | $2,284 +26.3% | $56,710 +39.1% |
| 2022 | $1,809 -1% | $40,780 |
| 2021 | $1,827 -0.6% | $40,780 |
| 2020 | $1,838 +19.6% | $40,780 +15.8% |
| 2019 | $1,537 +3.1% | $35,210 |
| 2018 | $1,490 +0.1% | $35,210 |
| 2017 | $1,488 -1.5% | $35,210 +2% |
| 2016 | $1,511 +1.4% | $34,520 |
| 2015 | $1,490 +4.1% | $34,520 |
| 2014 | $1,431 -23.4% | $34,520 -21.1% |
| 2013 | $1,868 +2.5% | $43,750 |
| 2012 | $1,822 -20.8% | $43,750 |
| 2011 | $2,299 -4.9% | $43,750 -10.7% |
| 2010 | $2,417 +3.4% | $49,000 |
| 2008 | $2,337 +7.5% | $49,000 +12.3% |
| 2007 | $2,173 +0.8% | $43,645 |
| 2006 | $2,156 +0.9% | $43,645 |
| 2005 | $2,136 -5.2% | $43,645 |
| 2004 | $2,253 +0.8% | $43,645 |
| 2003 | $2,236 +3.6% | $43,645 |
| 2002 | $2,159 -3.2% | $43,645 +1.8% |
| 2001 | $2,230 -1.1% | $42,875 |
| 2000 | $2,255 | $42,875 |
Find assessor info on the county website
Neighborhood: 44004
Nearby homes
- $241,0003 bd2 ba1.4k sqft5124 Chestnut Hill Dr, Ashtabula, OH 44004Off Market
- $299,1005 bd2 ba2k sqft5146 Beechcrest Dr, Ashtabula, OH 44004Off Market
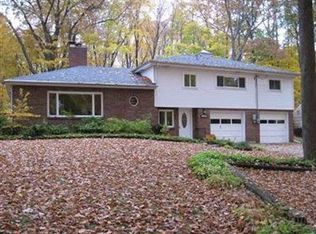
- $183,2003 bd1 ba1k sqft5122 Chestnut Hill Dr, Ashtabula, OH 44004Off Market
- $244,8004 bd2 ba1.8k sqft7390 Beechcrest Dr, Ashtabula, OH 44004Off Market
- $1,900-- bd-- ba-- sqft7390 Beechcrest Dr, Ashtabula, OH 44004Off Market
- $200,0003 bd1 ba-- sqft5115 Chestnut Hill Dr, Ashtabula, OH 44004Sold
- $176,4002 bd1 ba1.5k sqft5150 Beechcrest Dr, Ashtabula, OH 44004Off Market
- $295,0003 bd2 ba2.2k sqft7430 Whitewood Dr, Ashtabula, OH 44004For Sale
Nearby schools
GreatSchools rating
- NAMichigan Primary SchoolGrades: K-1Distance: 3.4 mi
- 5/10Lakeside Junior High SchoolGrades: 7-8Distance: 1.9 mi
- 2/10Lakeside High SchoolGrades: 9-12Distance: 2.2 mi
Schools provided by the listing agent
- District: Ashtabula Area CSD - 401
Source: MLS Now. This data may not be complete. We recommend contacting the local school district to confirm school assignments for this home.
Get a cash offer in 3 minutes
Find out how much your home could sell for in as little as 3 minutes with a no-obligation cash offer.
Estimated market value
$275,300
Get a cash offer in 3 minutes
Find out how much your home could sell for in as little as 3 minutes with a no-obligation cash offer.
Estimated market value
$275,300
- Ohio
- Ashtabula County
- Ashtabula
- 44004
- 5126 Chestnut Hill Dr
Nearby cities
Nearby neighborhoods
Nearby zip codes
Other Ashtabula Topics
