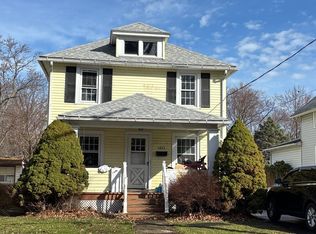
Private Cul-de-Sac Retreat with Pole Building & Backyard Oasis! Tucked away on a quiet dead end street, this well-maintained 3-bedroom, 1.5-bath ranch offers the perfect blend of comfort, privacy, and functional living. The remodeled kitchen features a breakfast bar, dining area, and included kitchen appliances, making it move-in ready. A formal living room provides additional entertaining space with built-in bookshelves, while the stunning vaulted family room showcases a dramatic wall of windows overlooking the peaceful, wooded backyard. The primary bedroom includes two closets, a private half bath, and sliding doors leading to the rear patio. Convenient main-floor laundry comes complete with the washer and dryer.The finished lower level offers a spacious recreation room, workshop, and plenty of storage space. Outside, you'll find an oversized 2-car attached garage with a 220-volt outlet, an extra-wide concrete driveway with a basketball hoop, and a 20' x 24' pole building with a concrete floor and electricity—perfect for hobbies, storage, or a workshop. The backyard is designed for relaxing and entertaining, featuring two patios with pergolas, an above-ground pool with surrounding deck, privacy fencing, and a beautiful wooded setting that provides exceptional seclusion. This property offers the space, amenities, and privacy you've been looking for—all in a great location with easy access to Rt. 45 and Interstate 90. Don't miss this beauty.
Contingent
$295,000
7430 Whitewood Dr, Ashtabula, OH 44004
3beds
2,222sqft
:
Get pre-qualified$2,033/mo
Single Family Residence
Built in 1960
0.39 Acres Lot
$-- Zestimate®
$133/sqft
$-- HOA
What's special
- 14 days |
- 2,339 |
- 173 |
Likely to sell faster than
Zillow last checked:
Listing updated:
Listed by:
Charlotte Baldwin 440-812-3834 baldwinsells@gmail.com,
HomeSmart Real Estate Momentum LLC
Source: MLS Now,MLS#: 5227590 Originating MLS: Lake Geauga Area Association of REALTORS
Originating MLS: Lake Geauga Area Association of REALTORSFacts & features
Interior
Bedrooms & bathrooms
- Bedrooms: 3
- Bathrooms: 2
- Full bathrooms: 1
- 1/2 bathrooms: 1
- Main level bathrooms: 2
- Main level bedrooms: 3
Primary bedroom
- Description: Flooring: Carpet
- Level: First
- Dimensions: 13 x 11
Bedroom
- Description: Flooring: Carpet
- Level: First
- Dimensions: 12 x 9
Bedroom
- Description: Flooring: Carpet
- Level: First
- Dimensions: 10 x 9
Primary bathroom
- Description: Flooring: Linoleum
- Level: First
- Dimensions: 5 x 4
Bathroom
- Description: Flooring: Laminate
- Level: First
- Dimensions: 10 x 8
Dining room
- Description: Flooring: Laminate
- Level: First
- Dimensions: 15 x 9
Eat in kitchen
- Description: Flooring: Laminate
- Features: Breakfast Bar, Laminate Counters
- Level: First
- Dimensions: 15 x 15
Entry foyer
- Description: Flooring: Laminate
- Level: First
- Dimensions: 11 x 4
Family room
- Description: Flooring: Laminate
- Features: Vaulted Ceiling(s)
- Level: First
- Dimensions: 20 x 20
Living room
- Description: Flooring: Carpet
- Features: Bookcases
- Level: First
- Dimensions: 20 x 12
Mud room
- Description: Flooring: Laminate
- Level: First
- Dimensions: 10 x 6
Recreation
- Description: Flooring: Laminate
- Level: Lower
- Dimensions: 18 x 15
Workshop
- Description: Flooring: Laminate
- Level: Lower
- Dimensions: 12 x 6
Heating
- Forced Air, Gas
Cooling
- Central Air, Ceiling Fan(s)
Appliances
- Included: Dryer, Dishwasher, Disposal, Humidifier, Microwave, Range, Refrigerator, Washer
- Laundry: Washer Hookup, Gas Dryer Hookup, In Bathroom, Main Level
Features
- Breakfast Bar, Bookcases, Ceiling Fan(s), Entrance Foyer, Eat-in Kitchen, High Speed Internet, Laminate Counters, Vaulted Ceiling(s)
- Windows: Double Pane Windows
- Basement: Partial,Partially Finished,Sump Pump
- Has fireplace: No
- Fireplace features: None
Interior area
- Total structure area: 2,222
- Total interior livable area: 2,222 sqft
- Finished area above ground: 1,862
- Finished area below ground: 360
Video & virtual tour
Property
Parking
- Total spaces: 4
- Parking features: Attached, Concrete, Detached, Electricity, Garage Faces Front, Garage, Garage Door Opener
- Attached garage spaces: 4
Features
- Levels: One
- Stories: 1
- Patio & porch: Rear Porch, Covered, Deck, Patio
- Has private pool: Yes
- Pool features: Above Ground
- Fencing: Back Yard,Vinyl,Wood
- Has view: Yes
- View description: Trees/Woods
Lot
- Size: 0.39 Acres
- Dimensions: 100 x 170
- Features: Cul-De-Sac, Dead End
Details
- Additional structures: Pole Barn
- Parcel number: 480361001000
Construction
Type & style
- Home type: SingleFamily
- Architectural style: Ranch
- Property subtype: Single Family Residence
Materials
- Brick Veneer, Shake Siding, Vinyl Siding
- Foundation: Block
- Roof: Asphalt,Fiberglass
Condition
- Year built: 1960
Utilities & green energy
- Sewer: Public Sewer
- Water: Public
Community & HOA
Community
- Security: Smoke Detector(s)
- Subdivision: Beechcrest Allotment
HOA
- Has HOA: No
Location
- Region: Ashtabula
Financial & listing details
- Price per square foot: $133/sqft
- Tax assessed value: $139,900
- Annual tax amount: $2,406
- Date on market: 7/15/2026
- Cumulative days on market: 16 days
Estimated market value
Not available
Estimated sales range
Not available
Not available
Price history
| Date | Event | Price |
|---|---|---|
| 7/15/2026 | Listed for sale | $295,000+227.8%$133/sqft |
Source:  MLS Now #5227590 Report a problem MLS Now #5227590 Report a problem | ||
| 11/15/1995 | Sold | $90,000+13.2%$41/sqft |
Source: Public Record Report a problem | ||
| 10/18/1994 | Sold | $79,500$36/sqft |
Source: Public Record Report a problem | ||
Public tax history
| Year | Property taxes | Tax assessment |
|---|---|---|
| 2024 | $2,337 -0.6% | $48,970 |
| 2023 | $2,351 +15% | $48,970 +34.4% |
| 2022 | $2,045 -1% | $36,440 |
| 2021 | $2,066 -0.6% | $36,440 |
| 2020 | $2,078 +12.7% | $36,440 +13.5% |
| 2019 | $1,844 +3.2% | $32,100 |
| 2018 | $1,787 +0.1% | $32,100 |
| 2017 | $1,784 -2% | $32,100 +2.1% |
| 2016 | $1,822 +1.2% | $31,430 |
| 2015 | $1,801 +4.2% | $31,430 |
| 2014 | $1,728 -8.7% | $31,430 -11.4% |
| 2013 | $1,892 +2.5% | $35,460 |
| 2012 | $1,846 -1.8% | $35,460 |
| 2011 | $1,879 -3.9% | $35,460 -10% |
| 2010 | $1,954 -3.5% | $39,380 -6.9% |
| 2008 | $2,025 +15.8% | $42,280 +21.2% |
| 2007 | $1,749 +0.8% | $34,895 |
| 2006 | $1,735 +0.9% | $34,895 |
| 2005 | $1,719 -5.2% | $34,895 |
| 2004 | $1,813 -7.4% | $34,895 |
| 2003 | $1,958 +3% | $34,895 |
| 2002 | $1,901 +7.7% | $34,895 +14.7% |
| 2001 | $1,765 -1.2% | $30,415 |
| 2000 | $1,787 | $30,415 |
Find assessor info on the county website
Monthly payment
Est. payment
Payment breakdown
Explore the cost of this home by adjusting the details. Changes won't be saved.Climate risks
Neighborhood: 44004
Nearby schools
GreatSchools rating
- NAMichigan Primary SchoolGrades: K-1Distance: 3.5 mi
- 5/10Lakeside Junior High SchoolGrades: 7-8Distance: 2 mi
- 2/10Lakeside High SchoolGrades: 9-12Distance: 2.2 mi
Schools provided by the listing agent
- District: Ashtabula Area CSD - 401
Source: MLS Now. This data may not be complete. We recommend contacting the local school district to confirm school assignments for this home.
- $100-- bd-- ba-- sqft7430 Whitewood Dr, Ashtabula, OH 44004Off Market
- $258,4003 bd1 ba1.6k sqft7440 Whitewood Dr, Ashtabula, OH 44004Off Market
- $174,5002 bd1 ba1.5k sqft5150 Beechcrest Dr, Ashtabula, OH 44004Off Market
- $150,1002 bd-- ba784 sqft5164 Beechcrest Dr, Ashtabula, OH 44004Off Market
- $293,0005 bd2 ba2k sqft5146 Beechcrest Dr, Ashtabula, OH 44004Off Market
- $149,3002 bd1 ba1.3k sqft5206 Beechcrest Dr, Ashtabula, OH 44004Off Market
- $59,100-- bd-- ba-- sqftBeechcrest Dr, Ashtabula, OH 44004Sold
- $183,6003 bd1 ba1.4k sqft7431 Whitewood Dr, Ashtabula, OH 44004Off Market
A local agent can set up tours, give advice and negotiate with sellers.
Similar homes
- $--3 bd2 ba1.4k sqft1921 E 39th St, Ashtabula, OH 44004Auction
 Auction.com 2
 - $230,0003 bd2 ba2.2k sqft1619 Norman Ave, Ashtabula, OH 44004For Sale
 MLS ID #5231051, Elizabeth C Looman, Howard Hanna. MLS Now
 - $210,0003 bd1 ba1.5k sqft2921 Center Rd, Ashtabula, OH 44004For Sale
 MLS ID #5231715, William A Bissett, HomeSmart Real Estate Momentum LLC. MLS Now
 - $344,9003 bd2 ba1.6k sqft1318 Daly Rd, Ashtabula, OH 44004For Sale
 MLS ID #5230652, Shanee' Travis, The Agency Cleveland Northcoast. MLS Now
 - $269,9003 bd2 ba1.3k sqft4421 State Rd, Ashtabula, OH 44004For SaleMLS ID #5223051, Tristan Davis, Howard Hanna. MLS Now
- $339,9003 bd2 ba1.9k sqft4711 Diane Dr, Ashtabula, OH 44004For SaleMLS ID #5230262, Clorice L Vines, McDowell Homes Real Estate Services. MLS Now
- $342,0003 bd2 ba1.8k sqft3705 Shadyside Ave, Ashtabula, OH 44004For SaleMLS ID #5221546, Lori A Cerutti, McDowell Homes Real Estate Services. MLS Now
- $269,0003 bd3 ba2k sqft3211 Ridgewood Ave, Ashtabula, OH 44004For SaleMLS ID #5203429, Charlotte Baldwin, HomeSmart Real Estate Momentum LLC. MLS Now
- $265,0004 bd3 ba2.3k sqft3329 S Maple Ln, Ashtabula, OH 44004For SaleMLS ID #5208786, Jessie Keener, Glasshouse Realty Group, LLC. MLS Now
- $245,9003 bd2 ba1.5k sqft734 Knollwood Dr, Ashtabula, OH 44004For SaleMLS ID #5218387, Mickey Johnson Havel, Assured Real Estate. MLS Now
- $309,9004 bd2 ba1.9k sqft1926 Walnut Blvd, Ashtabula, OH 44004For SaleMLS ID #5216835, Theresa Berrier-Pope, HomeSmart Real Estate Momentum LLC. MLS Now
- $232,5003 bd2 ba1.2k sqft1471 Debra Dr, Ashtabula, OH 44004For SaleMLS ID #5212950, Jennifer L Bartone, Harbor Realty. MLS Now
- $240,0004 bd2 ba1.6k sqft759 Runkle Avenue Ext, Ashtabula, OH 44004For SaleMLS ID #5219037, Carly M Sablotny, Keller Williams Living. MLS Now
- $255,0003 bd2 ba2k sqft1802 Lyndon Ave, Ashtabula, OH 44004For SaleMLS ID #5212667, Chantel Lovelady, Howard Hanna. MLS Now
- $299,0004 bd2 ba1.8k sqft20 Cortland Cir, Geneva, OH 44041For SaleMLS ID #5226117, Sara N Phillips, HomeSmart Real Estate Momentum LLC. MLS Now
- $224,9004 bd2 ba1.5k sqft3912 Lake Rd W, Ashtabula, OH 44004For SaleMLS ID #5228959, Tara Rhodes, Platinum Real Estate. MLS Now
- $214,5003 bd1 ba1.6k sqft2744 Austinburg Rd, Ashtabula, OH 44004For SaleMLS ID #5222292, Clorice L Vines, McDowell Homes Real Estate Services. MLS Now
- $289,9003 bd3 ba2.9k sqft6424 Walrath Cir, Ashtabula, OH 44004For SaleMLS ID #5196035, Rick L Furmage, Berkshire Hathaway HomeServices Professional Realty. MLS Now
- $179,9003 bd2 ba1.1k sqft3320 Ridgewood Ave, Ashtabula, OH 44004For SaleMLS ID #5229087, Rick L Furmage, Berkshire Hathaway HomeServices Professional Realty. MLS Now
- $220,0003 bd1 ba1.5k sqft6045 McNutt Ave, Ashtabula, OH 44004For SaleMLS ID #5226653, Clorice L Vines, McDowell Homes Real Estate Services. MLS Now
