Welcome home to this beautifully updated 3-bedroom, 2-bath residence situated on a spacious double lot in Ashtabula. Offering the perfect blend of comfort, style, and functionality, this move-in-ready home has everything you've been looking for. Step inside to find tasteful updates throughout, including gorgeous hardwood floors that flow through the hallway and bathrooms, creating a warm and timeless feel. The inviting living spaces are perfect for everyday living and entertaining, while the finished basement provides additional space for a family room, home office, playroom, or workout area. The siding and windows are five years old, furnace and AC are eight years old, and the basement was waterproofed in 2019. Outside, you'll love your own private backyard oasis! The expansive, fully fenced yard offers plenty of room for pets, play, and gatherings, complete with an above-ground pool and a beautiful paver patio - ideal for relaxing summer evenings or hosting friends and family. With abundant storage throughout the home, generous indoor and outdoor living spaces, and a highly desirable double lot, this property truly offers something for everyone. A one-year HSA Home Warranty is being offered to the lucky new homeowner. Don't miss your opportunity to own this exceptional home that combines modern updates with everyday practicality!
Pending
$250,000
1619 Norman Ave, Ashtabula, OH 44004
3beds
2,216sqft
Single Family Residence
Built in 1960
0.42 Acres Lot
$-- Zestimate®
$113/sqft
$-- HOA
What's special
Above-ground poolFinished basementInviting living spacesBeautiful paver patioHighly desirable double lotSpacious double lotGorgeous hardwood floors
- 14 days
- 445
- 26
Zillow last checked:
Listing updated:
Listed by:
Elizabeth C Looman 412-417-9286 elizabethlooman@howardhanna.com,
Howard Hanna
Source: MLS Now,MLS#: 5251176
Facts & features
Interior
Bedrooms & bathrooms
- Bedrooms: 3
- Bathrooms: 2
- Full bathrooms: 2
- Main level bathrooms: 1
- Main level bedrooms: 3
Bedroom
- Description: Flooring: Hardwood
- Level: First
- Dimensions: 13 x 13
Bedroom
- Description: Flooring: Hardwood
- Level: First
- Dimensions: 13 x 9
Bedroom
- Description: Flooring: Hardwood
- Level: First
- Dimensions: 10 x 9
Bathroom
- Level: Lower
- Dimensions: 7 x 5
Bathroom
- Level: First
- Dimensions: 9 x 6
Basement
- Level: Lower
- Dimensions: 47 x 26
Dining room
- Description: Flooring: Ceramic Tile
- Level: First
- Dimensions: 9 x 9
Kitchen
- Description: Flooring: Ceramic Tile
- Level: First
- Dimensions: 13 x 9
Living room
- Description: Flooring: Hardwood
- Level: First
- Dimensions: 18 x 13
Mud room
- Level: First
- Dimensions: 5 x 4
Heating
- Forced Air
Cooling
- Other
Features
- Basement: Full
- Number of fireplaces: 1
Interior area
- Total structure area: 2,216
- Total interior livable area: 2,216 sqft
- Finished area above ground: 1,216
- Finished area below ground: 1,000
Video & virtual tour
Property
Parking
- Parking features: Garage
- Garage spaces: 2
Features
- Levels: Two
- Stories: 1
- Patio & porch: Patio
- Exterior features: Other
Lot
- Size: 0.42 Acres
- Dimensions: 130 x 140
Details
- Parcel number: 500112007100
- Special conditions: Standard
Construction
Type & style
- Home type: SingleFamily
- Architectural style: Ranch
- Property subtype: Single Family Residence
Materials
- Vinyl Siding
- Roof: Asphalt,Fiberglass
Condition
- Year built: 1960
Details
- Warranty included: Yes
Utilities & green energy
- Sewer: Public Sewer
- Water: Public
Community & HOA
Community
- Subdivision: William Smith
HOA
- Has HOA: No
Location
- Region: Ashtabula
Financial & listing details
- Price per square foot: $113/sqft
- Tax assessed value: $108,500
- Annual tax amount: $3,301
- Date on market: 10/7/2026
- Cumulative days on market: 16 days
- Listing agreement: Exclusive Right To Sell
Estimated market value
Not available
Estimated sales range
Not available
Not available
Price history
| Date | Event | Price |
|---|---|---|
| 10/10/2026 | Pending sale | $250,000$113/sqft |
Source: MLS Now #5251176 Report a problem | ||
| 10/7/2026 | Listed for sale | $250,000+8.7%$113/sqft |
Source: MLS Now #5251176 Report a problem | ||
| 8/25/2026 | Listing removed | $230,000$104/sqft |
Source: MLS Now #5231051 Report a problem | ||
| 8/1/2026 | Pending sale | $230,000$104/sqft |
Source: MLS Now #5231051 Report a problem | ||
| 7/26/2026 | Listed for sale | $230,000+84%$104/sqft |
Source: MLS Now #5231051 Report a problem | ||
| 4/30/2021 | Sold | $125,000$56/sqft |
Source:  MLS Now #4264289 Report a problem MLS Now #4264289 Report a problem | ||
| 3/23/2021 | Pending sale | $125,000$56/sqft |
Source:  RE/MAX International #4264289 Report a problem RE/MAX International #4264289 Report a problem | ||
| 2/6/2021 | Listing removed | -- |
Source: Owner Report a problem | ||
| 6/4/2019 | Listing removed | $900 |
Source: Owner Report a problem | ||
| 5/22/2019 | Listed for rent | $900 |
Source: Owner Report a problem | ||
Public tax history
| Year | Property taxes | Tax assessment |
|---|---|---|
| 2025 | $1,908 -0.2% | $37,980 |
| 2024 | $1,913 -0.5% | $37,980 |
| 2023 | $1,923 +19.6% | $37,980 +37% |
| 2022 | $1,608 -2.9% | $27,720 |
| 2021 | $1,656 +0.9% | $27,720 +1.5% |
| 2020 | $1,642 -6.7% | $27,300 -2.3% |
| 2019 | $1,760 +12.3% | $27,940 |
| 2018 | $1,568 +0.1% | $27,940 |
| 2017 | $1,566 +0.5% | $27,940 +5% |
| 2016 | $1,558 +2.8% | $26,600 |
| 2015 | $1,516 +3.4% | $26,600 |
| 2014 | $1,466 -0.7% | $26,600 -7.4% |
| 2013 | $1,477 +0.1% | $28,740 |
| 2012 | $1,476 -1.8% | $28,740 |
| 2011 | $1,503 -2.9% | $28,740 -10.1% |
| 2010 | $1,547 +3.6% | $31,960 +0% |
| 2008 | $1,494 +0.4% | $31,955 +3.4% |
| 2007 | $1,487 -2.3% | $30,905 |
| 2006 | $1,522 +0.9% | $30,905 |
| 2005 | $1,508 +4.9% | $30,905 +10% |
| 2004 | $1,437 -0.3% | $28,105 |
| 2003 | $1,441 +2.8% | $28,105 |
| 2002 | $1,401 +7.4% | $28,105 +11.1% |
| 2001 | $1,305 +0.5% | $25,305 |
| 2000 | $1,298 | $25,305 |
Find assessor info on the county website
Monthly payment
Est. payment
Payment breakdown
Explore the cost of this home by adjusting the details. Changes won't be saved.Climate risks
Neighborhood: 44004
Nearby schools
Schools provided by the listing agent
- District: Ashtabula Area CSD - 401
Source: MLS Now. This data may not be complete. We recommend contacting the local school district to confirm school assignments for this home.
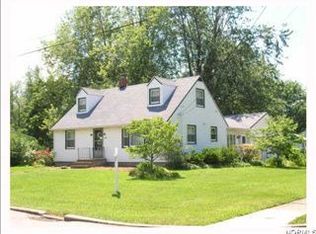
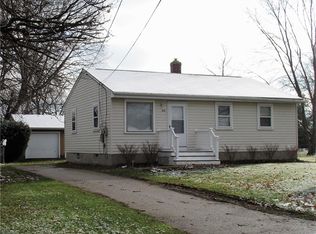
Similar homes
- $274,9004 bd3 ba2.5k sqft1209 Union Ave, Ashtabula, OH 44004For Sale
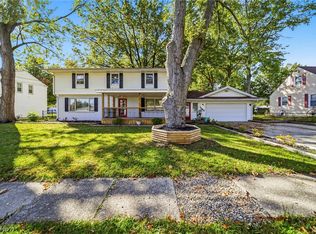 MLS ID #5252410, Amanda M Kish, Berkshire Hathaway HomeServices Professional Realty. MLS Now
 - $249,0003 bd2 ba2k sqft1802 Lyndon Ave, Ashtabula, OH 44004For Sale
 MLS ID #5212667, Chantel Lovelady, Howard Hanna. MLS Now
 - $249,5004 bd2 ba1.8k sqft2684 Burlingham Dr, Ashtabula, OH 44004For Sale
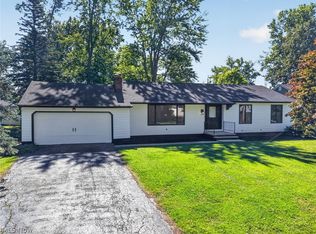 MLS ID #5248835, John Butala, HomeSmart Real Estate Momentum LLC. MLS Now
 - $253,0004 bd2 ba1.3k sqft3321 Carpenter Rd, Ashtabula, OH 44004For Sale
 MLS ID #5232857, Tara Rhodes, Platinum Real Estate. MLS Now
