Enjoy easy living in this low-maintenance condo with attached garage, situated on a quiet lot in a charming community near shopping and quick access to I-69. This home features updates in the kitchen and both baths plus new flooring and paint throughout! The primary bedroom has a big walk-in closet and full bath with a double sink vanity. Outdoors is a patio and a spacious covered front porch for sitting and relaxing. Also, there is convenient attic access with pull down stairs within the home. HOA dues are paid quarterly and cover lawn care, snow removal, mulch, weeding, fertilization, window washing, and exterior building maintenance Be sure to view the 3D tour and schedule your showing today!
Closed
$177,000
5126 Pinebrook Dr, Fort Wayne, IN 46804
2beds
1,147sqft
Condominium
Built in 1985
-- sqft lot
$186,000 Zestimate®
$--/sqft
$1,342 Estimated rent
Home value
$186,000
$167,000 - $206,000
$1,342/mo
Zestimate® history
Owner options
List your home for rent
$1,342/mo
Rent Zestimate®
Find your next renter with Zillow Rental Manager. Plus, with online applications, you can quickly screen prospective tenants – for free.
$1,342/mo
Rent Zestimate®
Refinance and save
$1,244/mo
Est. payment
Refinancing to a lower rate could help reduce your monthly payments and save thousands over the life of the loan.
$1,244/mo
Est. payment
Explore your selling options
Work with a Zillow partner agent
Leverage their expertise and Zillow's premium Showcase listings to get your home seen by more buyers.
Get startedList with your own agent
Get your home in front of millions of buyers by listing it on Zillow.
Learn how to do itSell it yourself
Take full control of how buyers see your home on Zillow by listing For Sale by Owner (FSBO).
List your homeWhat's special
Attached garageQuiet lotSpacious covered front porchAttic accessNew flooringUpdates in the kitchen
Zillow last checked:
Listing updated:
Listed by:
Carl Quandt 260-210-2937,
Gold House LLC,
Barbara Quandt,
Gold House LLC
Bought with:
Nancey Weaver, RB18000395
Agency & Co. Real Estate
Source: IRMLS,MLS#: 202508131
Facts & features
Interior
Bedrooms & bathrooms
- Bedrooms: 2
- Bathrooms: 2
- Full bathrooms: 1
- 1/2 bathrooms: 1
Bedroom 1
- Level: Upper
Bedroom 2
- Level: Upper
Dining room
- Level: Main
- Area: 72
- Dimensions: 9 x 8
Kitchen
- Level: Main
- Area: 72
- Dimensions: 9 x 8
Living room
- Level: Main
- Area: 228
- Dimensions: 19 x 12
Heating
- Natural Gas, Forced Air
Cooling
- Central Air
Appliances
- Included: Disposal, Range/Oven Hook Up Elec, Dishwasher, Electric Oven
- Laundry: Electric Dryer Hookup
Features
- Walk-In Closet(s)
- Windows: Skylight(s)
- Has basement: No
- Attic: Pull Down Stairs,Storage
- Number of fireplaces: 1
- Fireplace features: Wood Burning
Interior area
- Total structure area: 1,147
- Total interior livable area: 1,147 sqft
- Finished area above ground: 1,147
- Finished area below ground: 0
Property
Parking
- Total spaces: 1
- Parking features: Attached
- Attached garage spaces: 1
Features
- Patio & porch: Porch Covered
Lot
- Features: Cul-De-Sac
Details
- Parcel number: 021208152009.000074
Construction
Type & style
- Home type: Condo
- Property subtype: Condominium
- Attached to another structure: Yes
Materials
- Brick, Cedar, Vinyl Siding
- Foundation: Slab
- Roof: Asphalt,Shingle
Condition
- New construction: No
- Year built: 1985
Utilities & green energy
- Gas: NIPSCO
- Sewer: City
- Water: City, Fort Wayne City Utilities
Community & HOA
Community
- Subdivision: Springmill Woods
HOA
- Has HOA: Yes
- HOA fee: $120 monthly
Location
- Region: Fort Wayne
Financial & listing details
- Tax assessed value: $178,600
- Annual tax amount: $1,741
- Date on market: 3/13/2025
Price history
| Date | Event | Price |
|---|---|---|
| 5/2/2025 | Sold | $177,000-1.6% |
Source:  IRMLS #202508131 Report a problem IRMLS #202508131 Report a problem | ||
| 3/23/2025 | Pending sale | $179,900 |
Source: IRMLS #202508131 Report a problem | ||
| 3/13/2025 | Listed for sale | $179,900 |
Source: IRMLS #202508131 Report a problem | ||
Public tax history
| Year | Property taxes | Tax assessment |
|---|---|---|
| 2025 | $2,017 +15.8% | $174,600 -2.2% |
| 2024 | $1,742 +13.9% | $178,600 +8.4% |
| 2023 | $1,530 +26% | $164,800 +19.4% |
| 2022 | $1,214 +2% | $138,000 +23.1% |
| 2021 | $1,190 +8.8% | $112,100 +1.1% |
| 2020 | $1,094 +56.4% | $110,900 +8% |
| 2019 | $699 -1.2% | $102,700 +27.3% |
| 2018 | $708 +13.3% | $80,700 +1.1% |
| 2017 | $625 +3.6% | $79,800 +6% |
| 2016 | $603 +3.8% | $75,300 +4.4% |
| 2014 | $581 +2.1% | $72,100 |
| 2013 | $569 +1.6% | $72,100 -3.1% |
| 2011 | $560 | $74,400 -2.2% |
| 2010 | -- | $76,100 -2.9% |
| 2007 | -- | $78,400 +16.3% |
| 2005 | -- | $67,400 |
| 2004 | -- | $67,400 +91.5% |
| 2001 | -- | $35,200 +200.1% |
| 1999 | -- | $11,730 |
Find assessor info on the county website
Neighborhood: Springmill Woods
Nearby homes
- $155,0002 bd2 ba1.1k sqft5134 Pinebrook Dr, Fort Wayne, IN 46804Sold

- $165,0002 bd2 ba1.1k sqft5124 Pinebrook Dr, Fort Wayne, IN 46804Sold
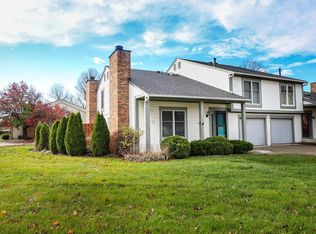
- $180,1002 bd1 ba1.1k sqft5132 Pinebrook Dr, Fort Wayne, IN 46804Off Market
- $174,9002 bd2 ba1.1k sqft5132 Pinebrook Dr #35, Fort Wayne, IN 46804Off Market
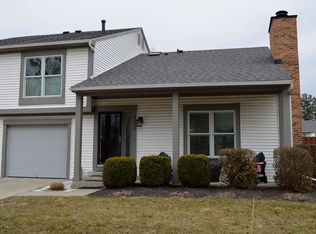
- $189,9002 bd2 ba1.2k sqft5136 Pinebrook Dr, Fort Wayne, IN 46804For Sale
- $184,9002 bd2 ba1.2k sqft5128 Pinebrook Dr, Fort Wayne, IN 46804Off Market
- $177,5002 bd1 ba1.2k sqft5120 Pinebrook Dr, Fort Wayne, IN 46804Off Market
- $172,4001 bd1 ba1.2k sqft5130 Pinebrook Dr, Fort Wayne, IN 46804Off Market
Nearby schools
GreatSchools rating
- 4/10Lindley Elementary SchoolGrades: PK-5Distance: 1 mi
- 6/10Portage Middle SchoolGrades: 6-8Distance: 1.1 mi
- 2/10Wayne High SchoolGrades: 9-12Distance: 6.1 mi
Schools provided by the listing agent
- Elementary: Lindley
- Middle: Portage
- High: Wayne
- District: Fort Wayne Community
Source: IRMLS. This data may not be complete. We recommend contacting the local school district to confirm school assignments for this home.
Sell for more on Zillow
Get a Zillow Showcase℠ listing at no additional cost and you could sell for .
$186,000
2% more
+$3,720
With Zillow Showcase(estimated)
$189,720
Sell for more on Zillow
Get a Zillow Showcase℠ listing at no additional cost and you could sell for .
$186,000
2% more
+$3,720
With Zillow Showcase(estimated)
$189,720
- Indiana
- Allen County
- Fort Wayne
- 46804
- Springmill Woods
- 5126 Pinebrook Dr
