Beautiful and meticulously cared for. Water heater age: 2019, furnace age: 2019, Electrical panel full replacement: 2019. Upgrades: Main floor flooring: pergo pet/waterproof laminate: 2019. Painted kitchen cabinets, added hardware, refinished counters: 2020. Outdoor landscaping/patio extension: 2020. Landscaping upgrade completion: 2025. Stainless steel Fridge, stove/oven, over range vent: 2020, Paint entire interior: 2019 and bathrooms again in 2026, Attic storage flooring expansion and insulation added: 2024, Custom walk in closet shelving, paint, and 2 tier hanging rods: 2024. Exterior electrical box entire replacement (common property): 2025. All interior outlets replaced and wired correctly: 2025. Master bedroom ceiling fan and light install: 2019. Kitchen light box removal, ceiling installed with can lighting: 2025. Master bathroom dual vanity replacement upgrade, flooring, and mirrors: 2025. Carpet entire upstairs, stairs: 2025. Upstairs windows (master and guest bedroom) replacement: 2025. The subject is conveniently located within the established southwest Fort Wayne market, with nearby access to major shopping, dining, and service centers including Jefferson Pointe, Apple Glen, Time Corners, and the Illinois Road/West Jefferson Boulevard commercial corridors. Major employment centers throughout southwest Fort Wayne and downtown are readily accessible, with convenient access to I-69.
Active
$189,900
5136 Pinebrook Dr, Fort Wayne, IN 46804
2beds
1,227sqft
Condominium, Townhouse
Built in 1985
-- sqft lot
$-- Zestimate®
$--/sqft
$123/mo HOA
What's special
Paint entire interior
- 7 days
- 812
- 32
Likely to sell faster than
Zillow last checked:
Listing updated:
Listed by:
Daniel Morken Off:260-303-7777,
Morken Real Estate Services, I
Source: IRMLS,MLS#: 202635558
Facts & features
Interior
Bedrooms & bathrooms
- Bedrooms: 2
- Bathrooms: 2
- Full bathrooms: 1
- 1/2 bathrooms: 1
Bedroom 1
- Level: Upper
Bedroom 2
- Level: Upper
Dining room
- Level: Main
- Area: 90
- Dimensions: 10 x 9
Kitchen
- Level: Main
- Area: 80
- Dimensions: 10 x 8
Living room
- Level: Main
- Area: 306
- Dimensions: 18 x 17
Heating
- Natural Gas, Forced Air
Cooling
- Central Air, Ceiling Fan(s)
Appliances
- Included: Disposal, Range/Oven Hook Up Elec, Dishwasher, Refrigerator, Washer, Exhaust Fan, Electric Oven, Electric Range, Gas Water Heater
- Laundry: Main Level, Washer Hookup
Features
- Ceiling Fan(s), Entrance Foyer, Natural Woodwork, Tub/Shower Combination, Formal Dining Room, Great Room
- Flooring: Carpet, Laminate
- Doors: Six Panel Doors
- Windows: Window Treatments, Blinds
- Has basement: No
- Attic: Storage
- Number of fireplaces: 1
- Fireplace features: Living Room
Interior area
- Total structure area: 1,227
- Total interior livable area: 1,227 sqft
- Finished area above ground: 1,227
- Finished area below ground: 0
Video & virtual tour
Property
Parking
- Total spaces: 1
- Parking features: Attached, Concrete
- Attached garage spaces: 1
- Has uncovered spaces: Yes
Features
- Patio & porch: Patio, Porch Covered
- Fencing: Privacy
Lot
- Features: Cul-De-Sac, Level, City/Town/Suburb, Landscaped, Near Walking Trail
Details
- Parcel number: 021208152008.000074
Construction
Type & style
- Home type: Townhouse
- Architectural style: Traditional
- Property subtype: Condominium, Townhouse
Materials
- Brick, Vinyl Siding
- Foundation: Slab
- Roof: Asphalt
Condition
- New construction: No
- Year built: 1985
Utilities & green energy
- Sewer: City
- Water: City
Community & HOA
Community
- Features: Sidewalks
- Subdivision: Springmill Woods
HOA
- Has HOA: Yes
- HOA fee: $370 quarterly
Location
- Region: Fort Wayne
Financial & listing details
- Tax assessed value: $176,100
- Annual tax amount: $1,814
- Date on market: 8/28/2026
- Listing terms: Cash,Conventional,FHA
- Road surface type: Paved
Estimated market value
Not available
Estimated sales range
Not available
Not available
Price history
| Date | Event | Price |
|---|---|---|
| 8/28/2026 | Listed for sale | $189,900+67.3% |
Source:  IRMLS #202635558 Report a problem IRMLS #202635558 Report a problem | ||
| 10/30/2019 | Sold | $113,500-2.2%$93/sqft |
Source: Agent Provided Report a problem | ||
| 9/15/2019 | Price change | $116,000-3.3%$95/sqft |
Source: CENTURY 21 Bradley Realty, Inc. #201940131 Report a problem | ||
| 9/12/2019 | Listed for sale | $120,000$98/sqft |
Source: CENTURY 21 Bradley Realty, Inc #201940131 Report a problem | ||
Public tax history
| Year | Property taxes | Tax assessment |
|---|---|---|
| 2025 | $2,035 +15.5% | $176,100 -2.1% |
| 2024 | $1,762 +16.1% | $179,900 +8.2% |
| 2023 | $1,518 +32.4% | $166,200 +19.5% |
| 2022 | $1,147 -0.4% | $139,100 +23.1% |
| 2021 | $1,151 +20.1% | $113,000 +1.1% |
| 2020 | $958 -44.2% | $111,800 +12.5% |
| 2019 | $1,716 +0.1% | $99,400 +26.9% |
| 2018 | $1,714 +4.2% | $78,300 +1% |
| 2017 | $1,646 +4.8% | $77,500 +2.9% |
| 2016 | $1,570 +4.8% | $75,300 +4.4% |
| 2014 | $1,498 +0.1% | $72,100 |
| 2013 | $1,497 +0.6% | $72,100 -3.1% |
| 2011 | $1,488 | $74,400 -2.2% |
| 2010 | -- | $76,100 -2.9% |
| 2007 | -- | $78,400 +16.3% |
| 2005 | -- | $67,400 |
| 2004 | -- | $67,400 +92.6% |
| 2001 | -- | $35,000 |
Find assessor info on the county website
Monthly payment
Est. payment
Payment breakdown
Explore the cost of this home by adjusting the details. Changes won't be saved.Climate risks
Neighborhood: Springmill Woods
Nearby schools
Schools provided by the listing agent
- Elementary: Lindley
- Middle: Portage
- High: Wayne
- District: Fort Wayne Community
Source: IRMLS. This data may not be complete. We recommend contacting the local school district to confirm school assignments for this home.

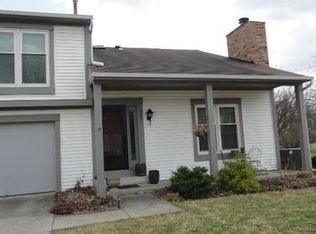

Similar homes
- $223,9002 bd1 ba1.3k sqft1522 N Glendale Dr, Fort Wayne, IN 46804For Sale
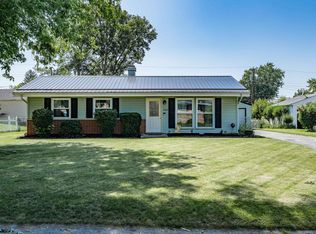 MLS ID #202626837, Kandi Camomile, Dream Home Designs & Realty. IRMLS
 - $269,9003 bd2 ba1.5k sqft5619 Breconshire Dr, Fort Wayne, IN 46804For Sale
 MLS ID #202626040, Don Reimschisel, CENTURY 21 Bradley Realty, Inc. IRMLS
 - $199,9003 bd2 ba1.1k sqft1223 Normandale Dr, Fort Wayne, IN 46808For Sale
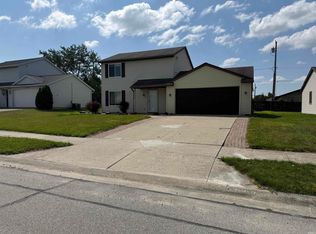 MLS ID #202631958, Barton R Lehman, Miz Lehman REALTORS-Auctioneer. IRMLS
 - $189,9003 bd2 ba1.3k sqft1609 Columbia Ave, Fort Wayne, IN 46805For Sale
 MLS ID #202633494, Nathan M Smith, Uptown Realty Group. IRMLS
