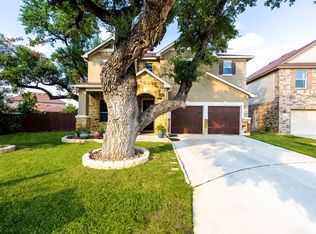
Welcome to 5126 Roble Grande, a truly immaculate home nestled in the desirable subdivision of Canyon Crest. This stunning property boasts a generous 2,014 square feet of living space, complete with an open floor plan, 3 spacious bedrooms, 2.5 baths, and a bonus flex room that can be tailored to your needs - whether that be a home office, game room, or extra living area. The moment you step inside through the elegant, custom front door, you'll be greeted by an array of high-end upgrades and stylish finishes. Tile & luxury vinyl plank flooring flows throughout the main living areas, leading to a gourmet kitchen that will delight any chef. Sleek black appliances, 42" cabinets, granite countertops, and a beautiful tile & glass mosaic backsplash are just a few of the features you'll enjoy. A massive kitchen island w/ pendant lighting offers seating for bar stools, plenty of cabinetry, and ample counter space, making this the perfect spot for both cooking and entertaining. Relax in front of the cozy, brick corner fireplace w/ mantle. Retreat to the large owner's suite, complete with a spa-like bathroom featuring double vanities, an oversized tub/shower, linen closet, and a generously-sized walk-in closet. The split floor plan ensures privacy from the other bedrooms in the home. The gorgeous front landscaping will be the envy of your neighbors with lush zoysia grass. Discover a serene oasis in your own meticulously manicured backyard and enjoy the expansive covered patio with built-in speakers & fans, perfect for entertaining or relaxing. Surrounding the beautiful, sparkling pool, you'll find a xeriscaped yard that requires minimal maintenance, along with a nice size storage shed. Additional features of this exceptional property include an oversized two-car garage for additional storage with a convenient access door to the side yard, water softener, alarm system, front sprinkler system, and gutters with gutter guards. Make sure to check out the extensive upgrades list attached as well. Don't miss the opportunity to make this upgraded gem your new home!
Sold
Zillow last checked:
Listing updated:
Source: LERA MLS,MLS#: 1789100
Price history
| Date | Event | Price |
|---|---|---|
| 8/30/2024 | Sold | -- |
Source:  LERA MLS #1789100 Report a problem LERA MLS #1789100 Report a problem | ||
| 8/6/2024 | Pending sale | $420,000$209/sqft |
Source: LERA MLS #1789100 Report a problem | ||
| 7/30/2024 | Contingent | $420,000$209/sqft |
Source: LERA MLS #1789100 Report a problem | ||
| 7/20/2024 | Price change | $420,000-3.4%$209/sqft |
Source: LERA MLS #1789100 Report a problem | ||
| 7/1/2024 | Listed for sale | $435,000$216/sqft |
Source: LERA MLS #1789100 Report a problem | ||


Get a cash offer in 3 minutes
Find out how much your home could sell for in as little as 3 minutes with a no-obligation cash offer.
Estimated market value
$407,000
